Welcome to 201 Madison Court, a beautiful custom-built home offering privacy, space and river views in the desirable White Oak Crossing community. Situated on a wooded corner lot of more than one acre in a quiet cul-de-sac, this 3-bedroom, 3.5-bath home combines quality construction with an exceptional coastal lifestyle.
The main level features 10-foot ceilings, a spacious primary suite, formal dining room, living room, sitting room, dedicated office, breakfast area and laundry room. The kitchen offers bar seating, an induction cooktop with stainless vent hood, built-in microwave and a large walk-in pantry. The primary suite includes dual closets and vanities, a garden tub, private water closet and large tiled shower.
Upstairs provides additional living space with a bonus room, plus a finished bonus room over the garage completed in 2021 with permitted interior access. Updates include LVP flooring upstairs, a renovated fireplace with gas logs, exterior paint completed in 2022 and landscape lighting.
Quality construction details include 6-inch exterior walls with R-19 insulation, plywood construction and Hardie board siding. Outside, enjoy the wooded setting, river views and a permitted 24x12 wired barn.
White Oak Crossing offers access to the White Oak River, including a community boat ramp and boat storage, along with a community swimming pool and optional tennis. Conveniently located near Swansboro, shopping, dining and area beaches.
Come experience the privacy, space and coastal lifestyle that make 201 Madison Court such a special place to call home.
For sale
$835,000
201 Madison Court, Swansboro, NC 28584
3beds
3,639sqft
Single Family Residence
Built in 2004
1.09 Acres Lot
$795,300 Zestimate®
$229/sqft
$42/mo HOA
What's special
River viewsDedicated officeHardie board sidingWooded settingLarge tiled showerBreakfast areaLaundry room
- 34 days
- 602
- 51
Zillow last checked:
Listing updated:
Listed by:
Kristina Corbett 919-796-6199,
HOMETOWNE REALTY CLAYTON EAST
Source: Hive MLS,MLS#: 100605184 Originating MLS: Johnston County Association of REALTORS
Originating MLS: Johnston County Association of REALTORSFacts & features
Interior
Bedrooms & bathrooms
- Bedrooms: 3
- Bathrooms: 4
- Full bathrooms: 3
- 1/2 bathrooms: 1
Rooms
- Room types: Master Bedroom, Bathroom 1, Bedroom 1, Bedroom 2, Bonus Room, Bathroom 2, Bedroom 3, Laundry, Living Room, Fnshd Room over Garage
Primary bedroom
- Level: First
- Dimensions: 16.2 x 13.8
Bedroom 1
- Level: Second
- Dimensions: 12.11 x 11
Bedroom 2
- Level: Second
- Dimensions: 13.6 x 16.7
Bedroom 3
- Level: Second
- Dimensions: 5.11 x 7.6
Bathroom 1
- Level: First
- Dimensions: 16.3 x 11.1
Bathroom 2
- Level: Second
- Dimensions: 17.6 x 16.5
Bonus room
- Level: Second
- Dimensions: 13.2 x 16.5
Other
- Dimensions: 17.2 x 28.1
Laundry
- Level: First
- Dimensions: 12 x 6.7
Living room
- Level: First
- Dimensions: 17.3 x 18.3
Heating
- Electric, Heat Pump, Zoned
Cooling
- Other, Central Air, Zoned
Appliances
- Included: Vented Exhaust Fan, Electric Oven, Built-In Microwave, Refrigerator, Disposal, Dishwasher
- Laundry: Dryer Hookup, Washer Hookup, Laundry Room
Features
- Master Downstairs, Walk-in Closet(s), High Ceilings, Entrance Foyer, Mud Room, Ceiling Fan(s), Pantry, Walk-in Shower, Blinds/Shades, Walk-In Closet(s)
- Flooring: LVT/LVP, Bamboo, Carpet, Tile
- Basement: None
- Attic: Access Only
- Has fireplace: Yes
Interior area
- Total structure area: 3,639
- Total interior livable area: 3,639 sqft
Property
Parking
- Total spaces: 4
- Parking features: Concrete, Lighted, On Site
- Attached garage spaces: 4
- Details: 15' ceiling w Versa
Accessibility
- Accessibility features: None
Features
- Levels: Two
- Patio & porch: Covered, Patio, Porch, Balcony
- Exterior features: DP50 Windows
- Pool features: None
- Fencing: Vinyl
- Has view: Yes
- View description: River
- Has water view: Yes
- Water view: River
- Waterfront features: Water Access Comm
- Frontage type: River
Lot
- Size: 1.09 Acres
- Dimensions: 215 x 150 x 264 x 233
- Features: Cul-De-Sac, Corner Lot, Wooded, Water Access Comm
Details
- Parcel number: 1318a73
- Zoning: R-20
- Special conditions: Standard
Construction
Type & style
- Home type: SingleFamily
- Property subtype: Single Family Residence
Materials
- See Remarks, Brick, Fiber Cement, Wood Frame
- Foundation: Brick/Mortar, Raised, Crawl Space
- Roof: Architectural Shingle,Membrane,See Remarks
Condition
- New construction: No
- Year built: 2004
Utilities & green energy
- Sewer: Septic Tank
- Water: County Water
- Utilities for property: Sewer Connected, Water Connected
Green energy
- Energy efficient items: Lighting, Thermostat
Community & HOA
Community
- Security: Smoke Detector(s)
- Subdivision: White Oak
HOA
- Has HOA: Yes
- Amenities included: Waterfront Community, Pool, Maintenance Common Areas, Ramp, RV/Boat Storage, Street Lights, Tennis Court(s), See Remarks
- HOA fee: $500 annually
- HOA name: White Oak Crossing Homeowners Association
Location
- Region: Swansboro
Financial & listing details
- Price per square foot: $229/sqft
- Tax assessed value: $728,809
- Annual tax amount: $4,773
- Date on market: 9/22/2026
- Cumulative days on market: 34 days
- Listing agreement: Exclusive Right To Sell
- Listing terms: Cash,Conventional,VA Loan
- Road surface type: Paved
Estimated market value
$795,300
$756,000 - $835,000
$2,595/mo
Price history
| Date | Event | Price |
|---|---|---|
| 9/22/2026 | Listed for sale | $835,000-2.9%$229/sqft |
Source:  Doorify MLS #10194070 Report a problem Doorify MLS #10194070 Report a problem | ||
| 8/9/2026 | Listing removed | $860,000$236/sqft |
Source:  Hive MLS #100559572 Report a problem Hive MLS #100559572 Report a problem | ||
| 7/23/2026 | Price change | $860,000-1.7%$236/sqft |
Source: Hive MLS #100559572 Report a problem | ||
| 4/4/2026 | Price change | $875,000-2.7%$240/sqft |
Source: Hive MLS #100559572 Report a problem | ||
| 3/11/2026 | Listed for sale | $899,000+68.3%$247/sqft |
Source: Hive MLS #100559572 Report a problem | ||
| 5/24/2021 | Sold | $534,250-1.7%$147/sqft |
Source: Hive MLS #100254411 Report a problem | ||
| 4/24/2021 | Pending sale | $543,500$149/sqft |
Source: Hive MLS #100254411 Report a problem | ||
| 3/17/2021 | Listed for sale | $543,500$149/sqft |
Source: Hive MLS #100254411 Report a problem | ||
| 2/19/2021 | Pending sale | $543,500$149/sqft |
Source: Hive MLS #100254411 Report a problem | ||
| 1/29/2021 | Listed for sale | $543,500+64.7%$149/sqft |
Source: Hive MLS #100254411 Report a problem | ||
| 4/8/2016 | Sold | $330,000-5.7%$91/sqft |
Source: Hive MLS #11503800 Report a problem | ||
| 2/10/2016 | Pending sale | $349,900$96/sqft |
Source: CENTURY 21 Coastland Realty #11503800 Report a problem | ||
| 2/10/2016 | Price change | $349,9000%$96/sqft |
Source: CENTURY 21 Coastland Realty #11503800 Report a problem | ||
| 10/29/2015 | Price change | $349,995-2.8%$96/sqft |
Source: CENTURY 21 Coastland Realty #15-3800 Report a problem | ||
| 7/31/2015 | Price change | $359,995-2.4%$99/sqft |
Source: CENTURY 21 Coastland Realty #15-3800 Report a problem | ||
| 3/24/2015 | Listed for sale | $369,000-1.6%$101/sqft |
Source: Owner Report a problem | ||
| 9/9/2014 | Listed for sale | $375,000$103/sqft |
Source: Owner Report a problem | ||
Public tax history
| Year | Property taxes | Tax assessment |
|---|---|---|
| 2025 | $3,886 | $593,304 |
| 2024 | $3,886 | $593,304 |
| 2023 | $3,886 0% | $593,304 |
| 2022 | $3,886 +58.6% | $593,304 +70.8% |
| 2021 | $2,450 | $347,460 |
| 2020 | $2,450 +6% | $347,460 +6% |
| 2019 | $2,312 -5.6% | $327,930 -5.6% |
| 2018 | $2,450 +3.9% | $347,460 -0.5% |
| 2017 | $2,358 | $349,350 |
| 2016 | $2,358 | $349,350 |
| 2015 | $2,358 | $349,350 |
| 2014 | $2,358 +7.8% | $349,350 -6.6% |
| 2013 | $2,187 | $373,900 |
| 2012 | $2,187 | $373,900 |
| 2011 | $2,187 | $373,900 |
| 2010 | $2,187 -3.2% | $373,900 -2.4% |
| 2009 | $2,260 +17.3% | $383,089 |
| 2008 | $1,927 | $383,089 |
| 2007 | $1,927 | $383,089 |
| 2006 | $1,927 +21.9% | $383,089 +62.4% |
| 2005 | $1,581 | $235,962 |
Find assessor info on the county website
Monthly payment
Est. payment
Payment breakdown
Explore the cost of this home by adjusting the details. Changes won't be saved.Climate risks
Neighborhood: 28584
Nearby schools
Schools provided by the listing agent
- Elementary: Swansboro
- Middle: Swansboro
- High: Swansboro
Source: Hive MLS. This data may not be complete. We recommend contacting the local school district to confirm school assignments for this home.
Similar homes
- $835,0004 bd4 ba3.6k sqft105 Harold Avenue, Swansboro, NC 28584For Sale

 MLS ID #100597280, Carey Schuele, Century 21 Coastal Advantage. Hive MLS
 - $705,0003 bd3 ba2k sqft3 Creekside Woods Drive, Swansboro, NC 28584For Sale
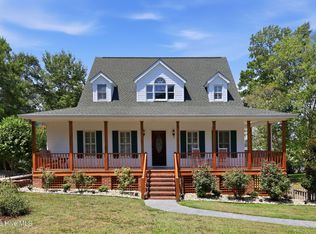 MLS ID #100611783, Charles Egerton, ENC Homes Semper Fi Real Estate. Hive MLS
 - $714,9903 bd4 ba3.9k sqft469 West Firetower Road, Swansboro, NC 28584For Sale
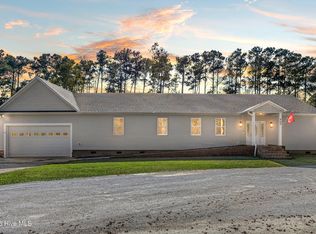 MLS ID #100611053, Cassandra Buttgereit, MacDonald Realty Group. Hive MLS
 - $949,9003 bd3 ba2.2k sqft224 River Reach Drive, Swansboro, NC 28584For Sale
 MLS ID #100599221, David M Pearson, Realty World Swansboro Property. Hive MLS
 - $800,0004 bd5 ba3.6k sqft144 Magens Way, Cedar Point, NC 28584For SaleMLS ID #100608175, Brian Griffing, eXp Realty. Hive MLS
- $749,9003 bd3 ba2.2k sqft113 Harold Avenue, Swansboro, NC 28584For SaleMLS ID #100564942, The Christi Hill Real Estate Team, Keller Williams Innovate. Hive MLS
- $698,2113 bd3 ba2.7k sqft105 Franklin Court, Cedar Point, NC 28584For SaleMLS ID #100602994, Carolyn Wood, Keller Williams Crystal Coast. Hive MLS
- $690,0003 bd4 ba2.2k sqft109 Sun Burst Circle, Cedar Point, NC 28584For SaleMLS ID #100571320, The Lemmond Group, REAL Broker LLC. Hive MLS
- $650,0004 bd4 ba2.1k sqft104 Queens Harbor Drive, Swansboro, NC 28584For SaleMLS ID #100601754, Stephanie Smith, Select Premium Properties Inc.. Hive MLS
- $735,0004 bd4 ba4k sqft112 Sun Burst Circle, Cedar Point, NC 28584For SaleMLS ID #100584850, Caroline Farrington, Bluewater Real Estate - EI. Hive MLS
- $735,0003 bd4 ba3.2k sqft129 Sunset Drive, Cedar Point, NC 28584For SaleMLS ID #100540337, Jane Ball, Be Home Realty. Hive MLS
- $724,5003 bd3 ba3.1k sqft103 Fawn Creek Court, Cedar Point, NC 28584For SaleMLS ID #100571158, Donald A Whiteside, Emerald Isle Realty. Hive MLS
- $699,0003 bd3 ba2.9k sqft120 Lowery Lane, Swansboro, NC 28584New ConstructionMLS ID #100592261, Barefoot-Chandler & Associates Team, LPT Realty. Hive MLS
- $800,0003 bd3 ba2k sqft5405 Cedar Tree Lane, Emerald Isle, NC 28594For SaleMLS ID #100611733, The Lemmond Group, REAL Broker LLC. Hive MLS
- $649,0005 bd4 ba2.8k sqft639 W Shore Drive, Swansboro, NC 28584For SaleMLS ID #100596188, Jennifer Burkett, 360 REALTY. Hive MLS
- $874,0003 bd3 ba3.6k sqft101 Hamilton Lane, Hubert, NC 28539For SaleMLS ID #100516311, Ginger Weaver Robles, Southern Coast Realty Group,. Hive MLS
- $420,0004 bd3 ba1.8k sqft307 Crayfish Court, Peletier, NC 28584For SaleMLS ID #100608161, Jeff A Price, Swansboro Port Realty. Hive MLS
- $439,0004 bd3 ba2.2k sqft105 Forest Lane, Swansboro, NC 28584For SaleMLS ID #100585335, Gary Lee Chronister, Bogue Banks Realty, Inc. Hive MLS
- $850,0003 bd2 ba1.9k sqft258 Shell Rock Landing Road, Hubert, NC 28539For SaleMLS ID #100564772, Roger T Burns, Racing Realty USA, LLC. Hive MLS
- $769,5003 bd3 ba1.8k sqft105 S Webb Street, Swansboro, NC 28584For SaleMLS ID #100573298, Todd T Matthews, Waterway Realty. Hive MLS
