12/14/24- This estate appraised for 1,400,000.
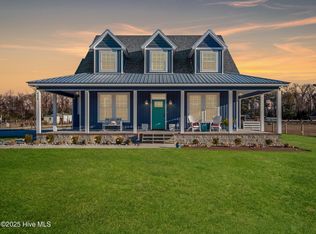
Your coastal retreat awaits at 490 Whitehouse Fork Rd! Just 10 minutes from Emerald Isle and 5 minutes from the nearest public boat ramp, this exceptional 7,652-square-foot custom estate offers luxury, privacy, and endless possibilities.
Location, Location, Location.
Built by a general contractor with quality craftsmanship throughout, the home features 3 kitchens, soaring vaulted ceilings, custom woodwork, spacious living areas, and bonus rooms with abundant storage.
The impressive game room includes an attached kitchen with 2 ranges, 4 microwaves, and a concession-style pass-through window, making it ideal for entertaining. A nearby guest bathroom offers 2 private restroom stalls with a shared sink. Situated on 3.73 fully fenced acres with an automatic gated entrance, the property also includes a whole-house generator, 4 ductless HVAC systems, and no HOA. Outdoor amenities include a gated in-ground pool with waterslide, outdoor fireplace, and entertainment area perfect for gatherings or relaxing evenings. Several oversized workshops provide ample space for vehicles, boats, ATVs, and equipment.
Located across from Carteret Speedway, this unique property blends coastal convenience, privacy, and functionality, making it ideal as a primary residence, vacation retreat, or entertainer's dream.
For sale
Price cut: $5.5K (9/19)
$975,000
490 Whitehouse Fork Road, Peletier, NC 28584
5beds
7,652sqft
Single Family Residence
Built in 2018
3.73 Acres Lot
$931,400 Zestimate®
$127/sqft
$-- HOA
What's special
Custom woodworkSoaring vaulted ceilingsAutomatic gated entranceConcession-style pass-through windowOutdoor fireplaceImpressive game room
- 94 days
- 1,097
- 83
Zillow last checked:
Listing updated:
Listed by:
Rafel Moultrie 252-665-5908,
COLDWELL BANKER SEA COAST ADVANTAGE
Source: Hive MLS,MLS#: 100588167 Originating MLS: Neuse River Region Association of Realtors
Originating MLS: Neuse River Region Association of RealtorsFacts & features
Interior
Bedrooms & bathrooms
- Bedrooms: 5
- Bathrooms: 5
- Full bathrooms: 4
- 1/2 bathrooms: 1
Rooms
- Room types: Family Room, Master Bedroom, Bedroom 2, Bedroom 3, Bedroom 4, Bedroom 5, Bathroom 1, Bathroom 2, Bathroom 3
Primary bedroom
- Level: First
- Dimensions: 20 x 20.3
Bedroom 2
- Level: First
- Dimensions: 16.07 x 20.2
Bedroom 3
- Level: Second
- Dimensions: 12.25 x 8.08
Bedroom 4
- Level: Second
- Dimensions: 11.7 x 8.07
Bedroom 5
- Level: First
- Dimensions: 15.13 x 16.8
Bathroom 1
- Level: First
- Dimensions: 11.07 x 8.07
Bathroom 2
- Level: First
- Dimensions: 9 x 20
Bathroom 3
- Level: Second
- Dimensions: 6 x 8
Family room
- Level: First
- Dimensions: 30.07 x 20.3
Family room
- Description: Game Room/ Event Space
- Level: First
- Dimensions: 59.14 x 32.23
Kitchen
- Level: First
Kitchen
- Level: First
- Dimensions: 13.53 x 6.75
Kitchen
- Level: Second
- Dimensions: 20.59 x 16.18
Heating
- Fireplace(s), Electric, Heat Pump, Hot Water
Cooling
- Other, Central Air
Features
- Vaulted Ceiling(s), Kitchen Island, 2nd Kitchen, Pantry
- Basement: None
- Attic: Other
- Number of fireplaces: 1
Interior area
- Total structure area: 7,652
- Total interior livable area: 7,652 sqft
Property
Parking
- Total spaces: 11
- Parking features: Gravel, On Site
- Garage spaces: 5
- Carport spaces: 6
- Covered spaces: 11
Accessibility
- Accessibility features: None
Features
- Levels: Two
- Patio & porch: Covered, Deck, Patio, Porch
- Pool features: In Ground
- Fencing: Metal/Ornamental,Brick
- Has view: Yes
- View description: See Remarks
- Frontage type: See Remarks
Lot
- Size: 3.73 Acres
Details
- Parcel number: 538603106490000
- Zoning: Residential
- Special conditions: Standard
Construction
Type & style
- Home type: SingleFamily
- Property subtype: Single Family Residence
Materials
- Wood Siding, Fiber Cement, Wood Frame
- Foundation: Slab
- Roof: Shingle
Condition
- New construction: No
- Year built: 2018
Utilities & green energy
- Sewer: Septic Tank
- Water: Public, Well
- Utilities for property: Water Available
Community & HOA
Community
- Subdivision: Not In Subdivision
HOA
- Has HOA: No
Location
- Region: Peletier
Financial & listing details
- Price per square foot: $127/sqft
- Tax assessed value: $1,410,244
- Annual tax amount: $5,456
- Date on market: 7/10/2026
- Cumulative days on market: 94 days
- Listing agreement: Exclusive Right To Sell
- Listing terms: Cash,Conventional,VA Loan
- Road surface type: Paved
Estimated market value
$931,400
$885,000 - $978,000
$5,017/mo
Price history
| Date | Event | Price |
|---|---|---|
| 9/19/2026 | Price change | $975,000-0.6%$127/sqft |
Source:  Hive MLS #100588167 Report a problem Hive MLS #100588167 Report a problem | ||
| 8/27/2026 | Price change | $980,500+0.1%$128/sqft |
Source: Hive MLS #100588167 Report a problem | ||
| 7/10/2026 | Listed for sale | $980,000-48.4%$128/sqft |
Source: Hive MLS #100588167 Report a problem | ||
| 6/21/2025 | Listing removed | $1,900,000$248/sqft |
Source: Hive MLS #100482410 Report a problem | ||
| 5/21/2025 | Price change | $1,900,000-5%$248/sqft |
Source: Hive MLS #100482410 Report a problem | ||
| 2/13/2025 | Price change | $2,000,000-14.9%$261/sqft |
Source: Hive MLS #100482410 Report a problem | ||
| 1/7/2025 | Listed for sale | $2,350,000+5775%$307/sqft |
Source: Hive MLS #100482410 Report a problem | ||
| 6/21/2018 | Sold | $40,000+60%$5/sqft |
Source: Public Record Report a problem | ||
| 6/3/2016 | Sold | $25,000$3/sqft |
Source: Public Record Report a problem | ||
Public tax history
| Year | Property taxes | Tax assessment |
|---|---|---|
| 2025 | $5,457 +44.2% | $1,410,244 +100.8% |
| 2024 | $3,784 -1.9% | $702,138 |
| 2023 | $3,858 +5.8% | $702,138 |
| 2022 | $3,648 +61.8% | $702,138 +83.5% |
| 2021 | $2,254 +123.2% | $382,630 +128.2% |
| 2020 | $1,010 +3.4% | $167,664 |
| 2019 | $976 | $167,664 +290.1% |
| 2017 | $976 | $42,975 |
| 2016 | -- | -- |
Find assessor info on the county website
Monthly payment
Est. payment
Payment breakdown
Explore the cost of this home by adjusting the details. Changes won't be saved.Climate risks
Neighborhood: 28570
Nearby schools
Schools provided by the listing agent
- Elementary: White Oak Elementary
- Middle: Broad Creek
- High: Croatan
Source: Hive MLS. This data may not be complete. We recommend contacting the local school district to confirm school assignments for this home.
- $167,6612 bd1 ba1.2k sqft474 Whitehouse Fork Rd, SWANSBORO, NC 28584Off Market
- $241,6002 bd1 ba1.2k sqft474 Whitehouse Fork Rd, Peletier, NC 28584Off Market
- $317,7002 bd2 ba412 sqft500 Whitehouse Fork Rd, Swansboro, NC 28584Off Market
- $620,0003 bd4 ba2.3k sqft526 Whitehouse Fork Rd, Swansboro, NC 28584Sold
Similar homes
- $925,0004 bd4 ba3.8k sqft239 Water Oak Drive, Newport, NC 28570For Sale
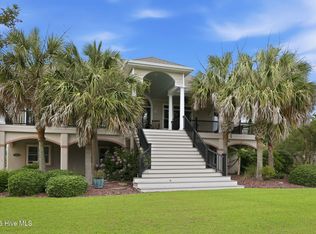
 MLS ID #100584269, Team Harris & Conneely Realty, RE/MAX Ocean Properties. Hive MLS
 - $880,0005 bd5 ba4.7k sqft102 Spencer Court, Jacksonville, NC 28546For Sale
 MLS ID #100592136, Chad Howery Real Estate Group, Keller Williams Realty. Hive MLS
 - $735,0004 bd4 ba4k sqft112 Sun Burst Circle, Cedar Point, NC 28584For Sale
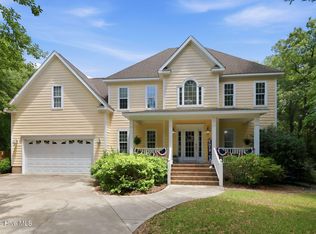 MLS ID #100584850, Caroline Farrington, Bluewater Real Estate - EI. Hive MLS
 - $665,0002 bd3 ba4.6k sqft531 Eagle Road, Newport, NC 28570For Sale
 MLS ID #100578600, Robin Hope Medlin, Crystal Coast Home Finders LLC. Hive MLS
 - $1,260,0005 bd5 ba5.6k sqft121 Harbour Drive, Hubert, NC 28539For SaleMLS ID #100581256, Crystal Coast Home Finders Team, Crystal Coast Home Finders LLC. Hive MLS
- $700,0005 bd7 ba8.4k sqft1011 Greenway Road, Jacksonville, NC 28546For SaleMLS ID #100569624, Diane M Castro-Perez, Coldwell Banker Sea Coast Advantage-Hampstead. Hive MLS
- $514,9004 bd4 ba3.8k sqft905 June Berry Place #110, Hubert, NC 28539New ConstructionMLS ID #100587361, Cynthia L LaCorte, Coldwell Banker Sea Coast Advantage - Jacksonville. Hive MLS
- $549,0003 bd4 ba5.1k sqft311 Lord Granville Drive, Morehead City, NC 28557For SaleMLS ID #100548855, Christopher E Latham, Realty World First Coast Rlty. Hive MLS
- $503,0005 bd4 ba3.8k sqft208 Big August Way, Jacksonville, NC 28546New ConstructionMLS ID #100562018, Terri Alphin Smith, Terri Alphin Smith & Co. Hive MLS
- $519,0004 bd4 ba3.8k sqft500 Huggins Way, Jacksonville, NC 28546New ConstructionMLS ID #100563088, Terri Alphin Smith, Terri Alphin Smith & Co. Hive MLS
