Where mid-century design meets the Atlantic Ocean--privately, beautifully, and without
compromise.
A rare oceanfront offering--this Malibu-inspired retreat set on a private 0.64-acre lot, tucked
behind sculptural live oaks, with a private boardwalk leading to a secluded stretch of beach.
Taken down to the studs and thoughtfully re-imagined with curated renovations and furnishings,
the home delivers effortless, turnkey luxury. Clean architectural lines are softened by warm,
natural tones and highlighted by open maple stair treads and custom black metal railings.
Expansive south-facing windows flood the home with natural light, with nearly every room
capturing panoramic, uninterrupted views of the Atlantic Ocean--all while maintaining a rare
sense of privacy from the street.
Designed for seamless indoor-outdoor living, the expansive Moisture Shield Meridian oceanfront
decking with sleek cable railings maximizes the view. Multiple outdoor seating areas, including
a charming hanging porch swing, create inviting spaces to relax, entertain, and fully embrace the
coastal setting.
Thoughtfully designed for both comfort and elevated coastal living, the home unfolds with a
light filled, open-concept main level, while two additional levels offer private, beautifully
appointed sleeping quarters, to include multiple king suites and a stylish bunk room designed for
a memorable stay.
At the heart of the home, a show stopping designer kitchen anchors the space, featuring an
expansive island, quartz countertops accented with sea glass Vetrazzo, and sleek modern
cabinetry.
Spa inspired baths, an outdoor shower, and a stylish game lounge further enhance the home's
relaxed, resort-style living.
Private. Polished. One of a kind! Turnkey and ready for immediate enjoyment or exceptional
rental performance.
For sale
$2,995,000
129 Dogwood Circle, Pine Knoll Shores, NC 28512
4beds
2,002sqft
Single Family Residence
Built in 1973
0.64 Acres Lot
$-- Zestimate®
$1,496/sqft
$15/mo HOA
What's special
- 152 days
- 1,010
- 40
Zillow last checked:
Listing updated:
Listed by:
Emily Baran Prohovich 252-725-7484,
Baran Properties
Source: Hive MLS,MLS#: 100564833 Originating MLS: Carteret County Association of Realtors
Originating MLS: Carteret County Association of RealtorsFacts & features
Interior
Bedrooms & bathrooms
- Bedrooms: 4
- Bathrooms: 3
- Full bathrooms: 2
- 1/2 bathrooms: 1
Rooms
- Room types: Bedroom 1, Bedroom 2, Bedroom 3, Bedroom 4, Living Room, Dining Room, Bathroom 1, Bathroom 2
Heating
- Heat Pump, Electric
Cooling
- Heat Pump
Appliances
- Included: Mini Refrigerator, Electric Oven, Water Softener, Washer, Refrigerator, Ice Maker, Dryer, Dishwasher
- Laundry: Dryer Hookup, Washer Hookup, Laundry Closet
Features
- Solid Surface, Kitchen Island, Ceiling Fan(s), Furnished, Hot Tub, Pantry, Walk-in Shower, Blinds/Shades
- Flooring: LVT/LVP, Tile, Hardwood
- Has fireplace: No
- Furnished: Yes
Interior area
- Total structure area: 2,002
- Total interior livable area: 2,002 sqft
Video & virtual tour
Property
Parking
- Total spaces: 6
- Parking features: Garage Door Opener, On Site, Paved, Garage6
- Attached garage spaces: 1
Features
- Levels: Two
- Patio & porch: Deck, Patio, Wrap Around
- Fencing: None
- Has view: Yes
- View description: Ocean, Water
- Has water view: Yes
- Water view: Ocean,Water
- Waterfront features: Deeded Beach Access, Waterfront, Water Access Comm, Ocean Front
- Frontage type: Oceanfront
Lot
- Size: 0.64 Acres
- Dimensions: 100 x 280 x 101 x 278
- Features: See Remarks, Deeded Beach Access, Deeded Waterfront, Ocean Side, Water Access Comm
Details
- Additional structures: Shower
- Parcel number: 635519605921000
- Zoning: Residential
- Special conditions: Standard
Construction
Type & style
- Home type: SingleFamily
- Property subtype: Single Family Residence
Materials
- Fiber Cement, Wood Frame, See Remarks
- Foundation: Block
- Roof: Architectural Shingle
Condition
- New construction: No
- Year built: 1973
Utilities & green energy
- Sewer: Septic Tank
- Water: Public
- Utilities for property: Water Available, Water Connected
Community & HOA
Community
- Subdivision: Pine Knoll Association
HOA
- Has HOA: Yes
- Amenities included: Beach Access, Boat Dock, Maintenance Common Areas, Park, Picnic Area, Playground
- HOA fee: $180 annually
- HOA name: Pine Knoll Association
- HOA phone: 252-240-1717
Location
- Region: Pine Knoll Shores
Financial & listing details
- Price per square foot: $1,496/sqft
- Tax assessed value: $930,995
- Annual tax amount: $6,009
- Date on market: 4/23/2026
- Cumulative days on market: 152 days
- Listing agreement: Exclusive Right To Sell
- Listing terms: Cash,Conventional
- Road surface type: Paved
Estimated market value
Not available
Estimated sales range
Not available
$2,889/mo
Price history
| Date | Event | Price |
|---|---|---|
| 4/23/2026 | Listed for sale | $2,995,000+87.8%$1,496/sqft |
Source:  Hive MLS #100564833 Report a problem Hive MLS #100564833 Report a problem | ||
| 8/31/2024 | Listing removed | $1,595,000$797/sqft |
Source: Hive MLS #100445654 Report a problem | ||
| 8/19/2024 | Price change | $1,595,000-5.9%$797/sqft |
Source: Hive MLS #100445654 Report a problem | ||
| 7/5/2024 | Price change | $1,695,000-4.5%$847/sqft |
Source: Hive MLS #100445654 Report a problem | ||
| 6/21/2024 | Price change | $1,775,000-1.3%$887/sqft |
Source: Hive MLS #100445654 Report a problem | ||
| 5/22/2024 | Listed for sale | $1,799,000-0.1%$899/sqft |
Source: Hive MLS #100445654 Report a problem | ||
| 4/18/2024 | Listing removed | -- |
Source: Hive MLS #100410519 Report a problem | ||
| 2/16/2024 | Price change | $1,799,900-5.3%$899/sqft |
Source: Hive MLS #100410519 Report a problem | ||
| 1/11/2024 | Pending sale | $1,899,900$949/sqft |
Source: Hive MLS #100410519 Report a problem | ||
| 11/17/2023 | Price change | $1,899,900-5%$949/sqft |
Source: Hive MLS #100410519 Report a problem | ||
| 10/22/2023 | Listed for sale | $1,999,900+100%$999/sqft |
Source: Hive MLS #100410519 Report a problem | ||
| 6/16/2023 | Listing removed | -- |
Source: Owner Report a problem | ||
| 3/18/2023 | Price change | $1,000,000-50%$500/sqft |
Source: Owner Report a problem | ||
| 2/6/2023 | Listed for sale | $2,000,000+53.8%$999/sqft |
Source: Owner Report a problem | ||
| 7/2/2021 | Sold | $1,300,000-13.3%$649/sqft |
Source: Public Record Report a problem | ||
| 4/23/2021 | Listed for sale | $1,500,000$749/sqft |
Source: Owner Report a problem | ||
Public tax history
| Year | Property taxes | Tax assessment |
|---|---|---|
| 2025 | $3,459 +6% | $1,493,896 +60.5% |
| 2024 | $3,263 +2.6% | $930,995 |
| 2023 | $3,180 +3% | $930,995 |
| 2022 | $3,087 | $930,995 +1% |
| 2021 | $3,087 | $921,626 -1% |
| 2020 | -- | $930,995 +3.1% |
| 2019 | $2,814 | $902,894 |
| 2017 | $2,814 | $902,894 |
| 2016 | $2,814 | $902,894 |
| 2015 | $2,814 +3.3% | $902,894 +10% |
| 2014 | $2,724 | $820,602 |
| 2013 | -- | $820,602 |
| 2012 | -- | -- |
| 2011 | -- | -- |
| 2010 | -- | $1,346,833 |
| 2009 | -- | $1,346,833 |
Find assessor info on the county website
Monthly payment
Est. payment
Payment breakdown
Explore the cost of this home by adjusting the details. Changes won't be saved.Climate risks
Neighborhood: 28512
Nearby schools
Schools provided by the listing agent
- Elementary: Morehead City Primary
- Middle: Morehead City
- High: West Carteret
Source: Hive MLS. This data may not be complete. We recommend contacting the local school district to confirm school assignments for this home.
- $2,448,5004 bd4 ba3.8k sqft131 Dogwood Cir, Pine Knoll Shores, NC 28512Off Market
- $1,888,4006 bd3 ba2.9k sqft127 Dogwood Cir, Pine Knoll Shores, NC 28512Off Market
- $1,834,0004 bd3 ba2.1k sqft133 Dogwood Cir, Pine Knoll Shores, NC 28512Off Market
- $---- bd-- ba-- sqft133 Dogwood Cir, Atlantic Beach, NC 28512Off Market
Similar homes
- $2,375,0004 bd4 ba2.1k sqft111 Dogwood Circle, Pine Knoll Shores, NC 28512For Sale
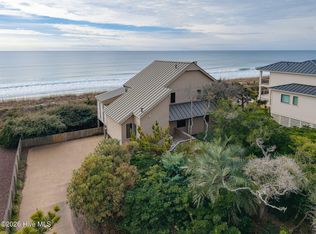
 MLS ID #100556338, Mary Cheatham King Real Estate team, Keller Williams Crystal Coast. Hive MLS
 - $2,300,0003 bd2 ba1.6k sqft270 Oakleaf Drive, Pine Knoll Shores, NC 28512For Sale
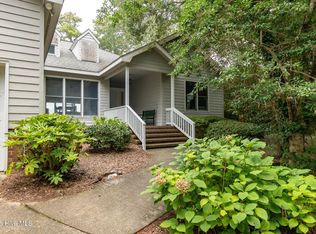 MLS ID #100593283, Amy Hahn, Pine Knoll Shores Realty. Hive MLS
 - $2,525,0004 bd4 ba2.2k sqft1096 Salter Path Road, Salter Path, NC 28512For Sale
 MLS ID #100566323, Ryan Ayre, Landmark Sotheby's International Realty. Hive MLS
 - $2,150,0004 bd4 ba2.1k sqft1711 E Fort Macon Road, Atlantic Beach, NC 28512For Sale
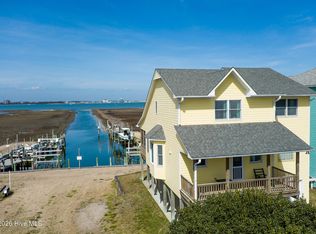 MLS ID #100560854, Lisa Munden, Realty One Group Navigate. Hive MLS
 - $2,375,0004 bd3 ba2.3k sqft7321 Ocean Drive, Emerald Isle, NC 28594For SaleMLS ID #100586884, Phyllis M Howard, Emerald Isle Realty. Hive MLS
- $1,650,0004 bd2 ba1.4k sqft2005 Ocean Drive, Emerald Isle, NC 28594For SaleMLS ID #100555607, Heather Singleton, Emerald Isle Realty. Hive MLS
- $1,900,0004 bd3 ba2.5k sqft307 Ann Street, Beaufort, NC 28516For SaleMLS ID #100571441, Holland Shepard Group Team, Keller Williams Crystal Coast. Hive MLS
- $3,495,0003 bd3 ba2.7k sqft2391 Temples Point Rd, Havelock, NC 28532For Sale
 MLS ID #1223733, Robin F Weant. Triad MLS
 - $1,900,0006 bd4 ba2k sqft1103 Ocean Drive #E & W, Emerald Isle, NC 28594For SaleMLS ID #100539074, J. (John) Vann Parker, CENTURY 21 Coastland Realty. Hive MLS
- $1,800,0006 bd3 ba2.6k sqft2306 Ocean Drive, Emerald Isle, NC 28594For SaleMLS ID #100590205, Dennis Simpson, Al Williams Properties. Hive MLS
- $3,749,5003 bd5 ba2.4k sqft125 Front Street, Beaufort, NC 28516For SaleMLS ID #100587872, Charlotte W Davenport, Compass Carolinas LLC. Hive MLS
- $1,699,5004 bd5 ba2.7k sqft2302 Emerald Drive, Emerald Isle, NC 28594New ConstructionMLS ID #100583940, Dena Anbar, Century 21 Coastal Advantage. Hive MLS
- $1,625,0003 bd5 ba2.9k sqft8526 Ocean View Drive, Emerald Isle, NC 28594For SaleMLS ID #100580304, Craig Tribus, Beycome Brokerage Realty LLC. Hive MLS
- $1,499,9005 bd5 ba2.9k sqft107 Michelle Manor Court, Newport, NC 28570New ConstructionMLS ID #100588805, Julia Vradelis, Team Streamline Real Estate, LLC.. Hive MLS
- $1,999,0005 bd4 ba2.7k sqft514 N 11th Street #B, Morehead City, NC 28557New ConstructionMLS ID #100586139, Frederick E Barton, Cadence Realty Corporation. Hive MLS
