Welcome to 502 Swan Court - where sophistication meets coastal charm! Discover over 3,000 square feet of beautifully crafted living space in this brand-new Anson floorplan by Homes by Dickerson. Featuring 4 spacious bedrooms and 4.5 elegantly designed bathrooms, every detail of this home has been carefully selected by a professional interior designer to balance luxury with everyday comfort.
On the main level, you'll find a private primary suite offering a serene retreat with a spa-inspired bathroom, perfect for unwinding after a long day. The open-concept layout seamlessly connects the expansive great room, a chef-inspired kitchen with premium finishes, and a light-filled dining area—ideal for hosting gatherings or enjoying quiet family meals.
Upstairs, three generously sized bedrooms and a versatile rec room provide ample space for movie nights, game days, or a home office, tailored to fit your lifestyle. Step outside to your expansive screened-in porch with a cozy fireplace, creating a year-round outdoor sanctuary for relaxing or entertaining.
Located in Phase 3 of Beau Coast, this home is part of a vibrant community offering unbeatable amenities such as pickleball courts, a community garden, pool, dog park, and day docks for your coastal adventures. Plus, you're just moments from the charm of Front Street in Beaufort, with its boutique shopping, waterfront dining, and more.
Don't miss your chance to call this exceptional home your own—schedule a tour today and experience the elevated lifestyle waiting for you at 502 Swan Court!
Sold for $2,294,283
$2,294,283
502 Swan Court, Beaufort, NC 28516
4beds
3,577sqft
Single Family Residence
Built in 2025
0.35 Acres Lot
$2,295,600 Zestimate®
$641/sqft
$6,247 Estimated rent
Home value
$2,295,600
$2.18M - $2.41M
$6,247/mo
Zestimate® history
Owner options
List your home for rent
$6,247/mo
Rent Zestimate®
Find your next renter with Zillow Rental Manager. Plus, with online applications, you can quickly screen prospective tenants – for free.
$6,247/mo
Rent Zestimate®
Refinance and save
$14,596/mo
Est. payment
Refinancing to a lower rate could help reduce your monthly payments and save thousands over the life of the loan.
$14,596/mo
Est. payment
Explore your selling options
Work with a Zillow partner agent
Leverage their expertise and Zillow's premium Showcase listings to get your home seen by more buyers.
Get startedList with your own agent
Get your home in front of millions of buyers by listing it on Zillow.
Learn how to do itSell it yourself
Take full control of how buyers see your home on Zillow by listing For Sale by Owner (FSBO).
List your homeWhat's special
Zillow last checked:
Listing updated:
Listed by:
Mary Cheatham King Real Estate team 252-518-5222,
Keller Williams Crystal Coast
Bought with:
Mary Cheatham King Real Estate team
Keller Williams Crystal Coast
Source: Hive MLS,MLS#: 100506862 Originating MLS: Carteret County Association of Realtors
Originating MLS: Carteret County Association of RealtorsFacts & features
Interior
Bedrooms & bathrooms
- Bedrooms: 4
- Bathrooms: 5
- Full bathrooms: 4
- 1/2 bathrooms: 1
Rooms
- Room types: Dining Room
Primary bedroom
- Level: Primary Living Area
Dining room
- Features: Formal, Eat-in Kitchen
Heating
- Propane, Heat Pump, Floor Furnace, Electric, Zoned
Cooling
- Zoned, Heat Pump
Appliances
- Included: Vented Exhaust Fan, Built-In Microwave, Range, Dishwasher
- Laundry: Dryer Hookup, Washer Hookup, Laundry Room
Features
- Walk-in Closet(s), High Ceilings, Entrance Foyer, Bookcases, Kitchen Island, Pantry, Walk-in Shower, Gas Log, Walk-In Closet(s)
- Flooring: Carpet, Laminate, Tile
- Has fireplace: Yes
- Fireplace features: Gas Log
Interior area
- Total structure area: 3,577
- Total interior livable area: 3,577 sqft
Property
Parking
- Total spaces: 2
- Parking features: Garage Faces Front, Off Street, Paved
- Attached garage spaces: 2
Features
- Levels: Two
- Stories: 2
- Patio & porch: Covered, Porch, Screened
- Fencing: None
- Has view: Yes
- View description: Water
- Water view: Water
Lot
- Size: 0.35 Acres
Details
- Parcel number: 731617117515000
- Zoning: R10
- Special conditions: Standard
Construction
Type & style
- Home type: SingleFamily
- Property subtype: Single Family Residence
Materials
- Fiber Cement, Wood Frame
- Foundation: Other, Slab, Pilings
- Roof: Architectural Shingle,Metal
Condition
- New construction: Yes
- Year built: 2025
Utilities & green energy
- Sewer: Public Sewer
- Water: Public
- Utilities for property: Water Available
Green energy
- Green verification: ENERGY STAR Certified Homes, Green Built Homes
Community & HOA
Community
- Subdivision: Beau Coast
HOA
- Has HOA: Yes
- Amenities included: Barbecue, Clubhouse, Comm Garden, Pool, Dog Park, Fitness Center, Maintenance Common Areas, Maintenance Roads, Management, Pickleball, Sidewalks, Street Lights
- HOA fee: $1,556 annually
- HOA name: Beau Coast HOA
- HOA phone: 252-247-3101
Location
- Region: Beaufort
Financial & listing details
- Price per square foot: $641/sqft
- Tax assessed value: $267,668
- Date on market: 5/12/2025
- Cumulative days on market: 1 day
- Listing agreement: Blanket Listing Agreement
- Listing terms: Cash,Conventional,FHA,VA Loan
- Road surface type: Paved
Price history
| Date | Event | Price |
|---|---|---|
| 4/29/2026 | Sold | $2,294,283+358.9%$641/sqft |
Source:  Hive MLS #100506862 Report a problem Hive MLS #100506862 Report a problem | ||
| 6/17/2025 | Sold | $500,000-73.1%$140/sqft |
Source: Hive MLS #100497856 Report a problem | ||
| 5/12/2025 | Pending sale | $1,858,025$519/sqft |
Source: Hive MLS #100506862 Report a problem | ||
| 5/12/2025 | Listed for sale | $1,858,025+271.6%$519/sqft |
Source: Hive MLS #100506862 Report a problem | ||
| 4/22/2025 | Contingent | $500,000$140/sqft |
Source: Hive MLS #100497856 Report a problem | ||
| 3/31/2025 | Listed for sale | $500,000$140/sqft |
Source: Hive MLS #100497856 Report a problem | ||
Public tax history
Tax history is unavailable.
Neighborhood: 28516
Nearby homes
- $256,9750.35 Acres518 Sheldrake Ct, Beaufort, NC 28516Sold
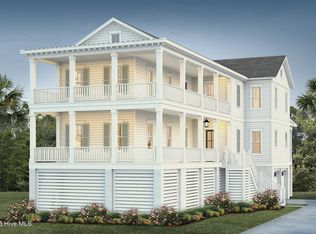
- $1,728,0004 bd4 ba3.3k sqft503 Swan Ct, Beaufort, NC 28516New Construction
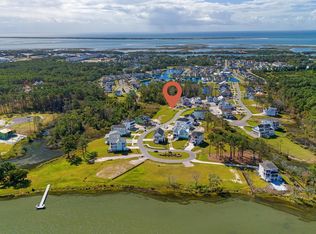
- $288,8280.37 Acres522 Sheldrake Ct, Beaufort, NC 28516Lot/Land
- $110,000-- sqft514 Sheldrake Ct, Beaufort, NC 28516Off Market
- $288,8280.32 Acres526 Sheldrake Ct, Beaufort, NC 28516Lot/Land
- $850,0003 bd2 ba2.2k sqft515 Goldeneye Ct, Beaufort, NC 28516Sold
- $1,151,0000.31 Acres510 Sheldrake Ct, Beaufort, NC 28516Sold
- $690,5000.71 Acres516 Goldeneye Ct, Beaufort, NC 28516Sold
Nearby schools
GreatSchools rating
- 9/10Beaufort Elementary SchoolGrades: PK-5Distance: 1.2 mi
- 4/10Beaufort Middle SchoolGrades: 6-8Distance: 1 mi
- 8/10East Carteret High SchoolGrades: 9-12Distance: 4.3 mi
Schools provided by the listing agent
- Elementary: Beaufort
- Middle: Beaufort
- High: East Carteret
Source: Hive MLS. This data may not be complete. We recommend contacting the local school district to confirm school assignments for this home.
Get a cash offer in 3 minutes
Find out how much your home could sell for in as little as 3 minutes with a no-obligation cash offer.
Estimated market value
$2,295,600
Get a cash offer in 3 minutes
Find out how much your home could sell for in as little as 3 minutes with a no-obligation cash offer.
Estimated market value
$2,295,600
- North Carolina
- Carteret County
- Beaufort
- 28516
- 502 Swan Court
Nearby cities
Nearby zip codes
Other Beaufort Topics
