Gentle and ''unfussy'' 1940's cottage safely nestled behind protective dunes on a generous sized oceanfront parcel in the heart of Atlantic Beach. 5 bedrooms, enclosed sun room, and bonus area with additional kitchenette are many perks to this rustic playground. Coastal living meets flexibility with this classic property. An idyllic opportunity for a large family to designate multiple ''beach weeks'' for themselves and/or consider options for income thru vacation rentals. The property also provides options for investors who may want to design and build anew on this exceptional parcel along the shores of the Atlantic Ocean.
The dwelling conveys totally furnished and is ready to immediately enjoy. Miles of white sand east and west, the rolling and sparkling ocean blue waters, soothing sounds and spectacular sunrises and sunsets await the lucky new owner of this splendid retreat. The dwelling reflects what an older, well-loved beach cottage with lots of memories within feels like...and will make you smile...
Pending
$1,800,000
202 Glenn Street, Atlantic Beach, NC 28512
5beds
2,124sqft
Single Family Residence
Built in 1940
6,250 Square Feet Lot
$1,619,400 Zestimate®
$847/sqft
$-- HOA
What's special
- 153 days
- 65
- 0
Zillow last checked:
Listing updated:
Listed by:
Carolyn W Cannon 252-241-5554,
Cannon & Gruber, Realtors
Source: Hive MLS,MLS#: 100561917 Originating MLS: Carteret County Association of Realtors
Originating MLS: Carteret County Association of RealtorsFacts & features
Interior
Bedrooms & bathrooms
- Bedrooms: 5
- Bathrooms: 3
- Full bathrooms: 2
- 1/2 bathrooms: 1
Rooms
- Room types: Living Room, Dining Room, Den, Bedroom 1, Bedroom 2, Bedroom 3, Bedroom 4, Bedroom 5
Den
- Description: with kitchenette
Heating
- Heat Pump, Electric
Cooling
- Heat Pump
Appliances
- Included: Washer, Refrigerator, Dryer, Dishwasher, Electric Range
Features
- 2nd Kitchen
- Has fireplace: No
- Furnished: Yes
Interior area
- Total structure area: 2,124
- Total interior livable area: 2,124 sqft
Property
Parking
- Parking features: None, Unpaved
Features
- Levels: Two
- Patio & porch: Enclosed
- Fencing: None
- Has view: Yes
- View description: Ocean
- Has water view: Yes
- Water view: Ocean
- Waterfront features: Ocean Front
- Frontage type: Oceanfront
Lot
- Size: 6,250 Square Feet
- Dimensions: 62.5 x 100
- Features: Dunes, Ocean Side
Details
- Parcel number: 638513128621000
- Zoning: MUN
- Special conditions: Standard
Construction
Type & style
- Home type: SingleFamily
- Property subtype: Single Family Residence
Materials
- Vinyl Siding, Wood Frame
- Foundation: Other, Pilings
- Roof: Composition
Condition
- New construction: No
- Year built: 1940
Utilities & green energy
- Sewer: Septic Tank
- Water: Public
- Utilities for property: Sewer Connected, Water Connected
Community & HOA
Community
- Subdivision: Money Island Beach
HOA
- Has HOA: No
Location
- Region: Atlantic Beach
Financial & listing details
- Price per square foot: $847/sqft
- Tax assessed value: $1,266,224
- Annual tax amount: $5,042
- Date on market: 3/22/2026
- Cumulative days on market: 153 days
- Listing agreement: Exclusive Right To Sell
- Listing terms: Cash,Conventional
Estimated market value
$1,619,400
$1.54M - $1.70M
$3,178/mo
Price history
| Date | Event | Price |
|---|---|---|
| 7/31/2026 | Pending sale | $1,800,000$847/sqft |
Source:  Hive MLS #100561917 Report a problem Hive MLS #100561917 Report a problem | ||
| 6/29/2026 | Price change | $1,800,000-8.8%$847/sqft |
Source: Hive MLS #100561917 Report a problem | ||
| 3/22/2026 | Listed for sale | $1,973,000$929/sqft |
Source: Hive MLS #100561917 Report a problem | ||
Public tax history
| Year | Property taxes | Tax assessment |
|---|---|---|
| 2025 | $2,947 -4.1% | $1,266,224 +44.7% |
| 2024 | $3,074 +2.8% | $875,176 |
| 2023 | $2,991 +3% | $875,176 |
| 2022 | $2,903 | $875,176 +0.1% |
| 2021 | $2,903 | $874,701 -0.1% |
| 2020 | -- | $875,176 +26% |
| 2019 | $2,154 | $694,330 |
| 2017 | $2,154 -0.7% | $694,330 |
| 2016 | $2,169 | $694,330 |
| 2015 | $2,169 +3.3% | $694,330 -17.8% |
| 2014 | $2,100 | $845,082 |
| 2013 | -- | $845,082 |
| 2012 | -- | -- |
| 2011 | -- | -- |
| 2010 | -- | $1,169,857 |
| 2009 | -- | $1,169,857 |
Find assessor info on the county website
Monthly payment
Est. payment
Payment breakdown
Explore the cost of this home by adjusting the details. Changes won't be saved.Climate risks
Neighborhood: 28512
Nearby schools
Schools provided by the listing agent
- Elementary: Morehead City Elem
- Middle: Morehead City
- High: West Carteret
Source: Hive MLS. This data may not be complete. We recommend contacting the local school district to confirm school assignments for this home.
Similar homes
- $1,500,0003 bd3 ba3k sqft202 W Atlantic Boulevard, Atlantic Beach, NC 28512For Sale
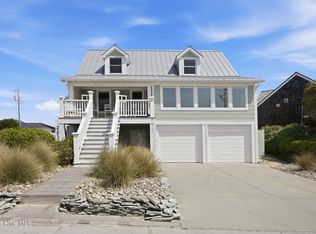
 MLS ID #100564172, Whitford-Melson Homes Team, Coldwell Banker Sea Coast AB. Hive MLS
 - $949,5004 bd2 ba1.6k sqft401 E Atlantic Boulevard, Atlantic Beach, NC 28512For Sale
 MLS ID #100569994, Pamela W Bird, Al Williams Properties. Hive MLS
 - $2,150,0004 bd4 ba2.1k sqft1711 E Fort Macon Road, Atlantic Beach, NC 28512For Sale
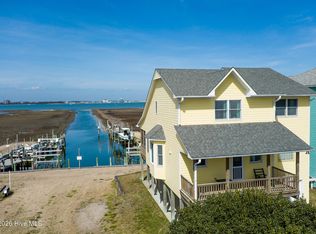 MLS ID #100560854, Lisa Munden, Realty One Group Navigate. Hive MLS
 - $1,250,0004 bd3 ba2.7k sqft104 Talford Drive, Atlantic Beach, NC 28512For Sale
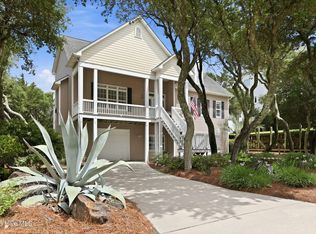 MLS ID #100578726, J. (John) Vann Parker, CENTURY 21 Coastland Realty. Hive MLS
 - $1,224,9004 bd4 ba2.9k sqft223 Sound Side Drive, Atlantic Beach, NC 28512For SaleMLS ID #100607833, Mary Cheatham King Real Estate team, Keller Williams Crystal Coast. Hive MLS
- $1,800,0003 bd3 ba2k sqft109 Broad Street, Beaufort, NC 28516For SaleMLS ID #100597359, Sharon Barnes, Eddy Myers Real Estate. Hive MLS
- $1,900,0004 bd3 ba2.5k sqft307 Ann Street, Beaufort, NC 28516For SaleMLS ID #100571441, Holland Shepard Group Team, Keller Williams Crystal Coast. Hive MLS
- $1,137,0002 bd3 ba1.7k sqft237 Sea Dreams Drive, Atlantic Beach, NC 28512For SaleMLS ID #100576623, Pamela W Bird, Al Williams Properties. Hive MLS
- $2,375,0004 bd4 ba2.1k sqft111 Dogwood Circle, Pine Knoll Shores, NC 28512For SaleMLS ID #100556338, Mary Cheatham King Real Estate team, Keller Williams Crystal Coast. Hive MLS
- $940,0003 bd3 ba1.9k sqft205 Barefoot Lane, Atlantic Beach, NC 28512For SaleMLS ID #100532705, Candice Tirado, Coldwell Banker Sea Coast Adv EI. Hive MLS
- $1,100,0003 bd3 ba2.1k sqft203 Hoffman Beach Road, Salter Path, NC 28512For SaleMLS ID #100607961, Michele Moffitt, Keller Williams Crystal Coast. Hive MLS
- $1,275,0002 bd2 ba1.2k sqft102 Shoreline Drive, Atlantic Beach, NC 28512For SaleMLS ID #100599192, Pamela W Bird, Al Williams Properties. Hive MLS
- $970,0004 bd2 ba2.4k sqft104 Elm Court, Pine Knoll Shores, NC 28512For SaleMLS ID #100554101, Mary Cheatham King Real Estate team, Keller Williams Crystal Coast. Hive MLS
- $2,300,0003 bd2 ba1.6k sqft270 Oakleaf Drive, Pine Knoll Shores, NC 28512For SaleMLS ID #100593283, Amy Hahn, Pine Knoll Shores Realty. Hive MLS
- $2,525,0004 bd4 ba2.2k sqft1096 Salter Path Road, Salter Path, NC 28512For SaleMLS ID #100566323, Ryan Ayre, Landmark Sotheby's International Realty. Hive MLS
- $1,550,0004 bd3 ba3.1k sqft201 Mansfield Parkway, Morehead City, NC 28557For SaleMLS ID #100578511, Kristin Marceau, Realty One Group Navigate. Hive MLS
- $1,150,0002 bd2 ba1.9k sqft121 White Ash Drive, Pine Knoll Shores, NC 28512For SaleMLS ID #100578381, Jackson Howard Lupton, Putnam Real Estate. Hive MLS
- $1,400,0004 bd3 ba2k sqft906 Shepard Street, Morehead City, NC 28557For SaleMLS ID #100538330, Linda Rike & Kelinda Rike, Linda Rike Real Estate. Hive MLS
- $1,799,0004 bd4 ba2.9k sqft102 Purdie Drive, Emerald Isle, NC 28594For SaleMLS ID #100578486, Kathleen Perry, Emerald Isle Realty. Hive MLS
- $1,099,0003 bd3 ba2.3k sqft1502 Shackleford Street, Morehead City, NC 28557For SaleMLS ID #100602827, Mary Cheatham King Real Estate team, Keller Williams Crystal Coast. Hive MLS
