Welcome to ''Sun-Kissed'', a vibrant coastal retreat in Atlantic Beach's sought-after Sea Dreams oceanfront community. The community offers an oceanfront pool and clubhouse, and an exclusive beach access for Sea Dreams residents only, This colorful Charleston-inspired home provides both ocean and sound views from five different porches and balconies, and is being offered fully furnished.
The first floor features 3 bedrooms, (per septic regulations), plus 1 additional flex sleeping room, and three full bathrooms. The laundry closet is inside one of the bedrooms on this first floor. Head up the stairs where the reverse floor plan showcases those amazing ocean and sound views, all while enjoying the open floor plan including a spacious living room, wet bar area, and the kitchen/dining area. There is also another full bathroom, recently remodeled with a beautiful newly tiled stand up shower.
Swirl up the circular staircase above the kitchen to the loft area currently utilized as another sleeping area.
A separate apartment on the right side of the home includes a cozy bedroom, a full bathroom, and a bonus living/sleeping den-like space-perfect for teens or guests who want extra privacy or a little hangout zone! One other smaller room could be used as a beach equipment storage area or a mini game room-there's a foosball table to get a game room vibe started! (Square footage of this separate apartment is not included in the total home square footage due to it being a separate entrance). Current owner's teens claim this area as a ''No Parent Zone'', and is a gaming, movies, and dance party arena just for them!
This home is currently a vacation rental with an excellent rental history during the prime Summer season. As of 4/14/2026, 48,712.26 in rental income is on the books! This could be your income if you buy before 5/23...our first rental of the season!
The sellers have done many updates including screening in the living room back porch area, stabilizing and beautifying the side areas of the home, two new HVAC units, and more!
Buy now and spend this summer at The Crystal Coast!
Sold for $1,250,000
$1,250,000
233 Sea Dreams Drive, Atlantic Beach, NC 28512
3beds
2,242sqft
Single Family Residence
Built in 2001
4,356 Square Feet Lot
$1,250,900 Zestimate®
$558/sqft
$4,046 Estimated rent
Home value
$1,250,900
$1.19M - $1.31M
$4,046/mo
Zestimate® history
Owner options
List your home for rent
$4,046/mo
Rent Zestimate®
Find your next renter with Zillow Rental Manager. Plus, with online applications, you can quickly screen prospective tenants – for free.
$4,046/mo
Rent Zestimate®
Refinance and save
$9,473/mo
Est. payment
Refinancing to a lower rate could help reduce your monthly payments and save thousands over the life of the loan.
$9,473/mo
Est. payment
Explore your selling options
Work with a Zillow partner agent
Leverage their expertise and Zillow's premium Showcase listings to get your home seen by more buyers.
Get startedList with your own agent
Get your home in front of millions of buyers by listing it on Zillow.
Learn how to do itSell it yourself
Take full control of how buyers see your home on Zillow by listing For Sale by Owner (FSBO).
List your homeWhat's special
Zillow last checked:
Listing updated:
Listed by:
Heather Mloganoski 252-732-4007,
Weichert Realtors At Wave's Edge
Bought with:
Dallas Masch, 355150
Weichert Realtors At Wave's Edge
Source: Hive MLS,MLS#: 100570882 Originating MLS: Carteret County Association of Realtors
Originating MLS: Carteret County Association of RealtorsFacts & features
Interior
Bedrooms & bathrooms
- Bedrooms: 3
- Bathrooms: 5
- Full bathrooms: 5
Rooms
- Room types: Master Bedroom, Bedroom 2, Bedroom 3, Other, Living Room, Bathroom 1, Bathroom 2, Bathroom 3, Basement, Bathroom 5, Den
Primary bedroom
- Level: First
Bedroom 2
- Level: First
Bedroom 3
- Level: First
Bathroom 1
- Level: First
Bathroom 2
- Level: First
Bathroom 3
- Level: First
Bathroom 4
- Level: Second
Bathroom 5
- Description: In separate apartment
Den
- Description: in separate apartment
Kitchen
- Level: Second
Living room
- Level: Second
Other
- Description: used as a 5th bedroom
- Level: Third
Other
- Description: used as a 4th bedroom
- Level: First
Other
- Description: In separate apartment
Other
- Description: In separate apartment
Heating
- Electric, Heat Pump
Cooling
- Central Air, Ceiling Fan(s)
Appliances
- Included: Electric Oven, Built-In Microwave, Washer, Refrigerator, Dryer, Dishwasher
- Laundry: Laundry Closet
Features
- Master Downstairs, Walk-in Closet(s), Bookcases, Ceiling Fan(s), Furnished, Pantry, Reverse Floor Plan, Walk-in Shower, Wet Bar, Blinds/Shades, Walk-In Closet(s)
- Flooring: Tile, Wood
- Furnished: Yes
Interior area
- Total structure area: 2,242
- Total interior livable area: 2,242 sqft
Property
Parking
- Parking features: On Site, Paved, No Garage
Features
- Levels: Three Or More
- Patio & porch: Covered, Deck, Screened, Balcony, Front Porch, Rear Porch
- Exterior features: Outdoor Shower
- Fencing: None
- Has view: Yes
- View description: Ocean, Sound
- Has water view: Yes
- Water view: Ocean,Sound
- Waterfront features: None
- Frontage type: See Remarks
Lot
- Size: 4,356 Square Feet
- Dimensions: 29 x 122 x 42 x 131
Details
- Parcel number: 638520824418000
- Zoning: Residential
- Special conditions: Standard
Construction
Type & style
- Home type: SingleFamily
- Property subtype: Single Family Residence
Materials
- Fiber Cement, Wood Frame
- Foundation: Other, Crawl Space, Pilings
- Roof: Metal
Condition
- New construction: No
- Year built: 2001
Utilities & green energy
- Sewer: Private Sewer
- Water: Public
- Utilities for property: Water Available
Community & HOA
Community
- Subdivision: Sea Dreams
HOA
- Has HOA: Yes
- Amenities included: Clubhouse, Pool, Maintenance Common Areas, Maintenance Grounds, Maintenance Roads, Management, Sidewalks, Street Lights, Taxes
- HOA fee: $2,266 annually
- HOA name: CCMC
- HOA phone: 252-354-6333
Location
- Region: Atlantic Beach
Financial & listing details
- Price per square foot: $558/sqft
- Tax assessed value: $615,373
- Annual tax amount: $3,574
- Date on market: 5/1/2026
- Cumulative days on market: 6 days
- Listing agreement: Exclusive Right To Sell
- Listing terms: Cash,Conventional
- Road surface type: Paved
Price history
| Date | Event | Price |
|---|---|---|
| 6/2/2026 | Sold | $1,250,000-3.8%$558/sqft |
Source:  Hive MLS #100570882 Report a problem Hive MLS #100570882 Report a problem | ||
| 5/7/2026 | Contingent | $1,299,630$580/sqft |
Source: Hive MLS #100570882 Report a problem | ||
| 5/1/2026 | Listed for sale | $1,299,630+37.8%$580/sqft |
Source: Hive MLS #100570882 Report a problem | ||
| 4/6/2022 | Sold | $943,000+25.7%$421/sqft |
Source: Public Record Report a problem | ||
| 3/3/2021 | Sold | $750,000$335/sqft |
Source: Hive MLS #100243395 Report a problem | ||
| 1/26/2021 | Pending sale | $750,000$335/sqft |
Source: Hive MLS #100243395 Report a problem | ||
| 10/28/2020 | Listed for sale | $750,000$335/sqft |
Source: Barefoot-Chandler & Associates #100243395 Report a problem | ||
Public tax history
| Year | Property taxes | Tax assessment |
|---|---|---|
| 2025 | $2,579 +17.8% | $1,102,840 +79.2% |
| 2024 | $2,190 +3.9% | $615,373 |
| 2023 | $2,107 +9.6% | $615,373 |
| 2022 | $1,922 | $615,373 +7.7% |
| 2021 | $1,922 | $571,480 -1.1% |
| 2020 | -- | $577,868 +166.9% |
| 2019 | $686 | $216,480 -50.6% |
| 2017 | $686 -50.1% | $438,280 |
| 2016 | $1,374 | $438,280 |
| 2015 | $1,374 +3.3% | $438,280 -16.4% |
| 2014 | $1,330 | $524,253 +1.2% |
| 2013 | -- | $518,074 |
| 2012 | -- | -- |
| 2011 | -- | -- |
| 2010 | -- | $742,811 |
| 2009 | -- | $742,811 |
Find assessor info on the county website
Neighborhood: 28512
Nearby homes
- $878,0003 bd3 ba1.8k sqft235 Sea Dreams Dr, Atlantic Beach, NC 28512Sold

- $1,187,3004 bd3 ba2.7k sqft231 Sea Dreams Dr, Atlantic Beach, NC 28512Off Market
- $1,189,0002 bd3 ba1.7k sqft237 Sea Dreams Dr, Atlantic Beach, NC 28512For Sale
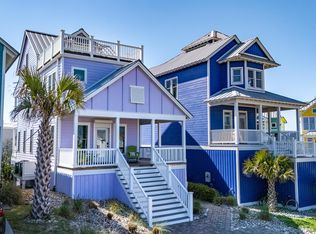
- $879,3003 bd3 ba2.1k sqft229 Sea Dreams Dr, Atlantic Beach, NC 28512Off Market
- $1,061,9004 bd4 ba2.4k sqft239 Sea Dreams Dr, Atlantic Beach, NC 28512Off Market
- $845,0003 bd2 ba2.4k sqft227 Sea Dreams Dr, Atlantic Beach, NC 28512Off Market
- $1,339,4003 bd4 ba2.4k sqft108 Sandpiper Ct, Atlantic Beach, NC 28512Off Market
- $1,647,1004 bd5 ba2.8k sqft104 Sandpiper Ct, Atlantic Beach, NC 28512Off Market
Nearby schools
GreatSchools rating
- 5/10Morehead Elementary At Camp GlennGrades: 4-5Distance: 3 mi
- 8/10Morehead City Middle SchoolGrades: 6-8Distance: 3 mi
- 5/10West Carteret High SchoolGrades: 8-12Distance: 5.2 mi
Schools provided by the listing agent
- Elementary: Morehead City Primary
- Middle: Morehead City
- High: West Carteret
Source: Hive MLS. This data may not be complete. We recommend contacting the local school district to confirm school assignments for this home.
Get a cash offer in 3 minutes
Find out how much your home could sell for in as little as 3 minutes with a no-obligation cash offer.
Estimated market value
$1,250,900
Get a cash offer in 3 minutes
Find out how much your home could sell for in as little as 3 minutes with a no-obligation cash offer.
Estimated market value
$1,250,900
- North Carolina
- Carteret County
- Atlantic Beach
- 28512
- 233 Sea Dreams Drive
Nearby cities
Nearby zip codes
Other Atlantic Beach Topics
