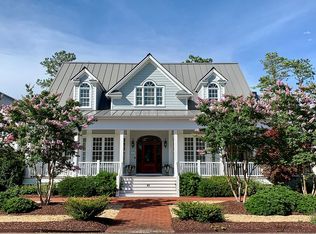
Nestled within the heart of River Dunes' maritime village - an award-winning, amenitized coastal community that is a short drive from the charming village of Oriental--widely known as the Sailing Capital of the Carolina's. Custom-designed home by Allison Ramsey Architects captures the essence of luxury coastal living. Blending timeless architectural design with modern comfort, this thoughtfully crafted residence offers an exceptional opportunity to enjoy the relaxed elegance of North Carolina's Inner Banks lifestyle. From the moment you arrive, the home's inviting coastal character and attention to detail are immediately apparent. Inside, light-filled living spaces are enhanced by elevated ceilings, transom windows, oversized windows, and rich hardwood flooring throughout, creating a warm and sophisticated atmosphere that seamlessly connects indoor and outdoor living. The open-concept floor plan was designed for both everyday comfort and effortless entertaining, offering spacious gathering areas ideal for hosting family and friends after a day on the water. The gourmet kitchen serves as the heart of the home and is beautifully appointed with premium Wolf and Miele appliances, granite countertops, a six-burner gas cooktop, double ovens, and custom soft-close cabinetry with pull-out drawers and thoughtful built-in storage solutions. A stunning built-in china cabinet with beveled glass buffet adds both elegance and functionality, creating the perfect setting for casual coastal dinners or formal entertaining. Offering three spacious bedrooms and three full bathrooms, the home provides exceptional flexibility for owners and guests alike. Two private primary suites with en-suite baths offer comfort and privacy, while the lower-level bedroom can easily function as a guest suite, home office, or additional flex space to suit your lifestyle needs. An extended two-bay garage with epoxy flooring and elevated storage solutions provides ample room for vehicles, golf carts, boating equipment, and workshop space--perfect for those embracing an active coastal lifestyle. Life in River Dunes extends far beyond the home itself. This master-planned waterfront community is renowned for its picturesque setting, Southern coastal charm, and resort-style amenities. Residents enjoy access to the Harbor Club, Spa & Wellness Center, tennis and pickleball courts, walking trails, and Grace Harbor Marina's protected 400-slip floating dock system - all just a few steps away from your front porch! Whether your passion is boating, sailing, kayaking, fishing, or simply enjoying peaceful waterfront sunsets, River Dunes offers an unmatched lifestyle centered around the water and community connection. The quintessential spot for boating enthusiasts who enjoy a coastal lifestyle out on the water. Locals and transients alike enjoy year-round boating conditions of the Neuse River, ICW and surrounding coastal towns and anchorages of the Pamlico Sound.
For sale
Price cut: $35.9K (8/10)
$799,000
28 Eastcove Way, Oriental, NC 28571
3beds
2,231sqft
Single Family Residence
Built in 2014
9,583 Square Feet Lot
$773,300 Zestimate®
$358/sqft
$230/mo HOA
What's special
- 94 days
- 778
- 21
Zillow last checked:
Listing updated:
Listed by:
Beth Frazer beth@bethfrazer.com,
Beth Frazer & Associates, Inc.
Source: Hive MLS,MLS#: 100577406 Originating MLS: Neuse River Region Association of Realtors
Originating MLS: Neuse River Region Association of RealtorsFacts & features
Interior
Bedrooms & bathrooms
- Bedrooms: 3
- Bathrooms: 3
- Full bathrooms: 3
Rooms
- Room types: Master Bedroom, Bedroom 2, Bedroom 3, Living Room, Dining Room
Primary bedroom
- Level: First
- Dimensions: 16.5 x 15
Bedroom 2
- Level: First
- Dimensions: 14 x 11
Bedroom 3
- Level: Second
- Dimensions: 13.58 x 21
Dining room
- Level: First
- Dimensions: 9 x 21
Kitchen
- Level: First
- Dimensions: 17 x 14
Living room
- Level: First
- Dimensions: 14 x 19
Heating
- Propane, Other, Heat Pump, Fireplace Insert, Fireplace(s), Electric, Forced Air, Zoned
Cooling
- Central Air, Zoned, Heat Pump
Appliances
- Included: Vented Exhaust Fan, Gas Cooktop, Freezer, Water Softener, Washer, Self Cleaning Oven, Refrigerator, Dryer, Double Oven, Disposal, Dishwasher, Convection Oven, Tankless Water Heater, Water Purifier
- Laundry: Laundry Room
Features
- Master Downstairs, Walk-in Closet(s), High Ceilings, Entrance Foyer, Generator Plug, Kitchen Island, Ceiling Fan(s), Pantry, Walk-in Shower, Blinds/Shades, Gas Log, Walk-In Closet(s)
- Flooring: Tile, Wood
- Doors: Thermal Doors
- Windows: Storm Window(s), Thermal Windows
- Basement: None
- Attic: Access Only,Storage,Partially Floored
- Number of fireplaces: 1
- Fireplace features: Gas Log, Sealed Combustion
Interior area
- Total structure area: 2,231
- Total interior livable area: 2,231 sqft
Video & virtual tour
Property
Parking
- Total spaces: 2
- Parking features: Workshop in Garage, Garage Faces Front, Attached, Concrete, Aggregate, Garage Door Opener, See Remarks, Lighted, Off Street, Paved, Garage, Storage
- Attached garage spaces: 2
Accessibility
- Accessibility features: None
Features
- Levels: Two
- Patio & porch: Open, Covered, Deck, Patio, Porch, Screened, Front Porch, Rear Porch, Side Porch
- Exterior features: Shutters - Functional, Shutters - Board/Hurricane, Cluster Mailboxes, DP50 Windows, Thermal Doors
- Pool features: None, See Remarks
- Fencing: None
- Has view: Yes
- View description: Creek/Stream, Marina, Water
- Has water view: Yes
- Water view: Creek/Stream,Marina,Water
- Waterfront features: Water Access Comm
- Frontage type: See Remarks
Lot
- Size: 9,583 Square Feet
- Features: Corner Lot, Water Access Comm
Details
- Additional structures: Storage, Workshop
- Parcel number: L103Mv4b8
- Zoning: AE
- Special conditions: Standard
- Other equipment: Generator
Construction
Type & style
- Home type: SingleFamily
- Property subtype: Single Family Residence
Materials
- Composition, Fiber Cement, Wood Frame
- Foundation: Brick/Mortar, Block, Raised, Crawl Space
- Roof: Metal
Condition
- New construction: No
- Year built: 2014
Utilities & green energy
- Sewer: Public Sewer
- Water: Public
- Utilities for property: Sewer Connected, Water Connected
Green energy
- Energy efficient items: Lighting
Community & HOA
Community
- Security: Security Lights, Security System, Smoke Detector(s)
- Subdivision: River Dunes
HOA
- Has HOA: Yes
- Amenities included: Waterfront Community, Maintenance Common Areas, Maintenance Grounds, Maintenance Roads, Master Insure, Pest Control, Pickleball, Picnic Area, Racquetball, Ramp, RV/Boat Storage, Sidewalks, Street Lights, Tennis Court(s), Trail(s), See Remarks
- HOA fee: $2,761 annually
- HOA name: River Dunes Property Owners Association
- HOA phone: 252-249-1439
Location
- Region: Oriental
Financial & listing details
- Price per square foot: $358/sqft
- Tax assessed value: $866,073
- Annual tax amount: $3,145
- Date on market: 5/29/2026
- Cumulative days on market: 94 days
- Listing agreement: Exclusive Right To Sell
- Listing terms: Cash,Conventional,FHA,VA Loan
- Road surface type: Paved
Estimated market value
$773,300
$735,000 - $812,000
$2,365/mo
Price history
| Date | Event | Price |
|---|---|---|
| 8/10/2026 | Price change | $799,000-4.3%$358/sqft |
Source:  Hive MLS #100577406 Report a problem Hive MLS #100577406 Report a problem | ||
| 7/23/2026 | Price change | $834,900-1.7%$374/sqft |
Source: Hive MLS #100577406 Report a problem | ||
| 5/29/2026 | Listed for sale | $849,000$381/sqft |
Source: Hive MLS #100577406 Report a problem | ||
| 3/26/2026 | Listing removed | $849,000$381/sqft |
Source: Hive MLS #100560690 Report a problem | ||
| 3/17/2026 | Listed for sale | $849,000+10.6%$381/sqft |
Source: Hive MLS #100560690 Report a problem | ||
| 4/11/2025 | Sold | $767,500-3.8%$344/sqft |
Source: Hive MLS #100454898 Report a problem | ||
| 3/10/2025 | Contingent | $798,000$358/sqft |
Source: Hive MLS #100454898 Report a problem | ||
| 1/14/2025 | Listed for sale | $798,000-6%$358/sqft |
Source: Hive MLS #100454898 Report a problem | ||
| 12/19/2024 | Contingent | $849,000$381/sqft |
Source: Hive MLS #100454898 Report a problem | ||
| 11/5/2024 | Price change | $849,000-5.6%$381/sqft |
Source: Hive MLS #100454898 Report a problem | ||
| 7/19/2024 | Listed for sale | $899,000+332.2%$403/sqft |
Source: Hive MLS #100454898 Report a problem | ||
| 5/29/2009 | Sold | $208,000$93/sqft |
Source: Public Record Report a problem | ||
Public tax history
| Year | Property taxes | Tax assessment |
|---|---|---|
| 2025 | $3,146 | $466,008 |
| 2024 | $3,146 +3.1% | $466,008 |
| 2023 | $3,052 | $466,008 |
| 2022 | $3,052 | $466,008 |
| 2021 | $3,052 | $466,008 |
| 2020 | $3,052 -33.9% | $466,008 +59.4% |
| 2019 | $4,620 | $292,366 |
| 2018 | $4,620 -1.8% | -- |
| 2017 | $4,704 -1.8% | -- |
| 2016 | $4,790 -0.8% | -- |
| 2015 | $4,828 +319.3% | $292,366 +64.6% |
| 2014 | $1,152 | $177,646 |
Find assessor info on the county website
Monthly payment
Est. payment
Payment breakdown
Explore the cost of this home by adjusting the details. Changes won't be saved.Climate risks
Neighborhood: 28571
Nearby schools
Schools provided by the listing agent
- Elementary: Pamlico County Primary
- Middle: Pamlico County
- High: Pamlico County
Source: Hive MLS. This data may not be complete. We recommend contacting the local school district to confirm school assignments for this home.
Similar homes
- $785,0003 bd4 ba2.3k sqft101 Oyster Point Road, Oriental, NC 28571For Sale
 MLS ID #100560692, Beth Frazer, Beth Frazer & Associates, Inc.. Hive MLS
 - $750,0002 bd2 ba1.8k sqft954 Fork Point Road, Oriental, NC 28571For Sale
 MLS ID #100583035, Beth Frazer, Beth Frazer & Associates, Inc.. Hive MLS
 - $775,0003 bd3 ba2.4k sqft5517 Sandpiper Drive, Oriental, NC 28571For Sale
 MLS ID #100582061, Eileen Price, Century 21 Sail/Loft Realty. Hive MLS
 - $795,0003 bd2 ba2.3k sqft402 Whittaker Point Road, Oriental, NC 28571For Sale
 MLS ID #100536325, CHRIS MACHLE, TIDEWATER REAL ESTATE, INC. Hive MLS
 - $575,0003 bd3 ba2.7k sqft33 Neuse Winds Drive, Oriental, NC 28571For SaleMLS ID #100556002, CAROLYN BELLIS, TIDEWATER REAL ESTATE, INC. Hive MLS
- $759,5003 bd3 ba2.9k sqft138 Shoreline Court, Oriental, NC 28571For SaleMLS ID #100545182, Ann Marie Wolf, Century 21 Sail/Loft Realty. Hive MLS
- $750,0004 bd3 ba2.7k sqft279 Wiggins Point Road, Oriental, NC 28571For SaleMLS ID #100584334, Beth Frazer, Beth Frazer & Associates, Inc.. Hive MLS
- $575,0003 bd3 ba1.7k sqft625 Plantation Parkway, Oriental, NC 28571For SaleMLS ID #100549024, Lori K Smith, Coldwell Banker Sea Coast Advantage. Hive MLS
- $615,0003 bd3 ba2.2k sqft965 Old Mill Road, Oriental, NC 28571For SaleMLS ID #100582043, LINDA HOFF, MARINER REALTY, INC. Hive MLS
- $560,0003 bd3 ba2.4k sqft1406 Seafarer Drive, Oriental, NC 28571For SaleMLS ID #100583383, Suzanne Gwaltney, Century 21 Sail/Loft Realty. Hive MLS
- $510,0003 bd3 ba1.5k sqft93 Back Cove Circle #17a, Oriental, NC 28571For SaleMLS ID #100556699, Cynthia Shockley, RIVER DUNES REALTY. Hive MLS
- $785,0003 bd3 ba3.3k sqft301 Sandy Point Drive, Beaufort, NC 28516For SaleMLS ID #100580663, AMBER JONES, COLDWELL BANKER SEA COAST ADVANTAGE. Hive MLS
- $599,0003 bd3 ba2.3k sqft5529 Sandpiper Drive, Oriental, NC 28571For SaleMLS ID #100524053, Suzanne Gwaltney, Century 21 Sail/Loft Realty. Hive MLS
- $679,0003 bd2 ba2.2k sqft205 High Street, Oriental, NC 28571For SaleMLS ID #100569873, Suzanne Gwaltney, Century 21 Sail/Loft Realty. Hive MLS
- $675,0003 bd3 ba2.8k sqft3010 Sloop Drive, Oriental, NC 28571For SaleMLS ID #100552195, The Donna and Team New Bern, Keller Williams Realty. Hive MLS
- $435,0003 bd2 ba1.6k sqft639 Plantation Parkway, Oriental, NC 28571For SaleMLS ID #100581497, Eileen Price, Century 21 Sail/Loft Realty. Hive MLS
- $475,0003 bd3 ba1.8k sqft61 Spinnaker Point Road N, Oriental, NC 28571For SaleMLS ID #100559315, The Donna and Team New Bern, Keller Williams Realty. Hive MLS
- $475,0003 bd3 ba2k sqft503 Audubon Drive, Oriental, NC 28571For SaleMLS ID #100586317, Jessica L Mayo, COLDWELL BANKER SEA COAST ADVANTAGE. Hive MLS
- $569,0004 bd2 ba1.5k sqft42 Lori Lane, Oriental, NC 28571For SaleMLS ID #100537539, Beth Frazer, Beth Frazer & Associates, Inc.. Hive MLS
- $649,0003 bd2 ba1.1k sqft247 Jane Lane, Oriental, NC 28571For SaleMLS ID #100572439, Suzanne Gwaltney, Century 21 Sail/Loft Realty. Hive MLS
