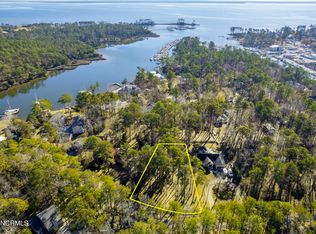
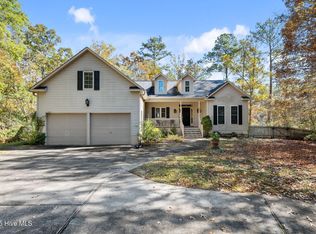
Exceptional 3-bedroom 2.5 bath custom home in quiet neighborhood with deeded water access. You'll love this beautiful Craftsman style cottage, designed for comfort and casual coastal living with its lovely architectural accents and attention to detail. Features include a welcoming covered front porch, spacious great room with cathedral ceiling and gas log fireplace, beautifully appointed kitchen/dining area with handcrafted wooden counters, center island with bar seating , integrated dining space, and spacious pantry, casual den/ recreation room accented with a striking window -filled vaulted ceiling, large master suite with tray ceiling, oversized tiled shower and soaking tub, and generous finished room over the garage. The attached two car garage provides plenty of space for your cars and storage. For backyard enjoyment, you'll find an outdoor shower, hot tub, and concrete patio with key stone accents. A short walk leads to dock access. Location is in town and convenient to shops, restaurants and the harbor.
For sale
$560,000
1406 Seafarer Drive, Oriental, NC 28571
3beds
2,446sqft
Single Family Residence
Built in 2010
0.6 Acres Lot
$540,000 Zestimate®
$229/sqft
$4/mo HOA
What's special
- 60 days
- 468
- 18
Zillow last checked:
Listing updated:
Listed by:
Suzanne Gwaltney 252-670-3797,
Century 21 Sail/Loft Realty
Source: Hive MLS,MLS#: 100583383 Originating MLS: Neuse River Region Association of Realtors
Originating MLS: Neuse River Region Association of RealtorsFacts & features
Interior
Bedrooms & bathrooms
- Bedrooms: 3
- Bathrooms: 3
- Full bathrooms: 2
- 1/2 bathrooms: 1
Rooms
- Room types: Master Bedroom, Bedroom 2, Bedroom 3, Living Room, Family Room, Fnshd Room over Garage, Dining Room
Primary bedroom
- Level: First
- Dimensions: 15.5 x 13.6
Bedroom 2
- Level: First
- Dimensions: 11.3 x 10.5
Bedroom 3
- Level: First
- Dimensions: 11.3 x 10.5
Dining room
- Level: First
- Dimensions: 10.3 x 10.3
Family room
- Level: First
- Dimensions: 17 x 17
Other
- Level: Second
- Dimensions: 15.4 x 13
Kitchen
- Level: First
- Dimensions: 10.5 x 10.1
Living room
- Level: First
- Dimensions: 19.6 x 13.7
Heating
- Electric, Heat Pump
Cooling
- Central Air
Appliances
- Included: Gas Oven, Built-In Microwave, Water Softener, Washer, Refrigerator, Dryer, Disposal, Dishwasher
- Laundry: Laundry Room
Features
- Master Downstairs, Tray Ceiling(s), High Ceilings, Whirlpool, Kitchen Island, Ceiling Fan(s), Hot Tub, Pantry, Walk-in Shower, Gas Log
- Flooring: Concrete, Laminate, Tile, Wood
- Windows: Skylight(s), Thermal Windows
- Attic: Partially Floored,Walk-In
- Number of fireplaces: 1
- Fireplace features: Gas Log
Interior area
- Total structure area: 2,446
- Total interior livable area: 2,446 sqft
Property
Parking
- Total spaces: 2
- Parking features: Circular Driveway, Concrete, Unpaved
- Attached garage spaces: 2
- Has uncovered spaces: Yes
Accessibility
- Accessibility features: Accessible Approach with Ramp
Features
- Levels: One
- Patio & porch: Covered, Patio, Porch
- Exterior features: Outdoor Shower
- Pool features: Pool/Spa Combo
- Fencing: None
- Has view: Yes
- View description: None
- Frontage type: See Remarks
Lot
- Size: 0.6 Acres
Details
- Additional structures: Shower
- Parcel number: J08247817
- Zoning: residential
- Special conditions: Standard
Construction
Type & style
- Home type: SingleFamily
- Property subtype: Single Family Residence
Materials
- Composition, Wood Frame
- Foundation: Crawl Space
- Roof: Shingle
Condition
- New construction: No
- Year built: 2010
Utilities & green energy
- Sewer: Public Sewer
- Water: Public
- Utilities for property: Sewer Available, Water Available
Community & HOA
Community
- Subdivision: Sea Vista
HOA
- Has HOA: Yes
- Amenities included: Waterfront Community, Boat Dock, Maintenance Common Areas
- HOA fee: $50 annually
- HOA name: Channel Strip Lot Owners Association
- HOA phone: 203-535-3653
Location
- Region: Oriental
Financial & listing details
- Price per square foot: $229/sqft
- Tax assessed value: $553,601
- Annual tax amount: $867
- Date on market: 6/30/2026
- Cumulative days on market: 60 days
- Listing agreement: Exclusive Right To Sell
- Listing terms: Cash,Conventional
- Road surface type: Paved
Estimated market value
$540,000
$513,000 - $567,000
$2,491/mo
Price history
| Date | Event | Price |
|---|---|---|
| 6/30/2026 | Listed for sale | $560,000+19.4%$229/sqft |
Source:  Hive MLS #100583383 Report a problem Hive MLS #100583383 Report a problem | ||
| 8/16/2022 | Listing removed | -- |
Source: Hive MLS #100339286 Report a problem | ||
| 7/15/2022 | Listed for sale | $469,000+56.4%$192/sqft |
Source: Hive MLS #100339286 Report a problem | ||
| 9/22/2016 | Listing removed | $299,900$123/sqft |
Source: COLDWELL BANKER WILLIS SMITH - ORIENTAL #90103724 Report a problem | ||
| 6/6/2016 | Price change | $299,900-11.5%$123/sqft |
Source: Coldwell Banker Willis-Smith Company #90103724 Report a problem | ||
| 5/5/2016 | Listed for sale | $339,000+670.5%$139/sqft |
Source: COLDWELL BANKER WILLIS SMITH - ORIENTAL #103724 Report a problem | ||
| 5/6/2010 | Sold | $44,000$18/sqft |
Source: Public Record Report a problem | ||
Public tax history
| Year | Property taxes | Tax assessment |
|---|---|---|
| 2025 | $2,860 | $319,525 |
| 2024 | $2,860 +2.3% | $319,525 |
| 2023 | $2,796 | $319,525 |
| 2022 | $2,796 | $319,525 |
| 2021 | $2,796 | $319,525 |
| 2020 | $2,796 +669.9% | $319,525 +58.6% |
| 2019 | $363 | $201,501 |
| 2018 | $363 -79.4% | -- |
| 2017 | $1,763 +9.4% | -- |
| 2016 | $1,612 +4241.2% | -- |
| 2015 | $37 -97.6% | $185,658 |
| 2014 | $1,575 0% | $185,658 |
| 2013 | $1,576 | -- |
| 2012 | -- | -- |
| 2011 | -- | -- |
Find assessor info on the county website
Monthly payment
Est. payment
Payment breakdown
Explore the cost of this home by adjusting the details. Changes won't be saved.Climate risks
Neighborhood: 28571
Nearby schools
Schools provided by the listing agent
- Elementary: Pamlico County Primary
- Middle: Pamlico County
- High: Pamlico County
Source: Hive MLS. This data may not be complete. We recommend contacting the local school district to confirm school assignments for this home.
Similar homes
- $475,0003 bd3 ba2k sqft503 Audubon Drive, Oriental, NC 28571For Sale
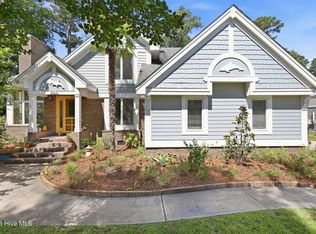
 MLS ID #100586317, Jessica L Mayo, COLDWELL BANKER SEA COAST ADVANTAGE. Hive MLS
 - $519,0003 bd2 ba1.5k sqft106 Whittaker Point Road, Oriental, NC 28571For Sale
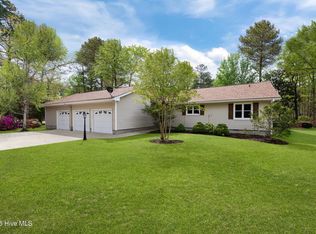 MLS ID #100566080, Beth Frazer, Beth Frazer & Associates, Inc.. Hive MLS
 - $599,0003 bd3 ba2.3k sqft5529 Sandpiper Drive, Oriental, NC 28571For Sale
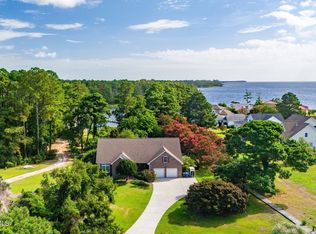 MLS ID #100524053, Suzanne Gwaltney, Century 21 Sail/Loft Realty. Hive MLS
 - $575,0003 bd3 ba1.7k sqft625 Plantation Parkway, Oriental, NC 28571For Sale
 MLS ID #100549024, Lori K Smith, Coldwell Banker Sea Coast Advantage. Hive MLS
 - $575,0003 bd3 ba2.7k sqft33 Neuse Winds Drive, Oriental, NC 28571For SaleMLS ID #100556002, CAROLYN BELLIS, TIDEWATER REAL ESTATE, INC. Hive MLS
- $569,0004 bd2 ba1.5k sqft42 Lori Lane, Oriental, NC 28571For SaleMLS ID #100537539, Beth Frazer, Beth Frazer & Associates, Inc.. Hive MLS
- $615,0003 bd3 ba2.2k sqft965 Old Mill Road, Oriental, NC 28571For SaleMLS ID #100582043, LINDA HOFF, MARINER REALTY, INC. Hive MLS
- $475,0003 bd3 ba1.8k sqft61 Spinnaker Point Road N, Oriental, NC 28571For SaleMLS ID #100559315, The Donna and Team New Bern, Keller Williams Realty. Hive MLS
- $679,0003 bd2 ba2.2k sqft205 High Street, Oriental, NC 28571For SaleMLS ID #100569873, Suzanne Gwaltney, Century 21 Sail/Loft Realty. Hive MLS
- $775,0003 bd3 ba2.4k sqft5517 Sandpiper Drive, Oriental, NC 28571For SaleMLS ID #100582061, Eileen Price, Century 21 Sail/Loft Realty. Hive MLS
- $477,0002 bd2 ba1.5k sqft710 Orient Lane, Oriental, NC 28571For SaleMLS ID #100590990, Karen Thomas, Karen Thomas Real Estate. Hive MLS
- $435,0003 bd2 ba1.6k sqft639 Plantation Parkway, Oriental, NC 28571For SaleMLS ID #100581497, Eileen Price, Century 21 Sail/Loft Realty. Hive MLS
- $795,0003 bd2 ba2.3k sqft402 Whittaker Point Road, Oriental, NC 28571For SaleMLS ID #100536325, CHRIS MACHLE, TIDEWATER REAL ESTATE, INC. Hive MLS
- $675,0003 bd3 ba2.8k sqft3010 Sloop Drive, Oriental, NC 28571For SaleMLS ID #100552195, The Donna and Team New Bern, Keller Williams Realty. Hive MLS
- $434,5003 bd3 ba1.5k sqft2027 Blackbeard Drive, Oriental, NC 28571For SaleMLS ID #100565824, Beth Frazer, Beth Frazer & Associates, Inc.. Hive MLS
- $759,5003 bd3 ba2.9k sqft138 Shoreline Court, Oriental, NC 28571For SaleMLS ID #100545182, Ann Marie Wolf, Century 21 Sail/Loft Realty. Hive MLS
- $645,0003 bd3 ba2.3k sqft4007 Tarpon Drive, Oriental, NC 28571New ConstructionMLS ID #100524125, Suzanne Gwaltney, Century 21 Sail/Loft Realty. Hive MLS
- $295,0003 bd1 ba1.3k sqft1103 Broad Street Ext, Oriental, NC 28571For SaleMLS ID #100567569, CHRIS MACHLE, TIDEWATER REAL ESTATE, INC. Hive MLS
- $750,0004 bd3 ba2.7k sqft279 Wiggins Point Road, Oriental, NC 28571For SaleMLS ID #100584334, Beth Frazer, Beth Frazer & Associates, Inc.. Hive MLS
- $345,0003 bd3 ba1.6k sqft5302 Bogue Drive, Oriental, NC 28571For SaleMLS ID #100523292, CHRIS MACHLE, TIDEWATER REAL ESTATE, INC. Hive MLS
