Located in prestigious Dolphin Point, this elegant brick home embodies the best of Oriental living. Included is Boat Slip #9 on the private Dolphin Point marina dock, complete with water, 30 AMP electric, and approximately 5 feet of water depth—ideal for your sailboat or powerboat. A decked walkway provides convenient access between the dock and the house, making life on the water effortless.
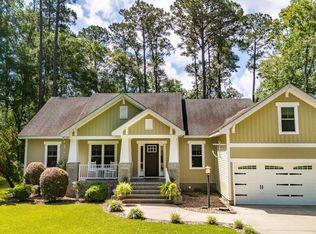
Inside, the home features an open and inviting floor plan with 9-foot ceilings, recently refinished glistening hardwood floors, a spacious gourmet kitchen, 3 generously sized bedrooms complemented by 3 full baths. There's a bonus room above the garage that can be used as a 4th bedroom.
The main living areas open to a large, screened porch, open decks, and a tastefully landscaped yard—perfect for enjoying the Neuse River breezes, outdoor dining, or relaxing with guests.
Enjoy light-filled interiors, tasteful finishes, and seamless indoor-outdoor living in a sought-after waterfront neighborhood. Whether you're sipping coffee on the porch or heading out from your private slip for a day on the water, this home offers an exceptional lifestyle in the heart of Oriental.
Don't miss this rare opportunity to own a beautiful home with deep-water access in Dolphin Point!
For sale
$599,000
5529 Sandpiper Drive, Oriental, NC 28571
3beds
2,358sqft
Single Family Residence
Built in 1998
1.02 Acres Lot
$565,600 Zestimate®
$254/sqft
$13/mo HOA
What's special
Tasteful finishesLight-filled interiorsSpacious gourmet kitchenElegant brick homeOpen decksTastefully landscaped yard
- 387 days
- 645
- 32
Zillow last checked:
Listing updated:
Listed by:
Suzanne Gwaltney 252-670-3797,
Century 21 Sail/Loft Realty
Source: Hive MLS,MLS#: 100524053 Originating MLS: Neuse River Region Association of Realtors
Originating MLS: Neuse River Region Association of RealtorsFacts & features
Interior
Bedrooms & bathrooms
- Bedrooms: 3
- Bathrooms: 3
- Full bathrooms: 3
Rooms
- Room types: Living Room, Dining Room, Breakfast Nook, Master Bedroom, Bedroom 2, Bedroom 3, Bonus Room
Primary bedroom
- Level: First
- Dimensions: 16.1 x 16.2
Bedroom 2
- Level: First
- Dimensions: 11 x 13.5
Bedroom 3
- Level: First
- Dimensions: 10.5 x 11.3
Bonus room
- Level: Second
- Dimensions: 13.9 x 15.5
Breakfast nook
- Level: First
- Dimensions: 9.4 x 9.5
Dining room
- Level: First
- Dimensions: 10.9 x 13
Living room
- Level: First
- Dimensions: 22 x 23
Heating
- Heat Pump, Electric
Cooling
- Heat Pump
Appliances
- Included: Gas Cooktop, Electric Oven, Refrigerator, Dishwasher
- Laundry: Laundry Room
Features
- Tray Ceiling(s), Kitchen Island
- Number of fireplaces: 1
Interior area
- Total structure area: 2,358
- Total interior livable area: 2,358 sqft
Property
Parking
- Total spaces: 2
- Parking features: Concrete
- Attached garage spaces: 2
Features
- Levels: One
- Stories: 2
- Patio & porch: Deck, Porch, Screened
- Fencing: None
- Has view: Yes
- View description: None
- Waterfront features: Pier, Deeded Water Access, Waterfront, Salt Marsh, Water Depth 4+
- Frontage type: See Remarks
Lot
- Size: 1.02 Acres
- Features: Boat Slip, Boat Dock, Deeded Water Access, Deeded Waterfront, Pier, Salt Marsh, Water Depth 4+
Details
- Parcel number: J0833029
- Zoning: R-1
- Special conditions: Standard
Construction
Type & style
- Home type: SingleFamily
- Property subtype: Single Family Residence
Materials
- Brick Veneer, Wood Frame
- Foundation: Crawl Space
- Roof: Shingle
Condition
- New construction: No
- Year built: 1998
Utilities & green energy
- Sewer: Public Sewer
- Water: Public
- Utilities for property: Sewer Connected, Water Connected
Community & HOA
Community
- Subdivision: Dolphin Point
HOA
- Has HOA: Yes
- Amenities included: Boat Slip - Assigned, Ramp
- HOA fee: $150 annually
- HOA name: Dolphin Point Home Owners Association
- HOA phone: 252-675-9153
- Second HOA name: Dolphin Point Boaters Association
Location
- Region: Oriental
Financial & listing details
- Price per square foot: $254/sqft
- Tax assessed value: $846,124
- Annual tax amount: $4,567
- Date on market: 8/8/2025
- Cumulative days on market: 387 days
- Listing agreement: Exclusive Right To Sell
- Listing terms: Cash,Conventional
- Road surface type: Paved
Estimated market value
$565,600
$537,000 - $594,000
$2,351/mo
Price history
| Date | Event | Price |
|---|---|---|
| 8/8/2025 | Listed for sale | $599,000+15.2%$254/sqft |
Source:  Hive MLS #100524053 Report a problem Hive MLS #100524053 Report a problem | ||
| 6/11/2015 | Listing removed | $1,250$1/sqft |
Source: Sail/Loft Rentals Report a problem | ||
| 3/11/2015 | Listed for rent | $1,250$1/sqft |
Source: Sail Loft Rentals Report a problem | ||
| 11/28/2005 | Sold | $520,000$221/sqft |
Source: Public Record Report a problem | ||
Public tax history
| Year | Property taxes | Tax assessment |
|---|---|---|
| 2025 | $4,567 | $510,308 |
| 2024 | $4,567 +2.3% | $510,308 |
| 2023 | $4,465 | $510,308 |
| 2022 | $4,465 | $510,308 |
| 2021 | $4,465 | $510,308 |
| 2020 | $4,465 +30.1% | $510,308 +30.1% |
| 2019 | $3,433 +0.8% | $392,374 |
| 2018 | $3,407 -0.8% | -- |
| 2017 | $3,433 | -- |
| 2016 | $3,433 +0.8% | -- |
| 2015 | $3,407 +2.4% | $392,374 |
| 2014 | $3,328 0% | $392,374 |
| 2013 | $3,330 | -- |
| 2012 | -- | -- |
| 2011 | -- | -- |
Find assessor info on the county website
Monthly payment
Est. payment
Payment breakdown
Explore the cost of this home by adjusting the details. Changes won't be saved.Climate risks
Neighborhood: 28571
Nearby schools
Schools provided by the listing agent
- Elementary: Pamlico County Primary
- Middle: Pamlico County
- High: Pamlico County
Source: Hive MLS. This data may not be complete. We recommend contacting the local school district to confirm school assignments for this home.
Similar homes
- $560,0003 bd3 ba2.4k sqft1406 Seafarer Drive, Oriental, NC 28571For Sale
 MLS ID #100583383, Suzanne Gwaltney, Century 21 Sail/Loft Realty. Hive MLS
 - $575,0003 bd3 ba2.7k sqft33 Neuse Winds Drive, Oriental, NC 28571For Sale
 MLS ID #100556002, CAROLYN BELLIS, TIDEWATER REAL ESTATE, INC. Hive MLS
 - $775,0003 bd3 ba2.4k sqft5517 Sandpiper Drive, Oriental, NC 28571For Sale
 MLS ID #100582061, Eileen Price, Century 21 Sail/Loft Realty. Hive MLS
 - $615,0003 bd3 ba2.2k sqft965 Old Mill Road, Oriental, NC 28571For Sale
 MLS ID #100582043, LINDA HOFF, MARINER REALTY, INC. Hive MLS
 - $575,0003 bd3 ba1.7k sqft625 Plantation Parkway, Oriental, NC 28571For SaleMLS ID #100549024, Lori K Smith, Coldwell Banker Sea Coast Advantage. Hive MLS
- $519,0003 bd2 ba1.5k sqft106 Whittaker Point Road, Oriental, NC 28571For SaleMLS ID #100566080, Beth Frazer, Beth Frazer & Associates, Inc.. Hive MLS
- $475,0003 bd3 ba2k sqft503 Audubon Drive, Oriental, NC 28571For SaleMLS ID #100586317, Jessica L Mayo, COLDWELL BANKER SEA COAST ADVANTAGE. Hive MLS
- $569,0004 bd2 ba1.5k sqft42 Lori Lane, Oriental, NC 28571For SaleMLS ID #100537539, Beth Frazer, Beth Frazer & Associates, Inc.. Hive MLS
- $679,0003 bd2 ba2.2k sqft205 High Street, Oriental, NC 28571For SaleMLS ID #100569873, Suzanne Gwaltney, Century 21 Sail/Loft Realty. Hive MLS
- $675,0003 bd3 ba2.8k sqft3010 Sloop Drive, Oriental, NC 28571For SaleMLS ID #100552195, The Donna and Team New Bern, Keller Williams Realty. Hive MLS
- $645,0003 bd3 ba2.3k sqft4007 Tarpon Drive, Oriental, NC 28571New ConstructionMLS ID #100524125, Suzanne Gwaltney, Century 21 Sail/Loft Realty. Hive MLS
- $345,0003 bd3 ba1.6k sqft5302 Bogue Drive, Oriental, NC 28571For SaleMLS ID #100523292, CHRIS MACHLE, TIDEWATER REAL ESTATE, INC. Hive MLS
- $500,0003 bd2 ba1.8k sqft9314 Doris Drive, Oriental, NC 28571For SaleMLS ID #100543325, Susan Adams, MARINER REALTY, INC. Hive MLS
- $759,5003 bd3 ba2.9k sqft138 Shoreline Court, Oriental, NC 28571For SaleMLS ID #100545182, Ann Marie Wolf, Century 21 Sail/Loft Realty. Hive MLS
- $475,0003 bd3 ba1.8k sqft61 Spinnaker Point Road N, Oriental, NC 28571For SaleMLS ID #100559315, The Donna and Team New Bern, Keller Williams Realty. Hive MLS
- $795,0003 bd2 ba2.3k sqft402 Whittaker Point Road, Oriental, NC 28571For SaleMLS ID #100536325, CHRIS MACHLE, TIDEWATER REAL ESTATE, INC. Hive MLS
- $435,0003 bd2 ba1.6k sqft639 Plantation Parkway, Oriental, NC 28571For SaleMLS ID #100581497, Eileen Price, Century 21 Sail/Loft Realty. Hive MLS
- $632,5003 bd3 ba2.5k sqft201 Trawler Lane, Merritt, NC 28556For SaleMLS ID #100586013, LINDA HOFF, MARINER REALTY, INC. Hive MLS
- $434,5003 bd3 ba1.5k sqft2027 Blackbeard Drive, Oriental, NC 28571For SaleMLS ID #100565824, Beth Frazer, Beth Frazer & Associates, Inc.. Hive MLS
- $750,0004 bd3 ba2.7k sqft279 Wiggins Point Road, Oriental, NC 28571For SaleMLS ID #100584334, Beth Frazer, Beth Frazer & Associates, Inc.. Hive MLS
