Your paradise awaits. This 3-bedroom 2 and a half bath waterfront home located on just under 1 acre of land, at the end of the cul-de-sac provides privacy and the enjoyment of a fantastic water view. Granite countertops in the updated kitchen, open floor plan designed for entertaining. Appreciate the views while having coffee in your screened deck off the master suite or spending time with friends in the screened in deck off of the living area, this is your sanctuary. The Master bedroom offers a large walk in closet, double sinks, and a walk-in shower with bench. Three car garage offers plenty of storage, over the garage a large, finished room, with AC and heat. The property contains a concrete pier on the property and a second deeded boat slip within walking distance. The 4-5 water depth of Simpson Creek makes it easy to bring your sailboat, power boat, or both to your property. New roof 2019, new HVAC 2018.
For sale
Price cut: $33K (10/6)
$599,500
201 Trawler Lane, Merritt, NC 28556
3beds
2,536sqft
Single Family Residence
Built in 2002
0.99 Acres Lot
$581,400 Zestimate®
$236/sqft
$-- HOA
What's special
Waterfront homeFantastic water view
- 98 days
- 433
- 53
Zillow last checked:
Listing updated:
Listed by:
LINDA HOFF 252-617-2508,
MARINER REALTY, INC
Source: Hive MLS,MLS#: 100586013 Originating MLS: Neuse River Region Association of Realtors
Originating MLS: Neuse River Region Association of RealtorsFacts & features
Interior
Bedrooms & bathrooms
- Bedrooms: 3
- Bathrooms: 3
- Full bathrooms: 2
- 1/2 bathrooms: 1
Rooms
- Room types: Master Bedroom, Bedroom 2, Bedroom 3, Living Room, Dining Room, Laundry, Sunroom, Fnshd Room over Garage, Other
Primary bedroom
- Description: 9x5.5 walk in closet
- Level: Main
- Dimensions: 16.5 x 13
Bedroom 2
- Level: Main
- Dimensions: 13 x 13
Bedroom 3
- Level: Main
- Dimensions: 13 x 12
Dining room
- Level: Main
- Dimensions: 9 x 9.7
Other
- Level: Second
- Dimensions: 31 x 15
Kitchen
- Level: Main
- Dimensions: 13 x 13
Laundry
- Description: washer/dryer combo
- Level: Main
- Dimensions: 8 x 6
Living room
- Level: Main
- Dimensions: 17.5 x 22.5
Other
- Description: screened in deck
- Level: Main
- Dimensions: 9.4 x 20
Other
- Description: Screened porch off master
- Level: Main
- Dimensions: 12 x 10
Sunroom
- Description: not included in hsf
- Level: Main
- Dimensions: 21 x 9.5
Heating
- Heat Pump, Electric
Cooling
- Central Air, Heat Pump
Appliances
- Included: Electric Oven, Electric Cooktop, Built-In Microwave, Water Softener, Washer, Refrigerator, Ice Maker, Dryer, Dishwasher
- Laundry: Laundry Room
Features
- Master Downstairs, Walk-in Closet(s), High Ceilings, Entrance Foyer, Solid Surface, Ceiling Fan(s), Pantry, Walk-in Shower, Blinds/Shades, Walk-In Closet(s)
- Flooring: Laminate, Tile
- Doors: Thermal Doors
- Windows: Thermal Windows
- Basement: None
- Attic: Partially Floored,Pull Down Stairs
- Has fireplace: No
Interior area
- Total structure area: 2,068
- Total interior livable area: 2,536 sqft
Property
Parking
- Total spaces: 5
- Parking features: Garage Faces Side, Circular Driveway, Golf Cart Parking, Garage Door Opener, Paved, Garage
- Garage spaces: 3
- Has uncovered spaces: Yes
Accessibility
- Accessibility features: None
Features
- Levels: One
- Patio & porch: Open, Covered, Deck, Porch, Screened
- Exterior features: Thermal Doors
- Pool features: None
- Fencing: None
- Has view: Yes
- View description: Creek/Stream, Water
- Has water view: Yes
- Water view: Creek/Stream,Water
- Waterfront features: Deeded Water Access, Waterfront, Water Access Comm, Water Depth 4+, Sailboat Accessible
- Frontage type: Creek
Lot
- Size: 0.99 Acres
- Features: Cul-De-Sac, Dead End, Boat Slip, Boat Dock, Deeded Water Access, Deeded Waterfront, Sailboat Accessible, Water Access Comm, Water Depth 4+
Details
- Additional structures: Shed(s)
- Parcel number: L07218, L07219
- Zoning: none
- Special conditions: Standard
Construction
Type & style
- Home type: SingleFamily
- Property subtype: Single Family Residence
Materials
- Brick Veneer, Wood Frame
- Foundation: Brick/Mortar, Crawl Space
- Roof: Shingle,Composition
Condition
- New construction: No
- Year built: 2002
Utilities & green energy
- Sewer: Septic Tank
- Water: County Water, Public
- Utilities for property: Cable Available, Water Connected
Community & HOA
Community
- Security: Smoke Detector(s)
- Subdivision: Brandy Bay
HOA
- Has HOA: No
- Amenities included: Waterfront Community, Boat Dock, Boat Slip - Assigned, Maintenance Roads
Location
- Region: Merritt
Financial & listing details
- Price per square foot: $236/sqft
- Tax assessed value: $369,137
- Annual tax amount: $1,768
- Date on market: 7/2/2026
- Cumulative days on market: 98 days
- Listing agreement: Exclusive Right To Sell
- Listing terms: Cash,Conventional
- Road surface type: Paved
Estimated market value
$581,400
$552,000 - $610,000
$2,301/mo
Price history
| Date | Event | Price |
|---|---|---|
| 10/6/2026 | Price change | $599,500-5.2%$236/sqft |
Source:  Hive MLS #100586013 Report a problem Hive MLS #100586013 Report a problem | ||
| 7/2/2026 | Listed for sale | $632,500+79.9%$249/sqft |
Source: Hive MLS #100586013 Report a problem | ||
| 7/29/2020 | Sold | $351,500-3.4%$139/sqft |
Source: Hive MLS #100181682 Report a problem | ||
| 5/30/2020 | Pending sale | $364,000$144/sqft |
Source: Landmark Sotheby's International Realty #100181682 Report a problem | ||
| 5/17/2020 | Price change | $364,000-1.4%$144/sqft |
Source: Landmark Sotheby's International Realty #100181682 Report a problem | ||
| 12/19/2019 | Price change | $369,000+1.1%$146/sqft |
Source: Landmark Sotheby's International Realty #100181682 Report a problem | ||
| 12/10/2019 | Price change | $365,000-1.1%$144/sqft |
Source: Landmark Sotheby's International Realty #100181682 Report a problem | ||
| 8/24/2019 | Listed for sale | $369,000$146/sqft |
Source: Landmark Sotheby's International Realty #100181682 Report a problem | ||
| 5/2/2019 | Listing removed | $369,000$146/sqft |
Source: CENTURY 21 Sail/Loft Realty #90103540 Report a problem | ||
| 5/4/2017 | Listed for sale | $369,000-5.1%$146/sqft |
Source: CENTURY 21 Sail/Loft Realty #90103540 Report a problem | ||
| 4/21/2016 | Listed for sale | $389,000-2.7%$153/sqft |
Source: CENTURY 21 Sail/Loft Realty #103540 Report a problem | ||
| 1/14/2015 | Listing removed | $399,900$158/sqft |
Source: CENTURY 21 Sail/Loft Realty #90089 Report a problem | ||
| 3/22/2014 | Listed for sale | $399,900-4.6%$158/sqft |
Source: CENTURY 21 Sail/Loft Realty #90089 Report a problem | ||
| 9/20/2013 | Price change | $419,000-6.9%$165/sqft |
Source: CENTURY 21 Sail/Loft Realty #90089 Report a problem | ||
| 5/26/2013 | Listed for sale | $450,000+1263.6%$177/sqft |
Source: CENTURY 21 Sail/Loft Realty #90089 Report a problem | ||
| 10/25/2001 | Sold | $33,000$13/sqft |
Source: Agent Provided Report a problem | ||
Public tax history
| Year | Property taxes | Tax assessment |
|---|---|---|
| 2025 | $1,768 | $250,248 |
| 2024 | $1,768 +2.9% | $250,248 |
| 2023 | $1,717 | $250,248 |
| 2022 | $1,717 | $250,248 |
| 2021 | $1,717 | $250,248 |
| 2020 | $1,717 +41.3% | $250,248 +41.3% |
| 2019 | $1,215 | $177,080 |
| 2018 | $1,215 -8.2% | -- |
| 2017 | $1,324 -1.1% | -- |
| 2016 | $1,338 -0.3% | -- |
| 2015 | $1,342 +10.4% | $177,080 |
| 2014 | $1,215 | $177,080 |
| 2013 | $1,215 | -- |
| 2012 | -- | -- |
| 2011 | -- | -- |
Find assessor info on the county website
Monthly payment
Est. payment
Payment breakdown
Explore the cost of this home by adjusting the details. Changes won't be saved.Climate risks
Neighborhood: 28556
Nearby schools
Schools provided by the listing agent
- Elementary: Pamlico County Primary
- Middle: Pamlico County
- High: Pamlico County
Source: Hive MLS. This data may not be complete. We recommend contacting the local school district to confirm school assignments for this home.
Similar homes
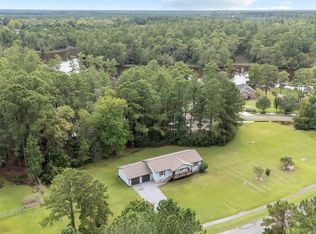
- $595,0004 bd2 ba3k sqft85 Point Of View Drive, Merritt, NC 28556For Sale
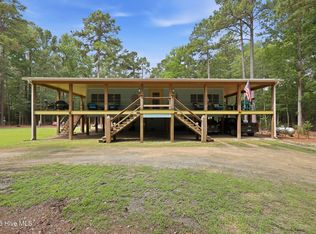
 MLS ID #100591644, The Local Group Team, eXp Realty. Hive MLS
 - $373,5003 bd2 ba2.1k sqft427 Bay Shores Road, Merritt, NC 28556For Sale
 MLS ID #100574092, Suzanne Gwaltney, Century 21 Sail/Loft Realty. Hive MLS
 - $569,9003 bd3 ba2.7k sqft33 Neuse Winds Drive, Oriental, NC 28571For Sale
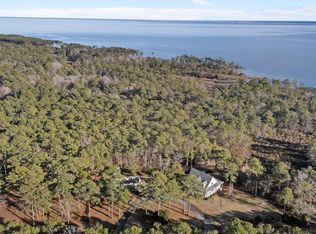 MLS ID #100556002, CAROLYN BELLIS, TIDEWATER REAL ESTATE, INC. Hive MLS
 - $425,0003 bd2 ba1.8k sqft143 Riggs Creek Drive, Merritt, NC 28556For Sale
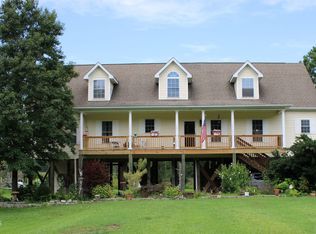 MLS ID #100591873, Karen Thomas, Karen Thomas Real Estate. Hive MLS
 - $550,0003 bd3 ba2.3k sqft5529 Sandpiper Drive, Oriental, NC 28571For SaleMLS ID #100524053, Suzanne Gwaltney, Century 21 Sail/Loft Realty. Hive MLS
- $599,0003 bd3 ba2.6k sqft53 W West Point Court, Minnesott Beach, NC 28510For SaleMLS ID #100603995, REBECCA LANG, Arlington Place Realty, LLC. Hive MLS
- $615,0003 bd3 ba2.2k sqft965 Old Mill Road, Oriental, NC 28571For SaleMLS ID #100582043, LINDA HOFF, MARINER REALTY, INC. Hive MLS
- $540,0003 bd3 ba2.4k sqft1406 Seafarer Drive, Oriental, NC 28571For SaleMLS ID #100583383, Suzanne Gwaltney, Century 21 Sail/Loft Realty. Hive MLS
- $575,0003 bd3 ba1.7k sqft625 Plantation Parkway, Oriental, NC 28571For SaleMLS ID #100549024, Lori K Smith, Coldwell Banker Sea Coast Advantage. Hive MLS
- $649,0003 bd2 ba1.3k sqft548 Carolina 306, Grantsboro, NC 28529For SaleMLS ID #100602255, Croatan Realty Group, LLC, United Real Estate East Carolina. Hive MLS
- $425,0003 bd2 ba1.7k sqft106 Windlass Way, Aurora, NC 27806For SaleMLS ID #100607826, ROWLAND & THE HOME SALES TEAM, Keller Williams Realty. Hive MLS
- $585,0003 bd2 ba2.2k sqft308 Wild Swan Lane, Minnesott Beach, NC 28510For SaleMLS ID #100561632, ROWLAND & THE HOME SALES TEAM, Keller Williams Realty. Hive MLS
- $569,0004 bd2 ba1.5k sqft42 Lori Lane, Oriental, NC 28571For SaleMLS ID #100537539, Beth Frazer, Beth Frazer & Associates, Inc.. Hive MLS
- $535,0003 bd2 ba1.4k sqft157 Jones Gut Drive, Beaufort, NC 28516For SaleMLS ID #100603691, Margaret Hitchcock, Hitchcock Realty & Associates, LLC. Hive MLS
- $570,0002 bd3 ba2.1k sqft619 First Avenue, Oriental, NC 28571For SaleMLS ID #100601073, Amy Sowell, Karen Thomas Real Estate. Hive MLS
- $530,0003 bd3 ba2.2k sqft754 Hardison Drive, Arapahoe, NC 28510For SaleMLS ID #100597530, Karen Thomas, Karen Thomas Real Estate. Hive MLS
- $599,9993 bd2 ba1.5k sqft312 Martin Creek Drive, Beaufort, NC 28516For SaleMLS ID #100584373, Evan King, Landmark Sotheby's International Realty. Hive MLS
- $775,0003 bd3 ba2.4k sqft5517 Sandpiper Drive, Oriental, NC 28571For SaleMLS ID #100582061, Eileen Price, Century 21 Sail/Loft Realty. Hive MLS
- $750,0002 bd2 ba1.8k sqft954 Fork Point Road, Oriental, NC 28571For SaleMLS ID #100583035, Beth Frazer, Beth Frazer & Associates, Inc.. Hive MLS
- $624,9002 bd2 ba2.1k sqft126 Charlie Road, Minnesott Beach, NC 28510For SaleMLS ID #100579405, Kacy Cline Forbes, Realty ONE Group East. Hive MLS
