Discover an exceptionally well-built four-bedroom, two-bathroom residence set on a sprawling 11.48-acre wooded parcel in the peaceful Bell Point subdivision of Merritt, North Carolina. This thoughtfully designed coastal retreat balances rugged durability with high-quality interior finishes, offering an incredibly private sanctuary that is built to last.
The home's construction reflects a commitment to low-maintenance strength and resilience. The exterior is wrapped in durable fiber-cement siding and topped with a standing-seam metal roof, ensuring the structure is prepared to handle the elements while keeping upkeep to a minimum. The elevated foundation design provides peace of mind, while impact rated, insulated thermal windows enhance the home's energy efficiency.
Inside, an open-concept floor plan maximizes natural light and creates a seamless flow for entertaining. High, vaulted ceilings emphasize the generous scale of the approximately 3,000-square-foot interior. Premium finishes include rich hardwood flooring that stretches throughout the main living areas and solid-surface countertops in the well-appointed kitchen. The main-level primary suite features a walk-in shower, while a dedicated mudroom, large pantry, and expansive laundry area provide the practical storage necessary for active coastal living. To make your transition easier, this home is being sold mostly furnished! A list of included items is available.
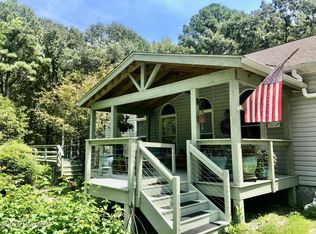
The outdoor living spaces are just as impressive, featuring a covered deck and an enclosed screened porch that invite you to enjoy the surrounding natural beauty year-round. A circular driveway offers ample parking, and an on-site workshop provides the perfect space for hobbies or additional storage.
Whether you are seeking a permanent coastal residence, a private getaway, or a versatile property with room to grow, 85 Point of View Drive delivers an unmatched combination of structural integrity, elegant design, and serene acreage. Schedule your private showing today to experience this remarkable Merritt property firsthand.
For sale
$599,000
85 Point Of View Drive, Merritt, NC 28556
4beds
3,090sqft
Single Family Residence
Built in 1998
11.48 Acres Lot
$572,400 Zestimate®
$194/sqft
$23/mo HOA
What's special
- 54 days
- 683
- 55
Zillow last checked:
Listing updated:
Listed by:
The Local Group Team 252-499-0107,
eXp Realty
Source: Hive MLS,MLS#: 100591644 Originating MLS: Carteret County Association of Realtors
Originating MLS: Carteret County Association of RealtorsFacts & features
Interior
Bedrooms & bathrooms
- Bedrooms: 4
- Bathrooms: 2
- Full bathrooms: 2
Rooms
- Room types: Bedroom 1, Bedroom 2, Bedroom 3, Bedroom 4, Dining Room, Living Room
Bedroom 1
- Level: Upper
- Dimensions: 17 x 15.5
Bedroom 2
- Level: Upper
- Dimensions: 16 x 17
Bedroom 3
- Level: Upper
- Dimensions: 15 x 15.5
Bedroom 4
- Level: Upper
- Dimensions: 14 x 15.5
Dining room
- Level: Upper
- Dimensions: 15.5 x 13.5
Kitchen
- Level: Upper
- Dimensions: 15.5 x 9.5
Living room
- Level: Upper
- Dimensions: 26.5 x 31.5
Heating
- Electric, Heat Pump
Cooling
- Central Air
Appliances
- Included: Built-In Microwave, Water Softener, Washer, Refrigerator, Dryer, Dishwasher, Gas Range, Water Purifier
- Laundry: In Basement
Features
- High Ceilings, Solid Surface, Whole-Home Generator, Kitchen Island, Ceiling Fan(s), Pantry, Walk-in Shower, Eat-in Kitchen
- Flooring: Tile, Wood
- Windows: Thermal Windows
- Basement: None
- Attic: Other
- Has fireplace: No
Interior area
- Total structure area: 3,090
- Total interior livable area: 3,090 sqft
Property
Parking
- Total spaces: 8
- Parking features: Circular Driveway, Covered, Gravel, Underhouse
- Has uncovered spaces: Yes
Features
- Levels: Two
- Patio & porch: Open, Covered, Porch, Screened, Wrap Around
- Pool features: None
- Fencing: None
- Has view: Yes
- View description: See Remarks
- Waterfront features: None
- Frontage type: See Remarks
Lot
- Size: 11.48 Acres
- Features: Level, Wooded, Secluded
Details
- Parcel number: K0581a22
- Zoning: county
- Special conditions: Standard
- Other equipment: Generator
Construction
Type & style
- Home type: SingleFamily
- Property subtype: Single Family Residence
Materials
- Fiber Cement, Wood Frame
- Foundation: Other, Slab, Pilings
- Roof: Metal
Condition
- New construction: No
- Year built: 1998
Utilities & green energy
- Sewer: Septic Tank
- Water: Public
Community & HOA
Community
- Subdivision: Bell Point
HOA
- Has HOA: Yes
- Amenities included: Maintenance Roads, None
- HOA fee: $275 annually
- HOA name: Bell Point HOA
- HOA phone: 540-325-1711
Location
- Region: Merritt
Financial & listing details
- Price per square foot: $194/sqft
- Tax assessed value: $222,867
- Annual tax amount: $1,574
- Date on market: 7/26/2026
- Cumulative days on market: 152 days
- Listing agreement: Exclusive Right To Sell
- Listing terms: Cash,Conventional,FHA,VA Loan
Estimated market value
$572,400
$544,000 - $601,000
$2,084/mo
Price history
| Date | Event | Price |
|---|---|---|
| 7/26/2026 | Listed for sale | $599,000-10.6%$194/sqft |
Source:  Hive MLS #100591644 Report a problem Hive MLS #100591644 Report a problem | ||
| 7/16/2026 | Listing removed | $670,000$217/sqft |
Source: Hive MLS #100566083 Report a problem | ||
| 7/3/2026 | Price change | $670,000-1.3%$217/sqft |
Source: Hive MLS #100566083 Report a problem | ||
| 4/15/2026 | Listed for sale | $679,000+180.6%$220/sqft |
Source: Hive MLS #100566083 Report a problem | ||
| 7/23/2020 | Sold | $242,000-3%$78/sqft |
Source: Hive MLS #100183063 Report a problem | ||
| 6/29/2020 | Pending sale | $249,500$81/sqft |
Source: COLDWELL BANKER SEA COAST ADVANTAGE #100183063 Report a problem | ||
| 6/17/2020 | Listed for sale | $249,500$81/sqft |
Source: COLDWELL BANKER SEA COAST ADVANTAGE #100183063 Report a problem | ||
| 5/9/2020 | Pending sale | $249,500$81/sqft |
Source: COLDWELL BANKER SEA COAST ADVANTAGE #100183063 Report a problem | ||
| 10/9/2019 | Price change | $249,500-5.5%$81/sqft |
Source: COLDWELL BANKER WILLIS SMITH - NEW BERN #100183063 Report a problem | ||
| 9/4/2019 | Price change | $264,000-5.2%$85/sqft |
Source: COLDWELL BANKER WILLIS SMITH - NEW BERN #100183063 Report a problem | ||
| 5/7/2019 | Listed for sale | $278,500$90/sqft |
Source: MARINER REALTY, INC #100153505 Report a problem | ||
| 4/24/2019 | Pending sale | $278,500$90/sqft |
Source: MARINER REALTY, INC #100153505 Report a problem | ||
| 3/6/2019 | Listed for sale | $278,500$90/sqft |
Source: MARINER REALTY, INC #100153505 Report a problem | ||
Public tax history
| Year | Property taxes | Tax assessment |
|---|---|---|
| 2025 | $1,574 | $222,867 |
| 2024 | $1,574 +2.9% | $222,867 |
| 2023 | $1,530 | $222,867 |
| 2022 | $1,530 | $222,867 |
| 2021 | $1,530 | $222,867 |
| 2020 | $1,530 -6% | $222,867 -6% |
| 2019 | $1,627 | $237,020 |
| 2018 | $1,627 | -- |
| 2017 | $1,627 | -- |
| 2016 | $1,627 | -- |
| 2015 | $1,627 | $237,020 |
| 2014 | $1,627 | $237,020 |
| 2013 | $1,627 | -- |
| 2012 | -- | -- |
| 2011 | -- | -- |
Find assessor info on the county website
Monthly payment
Est. payment
Payment breakdown
Explore the cost of this home by adjusting the details. Changes won't be saved.Climate risks
Neighborhood: 28556
Nearby schools
Schools provided by the listing agent
- Elementary: Pamlico County Primary
- Middle: Pamlico County
- High: Pamlico County
Source: Hive MLS. This data may not be complete. We recommend contacting the local school district to confirm school assignments for this home.
Similar homes
- $632,5003 bd3 ba2.5k sqft201 Trawler Lane, Merritt, NC 28556For Sale
 MLS ID #100586013, LINDA HOFF, MARINER REALTY, INC. Hive MLS
 - $373,5003 bd2 ba2.1k sqft427 Bay Shores Road, Merritt, NC 28556For Sale
 MLS ID #100574092, Suzanne Gwaltney, Century 21 Sail/Loft Realty. Hive MLS
 - $575,0003 bd3 ba2.7k sqft33 Neuse Winds Drive, Oriental, NC 28571For Sale
 MLS ID #100556002, CAROLYN BELLIS, TIDEWATER REAL ESTATE, INC. Hive MLS
 - $425,0003 bd2 ba1.8k sqft143 Riggs Creek Drive, Merritt, NC 28556For Sale
 MLS ID #100591873, Karen Thomas, Karen Thomas Real Estate. Hive MLS
 - $615,0003 bd3 ba2.2k sqft965 Old Mill Road, Oriental, NC 28571For SaleMLS ID #100582043, LINDA HOFF, MARINER REALTY, INC. Hive MLS
- $569,0004 bd2 ba1.5k sqft42 Lori Lane, Oriental, NC 28571For SaleMLS ID #100537539, Beth Frazer, Beth Frazer & Associates, Inc.. Hive MLS
- $575,0003 bd3 ba1.7k sqft625 Plantation Parkway, Oriental, NC 28571For SaleMLS ID #100549024, Lori K Smith, Coldwell Banker Sea Coast Advantage. Hive MLS
- $540,0003 bd3 ba2.4k sqft1406 Seafarer Drive, Oriental, NC 28571For SaleMLS ID #100583383, Suzanne Gwaltney, Century 21 Sail/Loft Realty. Hive MLS
- $599,9993 bd2 ba1.5k sqft312 Martin Creek Drive, Beaufort, NC 28516For SaleMLS ID #100584373, Evan King, Landmark Sotheby's International Realty. Hive MLS
- $750,0002 bd2 ba1.8k sqft954 Fork Point Road, Oriental, NC 28571For SaleMLS ID #100583035, Beth Frazer, Beth Frazer & Associates, Inc.. Hive MLS
- $594,0003 bd3 ba2k sqft5430 Creek Pointe Road, New Bern, NC 28560For SaleMLS ID #100566661, The Donna and Team New Bern, Keller Williams Realty. Hive MLS
- $550,0003 bd3 ba2.3k sqft5529 Sandpiper Drive, Oriental, NC 28571For SaleMLS ID #100524053, Suzanne Gwaltney, Century 21 Sail/Loft Realty. Hive MLS
- $570,0002 bd3 ba2.1k sqft619 First Avenue, Oriental, NC 28571For SaleMLS ID #100601073, Amy Sowell, Karen Thomas Real Estate. Hive MLS
- $615,0003 bd4 ba3k sqft6106 Cardinal Drive, New Bern, NC 28560For SaleMLS ID #100581243, Brad Pino, Brick + Willow LLC. Hive MLS
- $785,0003 bd3 ba3.3k sqft301 Sandy Point Drive, Beaufort, NC 28516For SaleMLS ID #100580663, AMBER JONES, COLDWELL BANKER SEA COAST ADVANTAGE. Hive MLS
- $535,0003 bd2 ba2.2k sqft308 Wild Swan Lane, Minnesott Beach, NC 28510For SaleMLS ID #100561632, ROWLAND & THE HOME SALES TEAM, Keller Williams Realty. Hive MLS
- $530,0003 bd3 ba2.2k sqft754 Hardison Drive, Arapahoe, NC 28510For SaleMLS ID #100597530, Karen Thomas, Karen Thomas Real Estate. Hive MLS
- $679,0003 bd2 ba2.2k sqft205 High Street, Oriental, NC 28571For SaleMLS ID #100569873, Suzanne Gwaltney, Century 21 Sail/Loft Realty. Hive MLS
- $624,9002 bd2 ba2.1k sqft126 Charlie Road, Minnesott Beach, NC 28510For SaleMLS ID #100579405, Kacy Cline Forbes, Realty ONE Group East. Hive MLS
- $475,0003 bd2 ba2.1k sqft6001 Mainsail Point Road, Oriental, NC 28571For SaleMLS ID #100600100, CHRIS MACHLE, TIDEWATER REAL ESTATE, INC. Hive MLS
