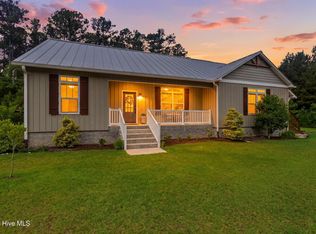
Experience refined coastal living in the sought-after waterfront community of Arlington Place, where thoughtful design, resort-style amenities, and a vibrant natural setting come together to create an exceptional lifestyle. Perfectly positioned within this established neighborhood known for its scenic beauty and access to the Neuse River, this beautifully maintained property offers a rare combination of comfort, versatility, and elevated outdoor living. Residents enjoy access to community amenities including a pool, tennis courts, and convenient water access, ideal for boating, kayaking, and enjoying life on the water. The main residence showcases inviting one-level living with an open-concept layout designed for both everyday comfort and effortless entertaining. Tall ceilings and abundant natural light enhance the spacious living area, anchored by a cozy fireplace with custom built-ins that add both character and functionality. The kitchen is thoughtfully appointed with granite countertops, a center island, stainless steel appliances, a pantry, and a dedicated dining area that seamlessly connects to the living space. Expansive porches complete the home, offering multiple spots to unwind, dine, or gather while enjoying the coastal breeze. The private primary suite provides a relaxing retreat with a walk-in closet and an en suite bath featuring a dual sink vanity and a walk-in shower. Two additional guest bedrooms offer flexibility for a variety of needs. Outdoors, the fenced backyard is designed for enjoyment, featuring a covered porch, patio area ideal for entertaining, and a fire pit with dedicated wood storage--perfect for cozy evenings under the stars. Adding to the property's appeal is a detached carriage-style building that expands the possibilities. The first level offers a game or recreation space, while the upper level provides additional finished space suitable for a variety of uses such as a studio, workspace, or guest overflow. A covered porch with a custom bar and entertainment area creates a standout feature for hosting and gathering, making this structure a true extension of the home's lifestyle offerings. Blending coastal charm with modern convenience in a desirable waterfront setting, this property presents a unique opportunity to enjoy space, flexibility, and community amenities in one of the area's most desirable neighborhoods. Schedule your private showing with us today and discover everything this exceptional coastal retreat has to offer.
For sale
Price cut: $15K (7/13)
$560,000
308 Wild Swan Lane, Minnesott Beach, NC 28510
3beds
2,258sqft
:
Get pre-qualified$3,377/mo
Single Family Residence
Built in 2010
1.16 Acres Lot
$553,300 Zestimate®
$248/sqft
$117/mo HOA
What's special
- 133 days |
- 461 |
- 25 |
Zillow last checked:
Listing updated:
Listed by:
ROWLAND & THE HOME SALES TEAM 252-631-6787,
Keller Williams Realty,
KATIE LEMAIRE 910-750-2887,
Keller Williams Realty
Source: Hive MLS,MLS#: 100561632 Originating MLS: Neuse River Region Association of Realtors
Originating MLS: Neuse River Region Association of RealtorsFacts & features
Interior
Bedrooms & bathrooms
- Bedrooms: 3
- Bathrooms: 2
- Full bathrooms: 2
Rooms
- Room types: Master Bedroom, Bedroom 2, Bedroom 3, Living Room, Dining Room, Laundry
Heating
- Electric, Heat Pump
Cooling
- Central Air, Wall/Window Unit(s)
Appliances
- Included: Built-In Microwave, Washer, Refrigerator, Dryer, Dishwasher, Electric Range
- Laundry: Laundry Room
Features
- Master Downstairs, Walk-in Closet(s), Vaulted Ceiling(s), High Ceilings, Bookcases, Kitchen Island, Ceiling Fan(s), Pantry, Walk-in Shower, Blinds/Shades, Gas Log, Walk-In Closet(s)
- Flooring: LVT/LVP, Tile
- Attic: Access Only,Storage
- Has fireplace: Yes
- Fireplace features: Gas Log
Interior area
- Total structure area: 1,780
- Total interior livable area: 2,258 sqft
Property
Parking
- Total spaces: 3
- Parking features: Additional Parking, Concrete, Off Street, On Site, Garage
- Attached garage spaces: 3
Features
- Levels: One
- Patio & porch: Covered, Patio, Porch, Wrap Around, Front Porch, Rear Porch
- Fencing: Metal/Ornamental,Back Yard
- Has view: Yes
- View description: See Remarks
- Frontage type: See Remarks
Lot
- Size: 1.16 Acres
Details
- Additional structures: See Remarks
- Parcel number: F0933108
- Zoning: RESIDENTIAL
- Special conditions: Standard
Construction
Type & style
- Home type: SingleFamily
- Property subtype: Single Family Residence
Materials
- Fiber Cement, Wood Frame
- Foundation: Slab
- Roof: Architectural Shingle
Condition
- New construction: No
- Year built: 2010
Utilities & green energy
- Sewer: Septic Tank
- Utilities for property: Water Connected, Other
Community & HOA
Community
- Subdivision: Arlington Place
HOA
- Has HOA: Yes
- Amenities included: Waterfront Community, Beach Access, Boat Dock, Clubhouse, Pool, Fitness Center, Maintenance Common Areas, Meeting Room, Party Room, Picnic Area, Playground, Tennis Court(s)
- HOA fee: $1,400 annually
- HOA name: Arlington Place HOA
- HOA phone: 252-261-1200
Location
- Region: Minnesott Beach
Financial & listing details
- Price per square foot: $248/sqft
- Tax assessed value: $486,992
- Annual tax amount: $2,436
- Date on market: 3/20/2026
- Cumulative days on market: 133 days
- Listing agreement: Exclusive Right To Sell
- Listing terms: Cash,Conventional,FHA,USDA Loan,VA Loan
- Road surface type: Paved
Estimated market value
$553,300
$526,000 - $581,000
$2,318/mo
Price history
| Date | Event | Price |
|---|---|---|
| 7/13/2026 | Price change | $560,000-2.6%$248/sqft |
Source:  Hive MLS #100561632 Report a problem Hive MLS #100561632 Report a problem | ||
| 6/3/2026 | Price change | $575,000-1.7%$255/sqft |
Source: Hive MLS #100561632 Report a problem | ||
| 5/7/2026 | Price change | $585,000-2.5%$259/sqft |
Source: Hive MLS #100561632 Report a problem | ||
| 3/20/2026 | Listed for sale | $600,000+181.7%$266/sqft |
Source: Hive MLS #100561632 Report a problem | ||
| 12/14/2016 | Sold | $213,000-5.3%$94/sqft |
Source: Hive MLS #90099831 Report a problem | ||
| 10/30/2016 | Pending sale | $225,000$100/sqft |
Source: ARLINGTON PLACE REALTY #90099831 Report a problem | ||
| 10/13/2016 | Price change | $225,000-13.1%$100/sqft |
Source: ARLINGTON PLACE REALTY #90099831 Report a problem | ||
| 8/12/2016 | Price change | $259,000-10.4%$115/sqft |
Source: ARLINGTON PLACE REALTY #90099831 Report a problem | ||
| 9/30/2015 | Price change | $289,000-3.3%$128/sqft |
Source: ARLINGTON PLACE REALTY #99831 Report a problem | ||
| 6/17/2015 | Listed for sale | $299,000$132/sqft |
Source: ARLINGTON PLACE REALTY #99831 Report a problem | ||
Public tax history
| Year | Property taxes | Tax assessment |
|---|---|---|
| 2025 | $2,436 | $302,638 |
| 2024 | $2,436 +2.5% | $302,638 |
| 2023 | $2,376 +1.3% | $302,638 |
| 2022 | $2,345 +10% | $302,638 +10% |
| 2021 | $2,133 +2.4% | $275,188 +2.4% |
| 2020 | $2,083 +12.7% | $268,796 +12.7% |
| 2019 | $1,848 | $238,477 |
| 2018 | $1,848 | -- |
| 2017 | $1,848 -2.5% | -- |
| 2016 | $1,896 +1% | -- |
| 2015 | $1,878 | $238,477 |
| 2014 | $1,878 | $238,477 |
| 2013 | $1,878 | -- |
| 2012 | -- | -- |
| 2011 | -- | -- |
Find assessor info on the county website
Monthly payment
Est. payment
Payment breakdown
Explore the cost of this home by adjusting the details. Changes won't be saved.Climate risks
Neighborhood: 28510
Nearby schools
GreatSchools rating
- 6/10Pamlico County Primary SchoolGrades: PK-3Distance: 10 mi
- 8/10Pamlico County Middle SchoolGrades: 6-8Distance: 10.4 mi
- 6/10Pamlico County High SchoolGrades: 9-12Distance: 10.3 mi
Schools provided by the listing agent
- Elementary: Pamlico County Primary
- Middle: Pamlico County
- High: Pamlico County
Source: Hive MLS. This data may not be complete. We recommend contacting the local school district to confirm school assignments for this home.
- $24,1920.576 Acres336 Wild Swan Ln, Arapahoe, NC 28510Off Market
- $30,1441.03 Acres84 Snowy Egret Ct, Arapahoe, NC 28510Off Market
- $21,8700.486 Acres370 Wild Swan Ln, Arapahoe, NC 28510Off Market
- $30,3201.16 Acres370 Wild Swan Ln, Arapahoe, NC 28510Off Market
- $577,8003 bd2 ba1.6k sqft78 Snowy Egret Ct, Arapahoe, NC 28510Off Market
- $26,2840.649 Acres321 Wild Swan Ln, Arapahoe, NC 28510Off Market
- $49,0000.648 Acres321 Wild Swan Ln LOT 117, Arapahoe, NC 28510Lot/Land
- $47,0000.6 Acres301 Wild Swan Ln, Arapahoe, NC 28510Sold
A local agent can set up tours, give advice and negotiate with sellers.
Similar homes
- $525,0003 bd2 ba2.5k sqft124 S Brightleaf Drive, Minnesott Beach, NC 28510For Sale

 MLS ID #100589425, ROWLAND & THE HOME SALES TEAM, Keller Williams Realty. Hive MLS
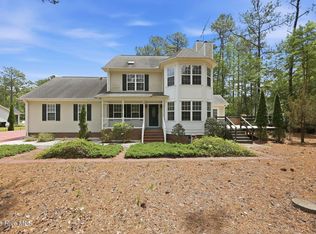
 - $630,0002 bd2 ba2.1k sqft126 Charlie Road, Minnesott Beach, NC 28510For Sale
 MLS ID #100579405, Kacy Cline Forbes, Realty ONE Group East. Hive MLS
 - $455,0003 bd4 ba2.6k sqft74 Driftwood Court, Minnesott Beach, NC 28510For Sale
 MLS ID #100575675, Jessica L Mayo, COLDWELL BANKER SEA COAST ADVANTAGE. Hive MLS
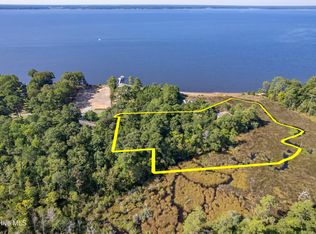
 - $625,0002 bd2 ba1.3k sqft452 Indian Bluff Drive, Arapahoe, NC 28510For Sale
 MLS ID #100527474, Gregory Green, MARINER REALTY, INC. Hive MLS
 - $615,0003 bd3 ba2.2k sqft965 Old Mill Road, Oriental, NC 28571For SaleMLS ID #100582043, LINDA HOFF, MARINER REALTY, INC. Hive MLS
- $560,0003 bd3 ba2.4k sqft1406 Seafarer Drive, Oriental, NC 28571For SaleMLS ID #100583383, Suzanne Gwaltney, Century 21 Sail/Loft Realty. Hive MLS
- $580,0003 bd3 ba1.7k sqft625 Plantation Parkway, Oriental, NC 28571For SaleMLS ID #100549024, Lori K Smith, Coldwell Banker Sea Coast Advantage. Hive MLS
- $289,5002 bd2 ba1.2k sqft135 Wilson Circle, Minnesott Beach, NC 28510For SaleMLS ID #100559544, CHRIS MACHLE, TIDEWATER REAL ESTATE, INC. Hive MLS
- $459,9004 bd3 ba2.7k sqft301 Palisades Way, New Bern, NC 28560For SaleMLS ID #100585730, Renee L Clark, Coldwell Banker Sea Coast Advantage. Hive MLS
- $599,0004 bd2 ba3k sqft85 Point Of View Drive, Merritt, NC 28556For SaleMLS ID #100591644, The Local Group Team, eXp Realty. Hive MLS
- $575,0003 bd3 ba2.7k sqft33 Neuse Winds Drive, Oriental, NC 28571For SaleMLS ID #100556002, CAROLYN BELLIS, TIDEWATER REAL ESTATE, INC. Hive MLS
- $399,9003 bd3 ba1.8k sqft65 Overlook Court E Boat Slip #5, Grantsboro, NC 28529For SaleMLS ID #100562427, Meredith Wilson Real Estate, Keller Williams Realty. Hive MLS
- $625,0003 bd3 ba2k sqft5430 Creek Pointe Road, New Bern, NC 28560For SaleMLS ID #100566661, The Donna and Team New Bern, Keller Williams Realty. Hive MLS
- $579,0004 bd2 ba1.5k sqft42 Lori Lane, Oriental, NC 28571For SaleMLS ID #100537539, Beth Frazer, Beth Frazer & Associates, Inc.. Hive MLS
- $575,0003 bd2 ba1.7k sqft913 Hearthside Court, New Bern, NC 28560For SaleMLS ID #100578106, ENC Properties Group, COLDWELL BANKER SEA COAST ADVANTAGE. Hive MLS
- $380,0002 bd2 ba1.7k sqft349 Creek Place Road, Arapahoe, NC 28510For SaleMLS ID #100538109, Eileen Price, Century 21 Sail/Loft Realty. Hive MLS
- $525,0003 bd2 ba2.6k sqft209 Old Ironsides Road, Newport, NC 28570For SaleMLS ID #100562463, Daniel Adam Robinson, Home Finders Robinson & Associates. Hive MLS
- $485,5004 bd3 ba2.5k sqft3508 Old Airport Road, New Bern, NC 28562For SaleMLS ID #100556436, Sylvia Minor, Jai & Company Realty. Hive MLS
- $599,0003 bd3 ba2.3k sqft5529 Sandpiper Drive, Oriental, NC 28571For SaleMLS ID #100524053, Suzanne Gwaltney, Century 21 Sail/Loft Realty. Hive MLS
- $525,0003 bd2 ba1.5k sqft497 Church Street, Oriental, NC 28571For SaleMLS ID #100534294, Lori K Smith, Coldwell Banker Sea Coast Advantage. Hive MLS
