Waterfront living feels wonderfully natural in this beautifully wooded Windsong setting, where a well-designed one-level home, multiple living spaces, a private dock and navigable water access come together in a way that is increasingly hard to find. Set among mature pines on nearly 4 acres, this 3-bedroom, 2-bath residence offers 1,775 square feet of comfortable living plus an upstairs bonus room. A welcoming covered front porch opens into a light-filled living room with a soaring vaulted ceiling and an inviting connection to the kitchen and dining area. Tile flooring carries through the kitchen and dining spaces, where stone countertops, stainless steel appliances, abundant cabinetry and a generous layout make the heart of the home both attractive and functional. The dining area opens directly to the screened porch, creating an easy transition to the wooded waterfront surroundings. A separate den provides another comfortable living space, while chair rail detail adds character throughout the kitchen, hall, den and bedrooms. The primary suite features an ensuite bath with a walk-in shower and its own door to the rear deck. Two additional bedrooms are located on the main level, while the upstairs bonus room adds valuable flexibility. Outside, the rear deck overlooks the mature, tree-lined grounds and leads to the above-ground pool. A walkway extends through the marsh to the waterfront, where the private floating dock with launch reaches a navigable tributary of Campbell Creek, connecting to Goose Creek and the Pamlico River for boating, fishing and exploring the surrounding waterways. County water serves the home, with a separate well for outdoor water. A detached two-car garage and 2020 metal roof add to the appeal. Located in Windsong, a private wooded waterfront community just east of Aurora, this setting offers a coastal atmosphere with access to Campbell Creek and the broader Intracoastal Waterway system. Offering up to a $3000 lender credit at closing when using Aleta Ortiz at Atlantic Bay Mortgage Group. Here, the waterfront is not simply a view--it is part of the way you live. Contact us today for your private tour!
For sale
$425,000
106 Windlass Way, Aurora, NC 27806
3beds
1,775sqft
Single Family Residence
Built in 1999
3.94 Acres Lot
$402,200 Zestimate®
$239/sqft
$48/mo HOA
What's special
Private dockDetached two-car garageWelcoming covered front porchBeautifully wooded windsong settingSoaring vaulted ceilingMultiple living spacesNavigable water access
- 6 days
- 306
- 45
Likely to sell faster than
Zillow last checked:
Listing updated:
Listed by:
ROWLAND & THE HOME SALES TEAM 252-631-6787,
Keller Williams Realty,
Gary Watson 252-378-5318,
Keller Williams Realty
Source: Hive MLS,MLS#: 100607826 Originating MLS: Neuse River Region Association of Realtors
Originating MLS: Neuse River Region Association of RealtorsFacts & features
Interior
Bedrooms & bathrooms
- Bedrooms: 3
- Bathrooms: 2
- Full bathrooms: 2
Rooms
- Room types: Dining Room, Living Room, Den, Master Bedroom, Bedroom 2, Bedroom 3, Laundry, Bonus Room
Primary bedroom
- Level: First
- Dimensions: 11.8 x 15.2
Bedroom 2
- Level: First
- Dimensions: 10 x 10
Bedroom 3
- Level: First
- Dimensions: 11 x 11
Bonus room
- Level: Second
- Dimensions: 10 x 11.8
Den
- Level: First
- Dimensions: 15.2 x 14.5
Dining room
- Level: First
- Dimensions: 8.1 x 12.2
Kitchen
- Level: First
- Dimensions: 11.3 x 14.1
Laundry
- Level: First
- Dimensions: 8 x 5
Living room
- Level: First
- Dimensions: 13.9 x 21.4
Heating
- Heat Pump, Electric
Cooling
- Heat Pump
Appliances
- Included: Built-In Microwave, Water Softener, Dishwasher, Gas Range
- Laundry: Laundry Room
Features
- Master Downstairs, Walk-in Closet(s), Vaulted Ceiling(s), High Ceilings, Ceiling Fan(s), Pantry, Walk-in Shower, Blinds/Shades, Walk-In Closet(s)
- Flooring: LVT/LVP, Carpet, Tile
- Attic: Pull Down Stairs
- Has fireplace: No
Interior area
- Total structure area: 1,775
- Total interior livable area: 1,775 sqft
Video & virtual tour
Property
Parking
- Total spaces: 2
- Parking features: Attached, Detached, Concrete, Off Street, On Site, Unpaved, Garage, Parking Pad, Storage
- Attached garage spaces: 2
Features
- Levels: One
- Patio & porch: Deck, Enclosed, Porch, Screened, Front Porch
- Pool features: Above Ground
- Fencing: Vinyl
- Has view: Yes
- View description: Creek/Stream, Marsh, Water
- Has water view: Yes
- Water view: Creek/Stream,Marsh,Water
- Waterfront features: Pier, Water Depth 4+, Marsh Front
- Frontage type: Creek,Marsh Front
Lot
- Size: 3.94 Acres
- Features: Boat Dock, Navigable Water, Pier, Water Depth 4+
Details
- Parcel number: 15712
- Zoning: RESIDENTIAL
- Special conditions: Standard
Construction
Type & style
- Home type: SingleFamily
- Property subtype: Single Family Residence
Materials
- Vinyl Siding, Wood Frame
- Foundation: Crawl Space
- Roof: Metal
Condition
- New construction: No
- Year built: 1999
Utilities & green energy
- Sewer: Septic Tank
- Water: County Water, Well
- Utilities for property: Water Connected
Community & HOA
Community
- Subdivision: Windsong
HOA
- Has HOA: Yes
- Amenities included: Maintenance Common Areas, Maintenance Roads
- HOA fee: $575 annually
- HOA name: Windsong
- HOA phone: 480-251-0660
Location
- Region: Aurora
Financial & listing details
- Price per square foot: $239/sqft
- Tax assessed value: $357,023
- Date on market: 10/2/2026
- Cumulative days on market: 6 days
- Listing agreement: Exclusive Right To Sell
- Listing terms: Cash,Conventional,FHA,USDA Loan,VA Loan
Estimated market value
$402,200
$382,000 - $422,000
$1,595/mo
Price history
| Date | Event | Price |
|---|---|---|
| 10/2/2026 | Listed for sale | $425,000-11.4%$239/sqft |
Source:  Hive MLS #100607826 Report a problem Hive MLS #100607826 Report a problem | ||
| 9/1/2026 | Listing removed | $479,900$270/sqft |
Source: eXp Realty #10151191 Report a problem | ||
| 5/28/2026 | Price change | $479,900-4%$270/sqft |
Source:  Doorify MLS #10151191 Report a problem Doorify MLS #10151191 Report a problem | ||
| 4/17/2026 | Price change | $499,900-4.8%$282/sqft |
Source: Doorify MLS #10151191 Report a problem | ||
| 3/6/2026 | Listed for sale | $524,900$296/sqft |
Source: Hive MLS #100558473 Report a problem | ||
| 1/10/2026 | Listing removed | $524,900$296/sqft |
Source: eXp Realty #100493192 Report a problem | ||
| 8/5/2025 | Price change | $524,900-4.5%$296/sqft |
Source: Hive MLS #100493192 Report a problem | ||
| 5/15/2025 | Price change | $549,900-3.5%$310/sqft |
Source: Hive MLS #100493192 Report a problem | ||
| 3/8/2025 | Listed for sale | $570,000+107.3%$321/sqft |
Source: Hive MLS #100493192 Report a problem | ||
| 12/14/2009 | Sold | $275,000$155/sqft |
Source: Hive MLS #90072349 Report a problem | ||
Public tax history
| Year | Property taxes | Tax assessment |
|---|---|---|
| 2025 | -- | $357,023 +62.6% |
| 2024 | $1,504 | $219,552 |
| 2023 | $1,504 +9.6% | $219,552 |
| 2022 | $1,372 | $219,552 |
| 2021 | -- | $219,552 |
| 2020 | $1,699 | $219,552 |
| 2019 | -- | $219,552 |
| 2018 | -- | $219,552 -17.2% |
| 2017 | -- | $265,069 |
| 2016 | -- | $265,069 |
| 2015 | -- | -- |
| 2014 | $1,598 | -- |
| 2013 | $1,598 | $265,069 |
| 2011 | -- | -- |
| 2010 | -- | -- |
Find assessor info on the county website
Monthly payment
Est. payment
Payment breakdown
Explore the cost of this home by adjusting the details. Changes won't be saved.Climate risks
Neighborhood: 27806
Nearby schools
Schools provided by the listing agent
- Elementary: Chocowinity
- Middle: Chocowinity
- High: Southside
Source: Hive MLS. This data may not be complete. We recommend contacting the local school district to confirm school assignments for this home.
Similar homes
- $385,0003 bd2 ba2.3k sqft2995 Hickory Point Road, Aurora, NC 27806For Sale
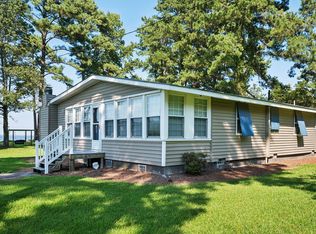
 MLS ID #100601448, Jackson Lancaster, eXp Realty. Hive MLS
 - $479,9003 bd2 ba1.6k sqft83 Service Street, Aurora, NC 27806For Sale
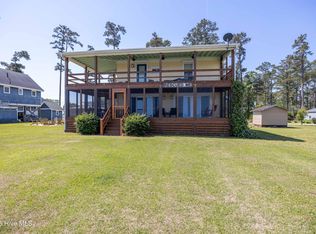 MLS ID #100578412, Gerri McKinley, Coldwell Banker Sea Coast Advantage - Washington. Hive MLS
 - $425,0003 bd2 ba1.8k sqft143 Riggs Creek Drive, Merritt, NC 28556For Sale
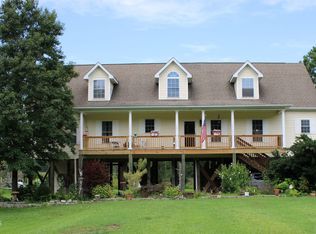 MLS ID #100591873, Karen Thomas, Karen Thomas Real Estate. Hive MLS
 - $425,0003 bd2 ba1.5k sqft1800 Lee Landing Road, New Bern, NC 28560For Sale
 MLS ID #100593896, Phillip Prescott, NextHome Inner & Outer Banks. Hive MLS
 - $373,5003 bd2 ba2.1k sqft427 Bay Shores Road, Merritt, NC 28556For SaleMLS ID #100574092, Suzanne Gwaltney, Century 21 Sail/Loft Realty. Hive MLS
- $450,0003 bd2 ba1.9k sqft121 Hideaway Road, Belhaven, NC 27810For SaleMLS ID #100601904, Shane Noblin, eXp Realty. Hive MLS
- $240,0003 bd2 ba1.3k sqft23526 Nc 33 E, Aurora, NC 27806For SaleMLS ID #100605854, Brandi Mizell, RE/MAX Ocean Properties EI. Hive MLS
- $440,0003 bd3 ba2k sqft503 Audubon Drive, Oriental, NC 28571For SaleMLS ID #100586317, Jessica L Mayo, COLDWELL BANKER SEA COAST ADVANTAGE. Hive MLS
- $448,0003 bd2 ba1.5k sqft106 Whittaker Point Road, Oriental, NC 28571For SaleMLS ID #100566080, Beth Frazer, Beth Frazer & Associates, Inc.. Hive MLS
- $485,0002 bd2 ba1.2k sqft931 Schrams Beach Road, Belhaven, NC 27810For SaleMLS ID #100600230, Cynthia Gail Kenefick, Coldwell Banker Sea Coast Advantage - Washington. Hive MLS
- $450,0003 bd2 ba1.8k sqft9314 Doris Drive, Oriental, NC 28571For SaleMLS ID #100543325, Susan Adams, MARINER REALTY, INC. Hive MLS
- $374,0003 bd4 ba2.5k sqft2180 Nc 304 #A, Bayboro, NC 28515For SaleMLS ID #100566659, Kyle Louise Graham, RE/MAX Homestead Swansboro. Hive MLS
- $375,0003 bd2 ba1.5k sqft22329 Nc Highway 55, Oriental, NC 28571For SaleMLS ID #100588261, ALLEN PROPST, MARINER REALTY, INC. Hive MLS
- $399,0003 bd2 ba1.1k sqft9328 Doris Drive, Oriental, NC 28571For SaleMLS ID #100583129, Susan Adams, MARINER REALTY, INC. Hive MLS
- $475,0003 bd2 ba2.1k sqft6001 Mainsail Point Road, Oriental, NC 28571For SaleMLS ID #100600100, CHRIS MACHLE, TIDEWATER REAL ESTATE, INC. Hive MLS
- $308,0003 bd2 ba1.7k sqft1228 Core Point Road, Blounts Creek, NC 27814For SaleMLS ID #100578227, Rebekah Warren, Realty ONE Group East. Hive MLS
- $439,0002 bd2 ba1.3k sqft127 Waterside Drive, Bath, NC 27808For SaleMLS ID #100591180, Beth Martin Williams, Rich Company-Bath Branch. Hive MLS
- $360,0004 bd3 ba2.4k sqft2290 Nc-306, Grantsboro, NC 28529For SaleMLS ID #100571355, Dalma Wilson Uzzle III, Coldwell Banker Sea Coast AB. Hive MLS
- $599,5003 bd3 ba2.5k sqft201 Trawler Lane, Merritt, NC 28556For SaleMLS ID #100586013, LINDA HOFF, MARINER REALTY, INC. Hive MLS
- $337,9003 bd2 ba1.2k sqft662 Vandemere Creek Drive, Vandemere, NC 28587New ConstructionMLS ID #100605976, Gardner Williams Reynolds, Beth Frazer & Associates, Inc.. Hive MLS
