Great Bath Waterfront home with dock located on Back Creek offering spectacular water views all year long. Upgraded Pella windows; whole house generator; new exterior steps; roof and water heater are 3 years old; HVAC is 4 years old; electric range is 1 year old. This property offers two 2 car garages. One of the 2 car garages accommodates 2 vehicles and also has a full bar for entertaining while the other has a professional car lift which current owner used to make it a 3 car garage. Serene and charming in a desirable neighborhood located in beautiful historic Bath, North Carolina's first incorporated town and home of Blackbeard the pirate. Perfect year round living or second home it just needs a little TLC. Great opportunity - come see!
For sale
Price cut: $10K (8/13)
$439,000
127 Waterside Drive, Bath, NC 27808
2beds
1,395sqft
Single Family Residence
Built in 1993
0.43 Acres Lot
$428,900 Zestimate®
$315/sqft
$-- HOA
What's special
Waterfront home with dockProfessional car liftUpgraded pella windowsFull bar for entertaining
- 111 days
- 735
- 36
Zillow last checked:
Listing updated:
Listed by:
Beth Martin Williams 919-880-2187,
Rich Company-Bath Branch
Source: Hive MLS,MLS#: 100591180 Originating MLS: Washington-Beaufort County Board of Realtors
Facts & features
Interior
Bedrooms & bathrooms
- Bedrooms: 2
- Bathrooms: 2
- Full bathrooms: 2
Rooms
- Room types: Master Bedroom, Bedroom 1, Studio, Living Room, Laundry, Great Room, Bathroom 1, Bathroom 2
Primary bedroom
- Description: Built-in bookcase swings open into walk-in closet which leads into the studio/office with built-in desk overlooking the water..
- Level: Main
Bedroom 1
- Level: Main
Bathroom 1
- Description: Jacuzzi Tub, Double Vanity.
- Level: Main
Bathroom 2
- Level: Main
Great room
- Description: Built-in bookcase; ceiling fan; sliding glass doors open to back screened-in porch.
- Level: Main
Kitchen
- Level: Main
Laundry
- Level: Main
Living room
- Level: Main
Other
- Level: Main
Heating
- Heat Pump, Electric, Forced Air
Cooling
- Central Air, Ceiling Fan(s), Heat Pump
Appliances
- Included: Electric Oven, Refrigerator, Range, Disposal, Dishwasher, Cooktop, Electric Range
- Laundry: Dryer Hookup, Washer Hookup, Laundry Room
Features
- Walk-in Closet(s), Whole-Home Generator, Bookcases, Ceiling Fan(s), Hot Tub, Walk-In Closet(s)
- Flooring: Carpet, Vinyl
- Basement: None
- Attic: Floored,Partially Floored,Pull Down Stairs,Storage
- Has fireplace: No
Interior area
- Total structure area: 1,395
- Total interior livable area: 1,395 sqft
Property
Parking
- Total spaces: 5
- Parking features: Garage Faces Front, Attached, Covered, Gravel, Other, Garage Door Opener, Off Street, Enclosed, Garage, Underhouse
- Attached garage spaces: 5
Accessibility
- Accessibility features: None
Features
- Levels: One
- Patio & porch: Covered, Porch, Screened, Rear Porch
- Exterior features: See Remarks
- Pool features: See Remarks, Pool/Spa Combo
- Fencing: None
- Has view: Yes
- View description: Water
- Water view: Water
- Waterfront features: Pier, Bulkhead, Waterfront, Water Depth 4+
- Frontage type: Creek
Lot
- Size: 0.43 Acres
- Dimensions: 60' x 199' x 118' x 208'
- Features: Cul-De-Sac, Boat Dock, Bulkhead, Deeded Waterfront, Navigable Water, Pier, Water Depth 4+, Landscaped, Shopping Nearby
Details
- Parcel number: 35278
- Zoning: Residential
- Special conditions: Standard
- Other equipment: Generator
Construction
Type & style
- Home type: SingleFamily
- Property subtype: Single Family Residence
Materials
- Vinyl Siding, Wood Frame
- Foundation: Raised
- Roof: Shingle
Condition
- New construction: No
- Year built: 1993
Utilities & green energy
- Sewer: Septic Tank
- Water: County Water
- Utilities for property: Cable Available, Water Connected
Green energy
- Green verification: None
Community & HOA
Community
- Security: Security System, Security System Owned
- Subdivision: Springdale
HOA
- Has HOA: No
Location
- Region: Bath
Financial & listing details
- Price per square foot: $315/sqft
- Tax assessed value: $391,600
- Annual tax amount: $2,799
- Date on market: 7/23/2026
- Cumulative days on market: 111 days
- Listing agreement: Exclusive Right To Sell
- Listing terms: Cash,Conventional
- Road surface type: Paved
Estimated market value
$428,900
$407,000 - $450,000
$1,482/mo
Price history
| Date | Event | Price |
|---|---|---|
| 8/13/2026 | Price change | $439,000-2.2%$315/sqft |
Source:  Hive MLS #100591180 Report a problem | ||
| 7/23/2026 | Listed for sale | $449,000$322/sqft |
Source: Hive MLS #100591180 Report a problem | ||
Public tax history
| Year | Property taxes | Tax assessment |
|---|---|---|
| 2026 | -- | $391,600 |
| 2025 | $2,800 +64.8% | $391,600 +106.3% |
| 2024 | $1,699 | $189,845 |
| 2023 | $1,699 +43.2% | $189,845 |
| 2022 | $1,187 -37.8% | $189,845 |
| 2021 | $1,907 +4.4% | $189,845 |
| 2020 | $1,826 | $189,845 |
| 2019 | -- | $189,845 |
| 2018 | -- | $189,845 -11.2% |
| 2017 | -- | $213,808 |
| 2016 | -- | $213,808 |
Find assessor info on the county website
Monthly payment
Est. payment
Payment breakdown
Explore the cost of this home by adjusting the details. Changes won't be saved.Climate risks
Neighborhood: 27808
Nearby schools
Schools provided by the listing agent
- Elementary: Bath Elementary
- Middle: Bath Elementary
- High: Northside
Source: Hive MLS. This data may not be complete. We recommend contacting the local school district to confirm school assignments for this home.
Similar homes
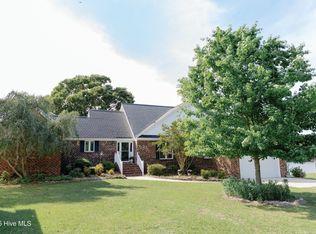
- $335,0003 bd2 ba1.8k sqft101 Shore Drive, Bath, NC 27808For Sale

 MLS ID #100613485, Jennifer McCabe Brinson, Rich Company-Bath Branch. Hive MLS
- $524,5003 bd3 ba2k sqft674 Brooks Road, Bath, NC 27808For Sale
 MLS ID #100572096, Kelly McCarvill, Seabird Realty. Hive MLS
- $435,0003 bd3 ba1.7k sqft343 Kirby Grange Avenue, Bath, NC 27808New Construction
 MLS ID #100580300, Cathi Carman, Grimes Real Estate Group. Hive MLS
- $325,0003 bd3 ba1.4k sqft10630 N Nc 92 Highway E, Bath, NC 27808For Sale
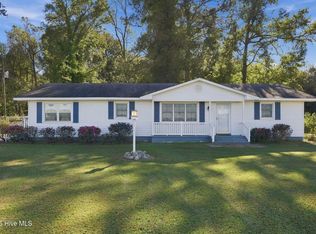 MLS ID #100611343, Sonya Jordan Selby, Rich Company-Bath Branch. Hive MLS
- $549,9993 bd3 ba2k sqft139 Bridgewater Drive S, Bath, NC 27808For SaleMLS ID #100614511, Matthew Miller, Whitley Realty Team LLC. Hive MLS
- $425,0003 bd3 ba1.8k sqft506 Pamlico River Drive, Washington, NC 27889For SaleMLS ID #100591609, Sandy Deans, The Rich Company. Hive MLS
- $529,0003 bd3 ba2k sqft75 Seaview Court, Bath, NC 27808For SaleMLS ID #100579603, Melissa Kramer, Twin Rivers Realty. Hive MLS
- $470,0002 bd2 ba1.2k sqft931 Schrams Beach Road, Belhaven, NC 27810For SaleMLS ID #100600230, Cynthia Gail Kenefick, Coldwell Banker Sea Coast Advantage - Washington. Hive MLS
- $425,0003 bd2 ba1.7k sqft106 Windlass Way, Aurora, NC 27806For SaleMLS ID #100607826, ROWLAND & THE HOME SALES TEAM, Keller Williams Realty. Hive MLS
- $425,0003 bd2 ba2k sqft101 Pamlico Place, Chocowinity, NC 27817For SaleMLS ID #100598331, Sybil Kirkner, eXp Realty. Hive MLS
- $450,0003 bd2 ba1.9k sqft121 Hideaway Road, Belhaven, NC 27810For SaleMLS ID #100601904, Shane Noblin, eXp Realty. Hive MLS
- $395,0002 bd1 ba1.4k sqft9870 Nc 33 E, Chocowinity, NC 27817For SaleMLS ID #100595679, Cathi Carman, Grimes Real Estate Group. Hive MLS
- $402,0003 bd2 ba1.6k sqft134 W Dowry Creek, Belhaven, NC 27810For SaleMLS ID #100583338, Doug Blackman, Whitley Realty Team LLC. Hive MLS
- $258,0002 bd2 ba1.2k sqft187 Pirate Cove Road, Washington, NC 27889For SaleMLS ID #100614989, Chastity Barnhill, Grimes Real Estate Group. Hive MLS
- $275,0002 bd2 ba1.3k sqft258 Hideaway Road, Belhaven, NC 27810For SaleMLS ID #100605425, Tonya Ayers, Coldwell Banker Sea Coast Advantage - Washington. Hive MLS
- $315,0003 bd3 ba1.5k sqft329 S Wedgewood Drive, Washington, NC 27889For SaleMLS ID #100601540, Alexis Brooks Linson, United Country Respess Real Estate. Hive MLS
- $330,0003 bd3 ba1.9k sqft202 Holyoke Drive, Washington, NC 27889For SaleMLS ID #100606064, Lonnie Abbott Tunstall, Landmark Sotheby's International Realty. Hive MLS
- $279,0003 bd2 ba1.5k sqft124 Country Place, Washington, NC 27889For SaleMLS ID #100605029, Alexis Brooks Linson, United Country Respess Real Estate. Hive MLS
- $529,9952 bd2 ba1.7k sqft22 Oak Point Road, Chocowinity, NC 27817For SaleMLS ID #100583695, Benjamin Myers, Myers Realty Inc. Hive MLS
