Nestled in the charming historic town of Bath, this beautiful new construction home offers the perfect blend of modern comfort and coastal tranquility. Featuring a split-bedroom floor plan with 3 bedrooms and 2.5 baths, this home boasts LVP flooring throughout, granite countertops, stainless steel appliances, a tile backsplash, and stylish birch cabinetry. The spacious primary suite includes a large walk-in closet, two linen closets, and a tile walk-in shower. Enjoy the convenience of a dedicated laundry room and abundant storage with a large floored attic. Relax on the covered front porch or covered rear porch while taking in views of Back Creek. Located in a peaceful and picturesque setting, this home offers the charm of small-town living with the beauty of waterfront surroundings.
A wonderful opportunity to enjoy life in one of North Carolina's most historic and tranquil communities.
New construction
$435,000
343 Kirby Grange Avenue, Bath, NC 27808
3beds
1,762sqft
Single Family Residence
Built in 2026
0.77 Acres Lot
$432,400 Zestimate®
$247/sqft
$-- HOA
What's special
Covered front porchViews of back creekTile walk-in showerSplit-bedroom floor planLvp flooring throughoutGranite countertopsDedicated laundry room
- 69 days |
- 266 |
- 8 |
Zillow last checked:
Listing updated:
Listed by:
CATHI CARMAN 252-916-3567,
Grimes Real Estate Group,
MIKE JAMES 252-531-9258,
Grimes Real Estate Group
Source: Hive MLS,MLS#: 100580300 Originating MLS: Coastal Plains Association of Realtors
Originating MLS: Coastal Plains Association of RealtorsFacts & features
Interior
Bedrooms & bathrooms
- Bedrooms: 3
- Bathrooms: 3
- Full bathrooms: 2
- 1/2 bathrooms: 1
Rooms
- Room types: Living Room, Master Bedroom, Bedroom 2, Bedroom 3, Laundry, Breakfast Nook
Primary bedroom
- Level: Main
Bedroom 2
- Level: Main
Bedroom 3
- Level: Main
Breakfast nook
- Level: Main
Kitchen
- Level: Main
Laundry
- Level: Main
Living room
- Level: Main
Heating
- Electric, Heat Pump
Cooling
- Central Air, Ceiling Fan(s)
Appliances
- Included: Built-In Microwave, Refrigerator, Dishwasher, Electric Range
- Laundry: Dryer Hookup, Washer Hookup, Laundry Room
Features
- Master Downstairs, Walk-in Closet(s), Ceiling Fan(s), Pantry, Walk-in Shower, Eat-in Kitchen, Walk-In Closet(s)
- Flooring: LVT/LVP
- Basement: None
- Attic: Floored,Pull Down Stairs
Interior area
- Total structure area: 1,762
- Total interior livable area: 1,762 sqft
Video & virtual tour
Property
Parking
- Parking features: Concrete
Features
- Levels: One
- Patio & porch: Covered, Front Porch, Rear Porch
- Fencing: None
- Has view: Yes
- View description: Creek/Stream
- Has water view: Yes
- Water view: Creek/Stream
- Waterfront features: None
- Frontage type: See Remarks
Lot
- Size: 0.77 Acres
- Dimensions: 167 x 153 x 189 x 316
Details
- Parcel number: 6653322460
- Zoning: Residential
- Special conditions: Standard
Construction
Type & style
- Home type: SingleFamily
- Property subtype: Single Family Residence
Materials
- Vinyl Siding, Wood Frame
- Foundation: Slab
- Roof: Architectural Shingle
Condition
- New construction: Yes
- Year built: 2026
Utilities & green energy
- Sewer: Septic Tank
- Water: Public
- Utilities for property: Water Connected
Community & HOA
Community
- Subdivision: Not In Subdivision
HOA
- Has HOA: No
- Amenities included: None
Location
- Region: Bath
Financial & listing details
- Price per square foot: $247/sqft
- Date on market: 6/9/2026
- Cumulative days on market: 69 days
- Listing agreement: Exclusive Right To Sell
- Listing terms: Cash,Conventional,FHA,VA Loan
Estimated market value
$432,400
$411,000 - $454,000
$2,309/mo
Price history
| Date | Event | Price |
|---|---|---|
| 6/9/2026 | Listed for sale | $435,000$247/sqft |
Source:  Hive MLS #100580300 Report a problem Hive MLS #100580300 Report a problem | ||
Public tax history
Tax history is unavailable.
Monthly payment
Est. payment
Payment breakdown
Explore the cost of this home by adjusting the details. Changes won't be saved.Climate risks
Neighborhood: 27808
Nearby schools
GreatSchools rating
- 7/10Bath ElementaryGrades: K-8Distance: 0.6 mi
- 5/10Northside HighGrades: 9-12Distance: 6.4 mi
Schools provided by the listing agent
- Elementary: Bath Elementary
- Middle: Bath Elementary
- High: Northside High School
Source: Hive MLS. This data may not be complete. We recommend contacting the local school district to confirm school assignments for this home.
- $119,7500.64 acresKirby Grange Ave, Bath, NC 27808Off Market
- $262,100-- bd-- ba-- sqftKirby Grange Ave, Bath, NC 27808Off Market
- $44,5500.99 acresKirby Grange Ave, Bath, NC 27808Off Market
- $44,5800.85 acresKirby Grange Ave, Bath, NC 27808Off Market
- $43,3940.82 acresKirby Grange Ave, Bath, NC 27808Off Market
- $333,4003 bd-- ba1.5k sqft133 Kirby Grange Ave, Bath, NC 27808Off Market
- $--0.54 acresLOT 3 Kirby Grange Ave, Bath, NC 27808Off Market
- $55,0000.98 acres107 Kirby Grange Ave, Bath, NC 27808Lot/Land
A local agent can set up tours, give advice and negotiate with sellers.
Similar homes
- $439,0002 bd2 ba1.3k sqft127 Waterside Drive, Bath, NC 27808For Sale

 MLS ID #100591180, Beth Martin Williams, Rich Company-Bath Branch. Hive MLS
 - $425,0003 bd2 ba1.6k sqft96 Sawmill Landing Road, Bath, NC 27808New Construction
 MLS ID #100593166, Lonnie Abbott Tunstall, Landmark Sotheby's International Realty. Hive MLS
 - $598,0003 bd2 ba2.1k sqft801 Sawmill Landing Road, Bath, NC 27808For Sale
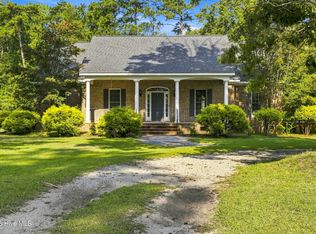 MLS ID #100595694, Tameka Whitaker Jenkins, The Rich Company. Hive MLS
 - $595,0003 bd3 ba2k sqft674 Brooks Road, Bath, NC 27808For Sale
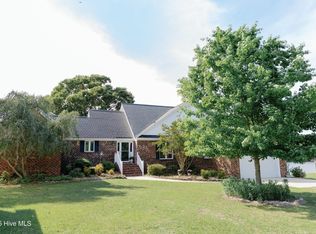 MLS ID #100572096, Kelly McCarvill, Seabird Realty. Hive MLS
 - $529,5003 bd3 ba2k sqft105 N Main Street, Bath, NC 27808For SaleMLS ID #100507967, Daniel Clifton Hill, Twin Rivers Realty. Hive MLS
- $290,0003 bd2 ba1.6k sqft438 Stell Road, Bath, NC 27808For SaleMLS ID #100524779, Tonya Ayers, Coldwell Banker Sea Coast Advantage - Washington. Hive MLS
- $489,9803 bd2 ba1.8k sqft276 Maritime Loop Dr, Bath, NC 27808For SaleBHHS broker feed
- $489,9803 bd2 ba1.8k sqft312 Maritime Loop Dr, Bath, NC 27808For SaleBHHS broker feed
- $259,9003 bd3 ba1.3k sqft120 Claredon Avenue, Bath, NC 27808For SaleMLS ID #100569890, Brian S Hargrove, Grow Local Realty LLC. Hive MLS
- $439,0003 bd2 ba1.9k sqft121 Hideaway Rd, Belhaven, NC 27810For Sale By Owner
- $395,0002 bd1 ba1.4k sqft9870 Nc 33 E, Chocowinity, NC 27817For SaleMLS ID #100595679, CATHI CARMAN, Grimes Real Estate Group. Hive MLS
- $380,0003 bd2 ba2.4k sqft6974 River Road, Washington, NC 27889For SaleMLS ID #100582993, Beth Black Byrd, Coldwell Banker Sea Coast Advantage - Washington. Hive MLS
- $479,9003 bd2 ba1.6k sqft83 Service Street, Aurora, NC 27806For SaleMLS ID #100578412, Gerri McKinley, Coldwell Banker Sea Coast Advantage - Washington. Hive MLS
- $324,9002 bd2 ba2.1k sqft24 King Blount Drive, Bath, NC 27808For SaleMLS ID #100581290, Daniel Clifton Hill, Twin Rivers Realty. Hive MLS
- $402,0003 bd2 ba1.6k sqft134 W Dowry Creek, Belhaven, NC 27810For SaleMLS ID #100583338, Doug Blackman, Whitley Realty Team LLC. Hive MLS
- $375,0003 bd3 ba1.9k sqft773 Old Pamlico Beach Road W, Belhaven, NC 27810For SaleMLS ID #100591208, Angela Smith, ENC Pirate Realty Belhaven-Howard Hanna Allen Tate. Hive MLS
- $434,0004 bd3 ba2.3k sqft1 Joshua Drive, Chocowinity, NC 27817For SaleMLS ID #100565563, Evie Browning Dixon, The Rich Company. Hive MLS
- $417,0003 bd2 ba2.1k sqft105 Circle Street, Washington, NC 27889For SaleMLS ID #100583323, Laura Mucci Gerard, The Rich Company. Hive MLS
- $415,0003 bd3 ba2.1k sqft309 College Ave, Washington, NC 27889For Sale By Owner
- $399,0003 bd3 ba2.2k sqft101 Marsh Road, Washington, NC 27889For SaleMLS ID #100592040, Tameka Whitaker Jenkins, The Rich Company. Hive MLS
