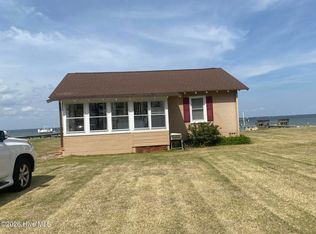
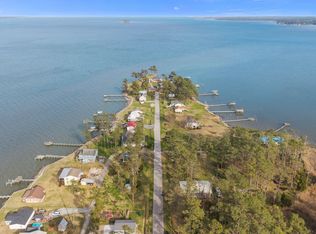
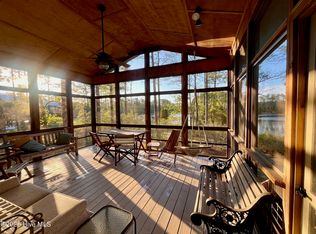
On a clear day, you can see forever! This wonderful riverfront home gives you miles and miles of waterfront right at your front steps. Located at the mouth of the gorgeous Pamlico River, this home offers unbelievable views from the two levels of wraparound porches and decks. You can capture summer breezes from every direction and enjoy both sunsets and sunrises. The fully furnished home features wood flooring, stainless appliances, hurricane shutters, an outdoor shower 3 BD, 2BA, a fun firepit, and small storage shed for your water toys. Seated on two waterfront lots, there is plenty of room to work and play, park your boat, have a garden or build a garage. Enjoy your days boating, fishing ,swimming, crabbing or just relaxing in the peace and quiet at your new life on the river. You own little bit of heaven for just $479,900.
For sale
$479,900
83 Service Street, Aurora, NC 27806
3beds
1,680sqft
Single Family Residence
Built in 1954
0.38 Acres Lot
$-- Zestimate®
$286/sqft
$-- HOA
What's special
- 130 days
- 793
- 90
Zillow last checked:
Listing updated:
Listed by:
Gerri McKinley 252-945-1582,
Coldwell Banker Sea Coast Advantage - Washington
Source: Hive MLS,MLS#: 100578412 Originating MLS: Washington-Beaufort County Board of Realtors
Originating MLS: Washington-Beaufort County Board of RealtorsFacts & features
Interior
Bedrooms & bathrooms
- Bedrooms: 3
- Bathrooms: 2
- Full bathrooms: 2
Rooms
- Room types: Living Room, Bedroom 1, Bedroom 2, Bedroom 3, Den
Heating
- Propane, Other, Gas Pack, Electric
Cooling
- Central Air, Ceiling Fan(s)
Appliances
- Included: Built-In Microwave, Washer, Refrigerator, Dryer, Dishwasher, Cooktop
- Laundry: Dryer Hookup, Washer Hookup
Features
- Solid Surface, Ceiling Fan(s), Eat-in Kitchen
- Flooring: Tile, Wood
- Doors: Thermal Doors, Storm Door(s)
- Windows: Thermal Windows
- Basement: None
- Attic: Pull Down Stairs
- Has fireplace: No
- Furnished: Yes
Interior area
- Total structure area: 1,680
- Total interior livable area: 1,680 sqft
Property
Parking
- Total spaces: 3
- Parking features: Gravel, Off Street, On Site, Unpaved, No Garage
Features
- Levels: Two
- Patio & porch: Covered, Screened, Wrap Around, Front Porch, Side Porch
- Exterior features: Shutters - Functional, Shutters - Board/Hurricane, Outdoor Shower, Storm Doors, Thermal Doors
- Pool features: None
- Fencing: None
- Has view: Yes
- View description: River
- Has water view: Yes
- Water view: River
- Waterfront features: Pier, Boat Lift, Bulkhead, Deeded Water Rights, Waterfront
- Frontage type: River
Lot
- Size: 0.38 Acres
- Dimensions: .38ac
- Features: Open Lot, Interior Lot, Level, Boat Dock, Boat Lift, Bulkhead, Deeded Water Rights, Deeded Waterfront, Pier
Details
- Additional structures: Shower, Shed(s)
- Parcel number: 22616
- Zoning: R
- Special conditions: Standard
Construction
Type & style
- Home type: SingleFamily
- Property subtype: Single Family Residence
Materials
- Block
- Foundation: Crawl Space
- Roof: Shingle
Condition
- New construction: No
- Year built: 1954
Utilities & green energy
- Sewer: Septic Tank
- Water: County Water
- Utilities for property: Sewer Connected, Water Connected
Community & HOA
Community
- Security: Smoke Detector(s)
- Subdivision: Hickory Point
HOA
- Has HOA: No
Location
- Region: Aurora
Financial & listing details
- Price per square foot: $286/sqft
- Tax assessed value: $417,707
- Annual tax amount: $2,276
- Date on market: 6/2/2026
- Cumulative days on market: 130 days
- Listing agreement: Exclusive Right To Sell
- Listing terms: Cash,Conventional,FHA,USDA Loan,VA Loan
Estimated market value
Not available
Estimated sales range
Not available
Not available
Price history
| Date | Event | Price |
|---|---|---|
| 6/2/2026 | Listed for sale | $479,900$286/sqft |
Source:  Hive MLS #100578412 Report a problem Hive MLS #100578412 Report a problem | ||
Public tax history
| Year | Property taxes | Tax assessment |
|---|---|---|
| 2025 | -- | $296,288 +65.3% |
| 2024 | $1,228 | $179,283 |
| 2023 | $1,228 +9.6% | $179,283 |
| 2022 | $1,121 -19.9% | $179,283 |
| 2021 | $1,398 -1.4% | $179,283 |
| 2020 | $1,417 | $179,283 |
| 2019 | -- | $179,283 |
| 2018 | -- | $179,283 +2.5% |
| 2017 | -- | $174,907 |
| 2016 | -- | $174,907 |
Find assessor info on the county website
Monthly payment
Est. payment
Payment breakdown
Explore the cost of this home by adjusting the details. Changes won't be saved.Climate risks
Neighborhood: 27806
Nearby schools
Schools provided by the listing agent
- Elementary: Chocowinity Primary School
- Middle: Chocowinity Middle School
- High: Southside High School
Source: Hive MLS. This data may not be complete. We recommend contacting the local school district to confirm school assignments for this home.
Similar homes
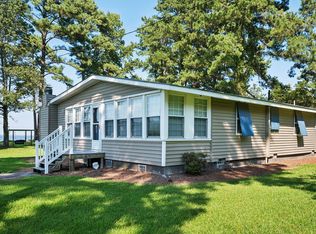
- $385,0003 bd2 ba2.3k sqft2995 Hickory Point Road, Aurora, NC 27806For Sale
 MLS ID #100601448, Jackson Lancaster, eXp Realty. Hive MLS
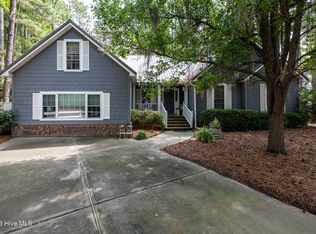
 - $425,0003 bd2 ba1.7k sqft106 Windlass Way, Aurora, NC 27806For Sale
 MLS ID #100607826, ROWLAND & THE HOME SALES TEAM, Keller Williams Realty. Hive MLS
 - $450,0003 bd2 ba1.9k sqft121 Hideaway Road, Belhaven, NC 27810For Sale
 MLS ID #100601904, Shane Noblin, eXp Realty. Hive MLS
 - $485,0002 bd2 ba1.2k sqft931 Schrams Beach Road, Belhaven, NC 27810For Sale
 MLS ID #100600230, Cynthia Gail Kenefick, Coldwell Banker Sea Coast Advantage - Washington. Hive MLS
 - $240,0003 bd2 ba1.3k sqft23526 Nc 33 E, Aurora, NC 27806For SaleMLS ID #100605854, Brandi Mizell, RE/MAX Ocean Properties EI. Hive MLS
- $549,0003 bd3 ba2k sqft674 Brooks Road, Bath, NC 27808For SaleMLS ID #100572096, Kelly McCarvill, Seabird Realty. Hive MLS
- $439,0002 bd2 ba1.3k sqft127 Waterside Drive, Bath, NC 27808For SaleMLS ID #100591180, Beth Martin Williams, Rich Company-Bath Branch. Hive MLS
- $425,0003 bd2 ba1.8k sqft143 Riggs Creek Drive, Merritt, NC 28556For SaleMLS ID #100591873, Karen Thomas, Karen Thomas Real Estate. Hive MLS
- $589,0003 bd2 ba2.1k sqft801 Sawmill Landing Road, Bath, NC 27808For SaleMLS ID #100595694, Tameka Whitaker Jenkins, The Rich Company. Hive MLS
- $425,0003 bd3 ba1.8k sqft506 Pamlico River Drive, Washington, NC 27889For SaleMLS ID #100591609, Sandy Deans, The Rich Company. Hive MLS
- $373,5003 bd2 ba2.1k sqft427 Bay Shores Road, Merritt, NC 28556For SaleMLS ID #100574092, Suzanne Gwaltney, Century 21 Sail/Loft Realty. Hive MLS
- $402,0003 bd2 ba1.6k sqft134 W Dowry Creek, Belhaven, NC 27810For SaleMLS ID #100583338, Doug Blackman, Whitley Realty Team LLC. Hive MLS
- $435,0003 bd3 ba1.7k sqft343 Kirby Grange Avenue, Bath, NC 27808New ConstructionMLS ID #100580300, Cathi Carman, Grimes Real Estate Group. Hive MLS
- $308,0003 bd2 ba1.7k sqft1228 Core Point Road, Blounts Creek, NC 27814For SaleMLS ID #100578227, Rebekah Warren, Realty ONE Group East. Hive MLS
- $275,0002 bd2 ba1.3k sqft258 Hideaway Road, Belhaven, NC 27810For SaleMLS ID #100605425, Tonya Ayers, Coldwell Banker Sea Coast Advantage - Washington. Hive MLS
- $389,0003 bd2 ba1.4k sqft185 Barnes-Foster Loop Road, Belhaven, NC 27810For SaleMLS ID #100573700, Lonnie Abbott Tunstall, Landmark Sotheby's International Realty. Hive MLS
- $395,0002 bd1 ba1.4k sqft9870 Nc 33 E, Chocowinity, NC 27817For SaleMLS ID #100595679, Cathi Carman, Grimes Real Estate Group. Hive MLS
- $330,0003 bd3 ba1.9k sqft202 Holyoke Drive, Washington, NC 27889For SaleMLS ID #100606064, Lonnie Abbott Tunstall, Landmark Sotheby's International Realty. Hive MLS
- $339,9003 bd2 ba2.3k sqft6762 River Road, Washington, NC 27889For SaleMLS ID #100597135, Alexis Davis, Coldwell Banker Sea Coast Advantage - Washington. Hive MLS
- $550,0003 bd3 ba2k sqft139 Bridgewater Drive S, Bath, NC 27808For SaleMLS ID #100571943, Ashley Webb, Rich Company-Bath Branch. Hive MLS
