Tucked within one of Bath's desirable waterfront communities, this exceptional 2024 custom built home blends modern luxury with the relaxed charm of coastal Carolina living. Set on just under one acre, this concrete block residence was thoughtfully designed for both everyday comfort and unforgettable entertaining, centered around a spectacular heated in ground pool with colorful lighting, built-in seating, and expansive patio space that feels like your own private resort. Inside, the open concept layout is filled with natural light from enlarged front windows & French door, creating a warm yet sophisticated atmosphere. Hardwood flooring flows throughout the main living spaces, complemented by a beautifully designed kitchen featuring an oversized island, ceramic farmhouse sink, touchless faucet, soft close cabinetry, upgraded appliances, and water filtration system. Every detail was carefully considered to create a seamless blend of style and function. The spacious primary suite offers a true retreat with an oversized walk-in closet & spa inspired bath complete with soaking tub, double vanity, & walk-in tile shower with multi-head shower system. Two additional bedrooms and two full baths provide flexibility for guests, extended stays, home office needs, or private guest accommodations, including an ADA accessible shower for added convenience. Beyond its beauty, this home is packed with premium upgrades including a whole home Generac generator with a 500-gallon buried propane tank, tankless water heater, Starlink WiFi, whole home security system, water softener system, French drains, lush landscaping, and a heated/cooled flex space off the garage perfect for a home gym, playroom, hobby area, office, or additional lounge space. Located near the historic waterfront charm of downtown Bath, North Carolina's oldest town. Residents enjoy nearby marinas, boating, fishing, waterfront dining, and easy access to Washington and the scenic Inner Banks. This is more than a home; it's a lifestyle designed for relaxation, entertaining, and enjoying the very best of coastal living. Reach out to agent for a full list of the 46 upgrades!
For sale
Price cut: $25K (7/24)
$550,000
139 Bridgewater Drive S, Bath, NC 27808
3beds
2,080sqft
:
Get pre-qualified$3,248/mo
Single Family Residence
Built in 2024
0.86 Acres Lot
$546,200 Zestimate®
$264/sqft
$21/mo HOA
What's special
French drainsLush landscapingAda accessible showerSpa inspired bathOversized islandCeramic farmhouse sinkUpgraded appliances
- 62 days |
- 840 |
- 48 |
Zillow last checked:
Listing updated:
Listed by:
Ashley Webb 252-945-5120,
Rich Company-Bath Branch,
Sonya Jordan Selby 252-945-6917,
Rich Company-Bath Branch
Source: Hive MLS,MLS#: 100571943 Originating MLS: Washington-Beaufort County Board of Realtors
Originating MLS: Washington-Beaufort County Board of RealtorsFacts & features
Interior
Bedrooms & bathrooms
- Bedrooms: 3
- Bathrooms: 3
- Full bathrooms: 3
Rooms
- Room types: Living Room, Master Bedroom, Bedroom 1, Bedroom 2
Heating
- Heat Pump, Electric, Forced Air
Cooling
- Central Air, Ceiling Fan(s), Heat Pump
Appliances
- Included: Built-In Microwave, Washer, Refrigerator, Dryer, Dishwasher, Tankless Water Heater, Electric Range, Water Purifier
- Laundry: Laundry Closet
Features
- Walk-in Closet(s), Vaulted Ceiling(s), High Ceilings, Solid Surface, Whole-Home Generator, Kitchen Island, Ceiling Fan(s), Walk-in Shower, Blinds/Shades, Eat-in Kitchen, Walk-In Closet(s)
- Flooring: LVT/LVP, Ceramic Tile, Hardwood
Interior area
- Total structure area: 2,080
- Total interior livable area: 2,080 sqft
Property
Parking
- Total spaces: 1
- Parking features: Garage Faces Front, Attached, Concrete, Garage Door Opener, Off Street, On Site, Garage, Parking Pad
- Attached garage spaces: 1
Features
- Levels: One
- Patio & porch: Covered, Deck, Patio, Front Porch
- Pool features: In Ground
- Fencing: Metal/Ornamental,Partial,Back Yard,Split Rail,Fenced
- Has view: Yes
- View description: See Remarks
- Frontage type: See Remarks
Lot
- Size: 0.86 Acres
- Dimensions: 214 x 253 x 102 x 248
- Features: Interior Lot, Cleared
Details
- Parcel number: 4546
- Zoning: R
- Special conditions: Standard
- Other equipment: Generator
Construction
Type & style
- Home type: SingleFamily
- Property subtype: Single Family Residence
Materials
- Block, Vinyl Siding, Wood Frame
- Foundation: Slab
- Roof: Architectural Shingle
Condition
- New construction: No
- Year built: 2024
Utilities & green energy
- Sewer: Septic Tank
- Water: County Water
- Utilities for property: Water Connected
Community & HOA
Community
- Security: Security System, Smoke Detector(s)
- Subdivision: Bridgewater South
HOA
- Has HOA: Yes
- Amenities included: Waterfront Community, Maintenance Common Areas, Maintenance Grounds, Maintenance Roads, Street Lights
- HOA fee: $250 annually
- HOA name: Bridgewater South HOA
- HOA phone: 252-943-4114
Location
- Region: Bath
Financial & listing details
- Price per square foot: $264/sqft
- Tax assessed value: $403,111
- Annual tax amount: $1,999
- Date on market: 7/24/2026
- Cumulative days on market: 62 days
- Listing agreement: Exclusive Right To Sell
- Listing terms: Cash,Conventional,FHA,USDA Loan,VA Loan
- Road surface type: Paved
Estimated market value
$546,200
$519,000 - $574,000
$2,476/mo
Price history
| Date | Event | Price |
|---|---|---|
| 7/24/2026 | Listed for sale | $550,000-4.3%$264/sqft |
Source:  Hive MLS #100571943 Report a problem Hive MLS #100571943 Report a problem | ||
| 7/13/2026 | Contingent | $575,000$276/sqft |
Source: Hive MLS #100571943 Report a problem | ||
| 7/7/2026 | Price change | $575,000-8.7%$276/sqft |
Source: Hive MLS #100571943 Report a problem | ||
| 6/17/2026 | Listed for sale | $629,900-9.9%$303/sqft |
Source: Hive MLS #100571943 Report a problem | ||
| 6/1/2026 | Listing removed | $699,000$336/sqft |
Source: Hive MLS #100571943 Report a problem | ||
| 5/13/2026 | Price change | $699,000-4.2%$336/sqft |
Source: Hive MLS #100571943 Report a problem | ||
| 5/6/2026 | Listed for sale | $729,900$351/sqft |
Source: Hive MLS #100571943 Report a problem | ||
Public tax history
Tax history is unavailable.
Monthly payment
Est. payment
Payment breakdown
Explore the cost of this home by adjusting the details. Changes won't be saved.Climate risks
Neighborhood: 27808
Nearby schools
GreatSchools rating
- 7/10Bath ElementaryGrades: K-8Distance: 0.8 mi
- 5/10Northside HighGrades: 9-12Distance: 6.5 mi
Schools provided by the listing agent
- Elementary: Bath Elementary
- Middle: Bath Elementary
- High: Northside High School
Source: Hive MLS. This data may not be complete. We recommend contacting the local school district to confirm school assignments for this home.
- $505,5623 bd2 ba1.6k sqft139 Bridgewater South Dr, Bath, NC 27808Sold

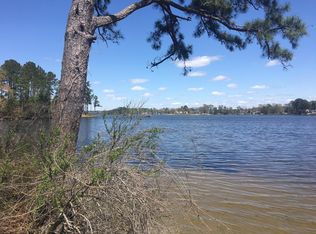
- $--0.47 AcresLOT 21 Maritime Loop Dr, Bath, NC 27808Off Market
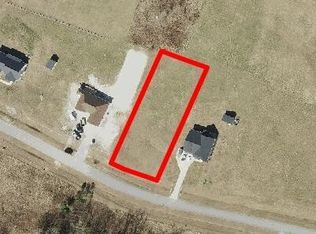
- $36,5000.56 Acres165 Bridgewater Dr S, Bath, NC 27808Sold
- $--0.5 AcresLOT 17 Bridgewater Dr S #17, Bath, NC 27808Off Market
- $355,1003 bd-- ba1.6k sqft181 Bridgewater South Dr, Bath, NC 27808Off Market
- $--0.67 AcresLOT 52 Maritime Loop Dr, Bath, NC 27808Off Market
- $332,4003 bd-- ba1.7k sqft204 Maritime Loop Dr, Bath, NC 27808Off Market
- $48,9000.66 Acres228 Maritime Loop, Bath, NC 27808Lot/Land
A local agent can set up tours, give advice and negotiate with sellers.
Similar homes
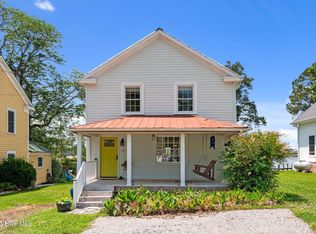
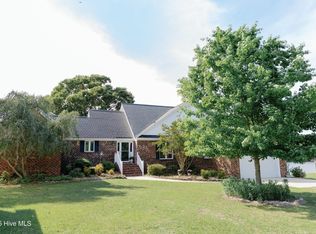
- $529,5003 bd3 ba2k sqft105 N Main Street, Bath, NC 27808For Sale
 MLS ID #100507967, Daniel Clifton Hill, Twin Rivers Realty. Hive MLS
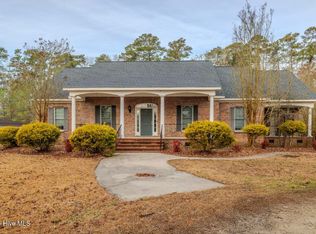
 - $595,0003 bd3 ba2k sqft674 Brooks Road, Bath, NC 27808For Sale
 MLS ID #100572096, Kelly McCarvill, Seabird Realty. Hive MLS
 - $602,0003 bd2 ba2.1k sqft801 Sawmill Landing Road, Bath, NC 27808For Sale
 MLS ID #100555976, Tihishia Lynette Boston, UNITED REAL ESTATE COASTAL RIVERS. Hive MLS
 - $435,0003 bd3 ba1.7k sqft343 Kirby Grange Avenue, Bath, NC 27808New Construction
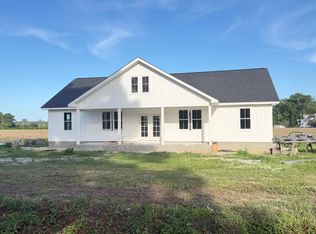 MLS ID #100580300, CATHI CARMAN, Grimes Real Estate Group. Hive MLS
 - $799,0003 bd3 ba2.6k sqft32 & 35 S Teachs Point Road, Bath, NC 27808For SaleMLS ID #100587468, Cynthia Gail Kenefick, Coldwell Banker Sea Coast Advantage - Washington. Hive MLS
- $489,9803 bd2 ba1.8k sqft276 Maritime Loop Dr, Bath, NC 27808For SaleBHHS broker feed
- $489,9803 bd2 ba1.8k sqft312 Maritime Loop Dr, Bath, NC 27808For SaleBHHS broker feed
- $548,0003 bd4 ba2.8k sqft164 Bay View Drive, Chocowinity, NC 27817For SaleMLS ID #100568082, Ann Fitzpatrick, Bluewater Real Estate - EI. Hive MLS
- $547,0003 bd2 ba2.7k sqft835 Foreman Lane, Belhaven, NC 27810For SaleMLS ID #100553129, Suzanne Hazelton, Keller Williams Realty Points East. Hive MLS
- $559,0003 bd3 ba2.7k sqft436 Cypress Landing Trail, Chocowinity, NC 27817For SaleMLS ID #100574322, Sybil Kirkner, eXp Realty. Hive MLS
- $449,0003 bd3 ba2.1k sqft1052 N Creek Drive, Belhaven, NC 27810For SaleMLS ID #100562712, Lydie Jennings, eXp Realty. Hive MLS
- $539,0004 bd3 ba2.9k sqft924 Potomac Drive, Chocowinity, NC 27817For SaleMLS ID #100574453, Laura Mucci Gerard, The Rich Company. Hive MLS
- $535,0003 bd3 ba2.5k sqft349 Barwick Drive, Washington, NC 27889For SaleMLS ID #100540460, Jason Miller Adams, Ricks Realty Group & Consulting, LLC. Hive MLS
- $510,0004 bd4 ba2.8k sqft16 Port Side Lane, Belhaven, NC 27810For SaleMLS ID #100589646, Doug Blackman, Whitley Realty Team LLC. Hive MLS
- $599,9003 bd3 ba2.6k sqft651 Smith Shore Road, Belhaven, NC 27810For SaleMLS ID #100550089, Rosie Smith, The Rich Company. Hive MLS
- $759,9003 bd4 ba2.6k sqft901 Down Shore Road, Blounts Creek, NC 27814For SaleMLS ID #100589702, CATHI CARMAN, Grimes Real Estate Group. Hive MLS
- $525,0004 bd3 ba2.6k sqft552 Lamont Street, Belhaven, NC 27810For SaleMLS ID #100474011, Lori Stancill, Keller Williams Realty Points East. Hive MLS
- $524,9004 bd3 ba2.1k sqft3216 Whichards Beach Road, Chocowinity, NC 27817New ConstructionMLS ID #100555691, Gerri McKinley, Coldwell Banker Sea Coast Advantage - Washington. Hive MLS
- $475,0004 bd3 ba2.8k sqft205 Austin Point Drive, Washington, NC 27889For SaleMLS ID #100586539, Rosie Smith, The Rich Company. Hive MLS
- $479,9003 bd2 ba1.8k sqft106 Windlass Way, Aurora, NC 27806For SaleMLS ID #100558473, Sarah Houck, EXP Realty LLC - C. Hive MLS
