Stunning 4 bedroom, 3 full bath, single-story home in a charming family neighborhood with NO HOA fees. Relax on your boat in the Pungo River, perfect for fishing and then dock it on your own 7,000 lbs boat lift in your backyard. The insulated climate controled 30' x 30' pole barn is perfect for working on your cars with a 10,000 lbs. car lift or for entertaining. The shop has a sink with counter top, a half bath, and plenty of room for storage. After working or playing you can use the outdoor shower to clean off and then go relax on your spacious screened in porch. Inside, enjoy the open concept living space with a combined living room and kitchen. The master bedroom features a luxurious jacuzzi and walk-in shower, as well as a walk-in closet. The guest suite has its own bathroom and walk-in closet, while the other two bedrooms share a full bathroom. Just a short drive away is the quaint town of Belhaven, offering all the amenities for a carefree lifestyle.
For sale
$510,000
16 Port Side Lane, Belhaven, NC 27810
4beds
2,839sqft
:
Get pre-qualified$2,992/mo
Single Family Residence
Built in 1971
0.65 Acres Lot
$481,300 Zestimate®
$180/sqft
$-- HOA
What's special
Spacious screened in porchOutdoor shower
- 8 days |
- 292 |
- 16 |
Likely to sell faster than
Zillow last checked:
Listing updated:
Listed by:
Doug Blackman 252-944-6556,
Whitley Realty Team LLC
Source: Hive MLS,MLS#: 100589646 Originating MLS: Coastal Plains Association of Realtors
Originating MLS: Coastal Plains Association of RealtorsFacts & features
Interior
Bedrooms & bathrooms
- Bedrooms: 4
- Bathrooms: 4
- Full bathrooms: 3
- 1/2 bathrooms: 1
Rooms
- Room types: Master Bedroom, Bedroom 1, Bedroom 2, Bedroom 3, Living Room, Dining Room, Laundry, Bathroom 1, Bathroom 2, Bathroom 3
Primary bedroom
- Level: First
- Dimensions: 26 x 16
Bedroom 1
- Level: First
- Dimensions: 13 x 12
Bedroom 2
- Level: First
- Dimensions: 16 x 13
Bedroom 3
- Level: First
- Dimensions: 13 x 16
Bathroom 1
- Level: First
- Dimensions: 9 x 13
Bathroom 2
- Level: First
- Dimensions: 5 x 8
Bathroom 3
- Level: First
- Dimensions: 13 x 10
Dining room
- Level: First
- Dimensions: 16 x 12
Kitchen
- Level: First
- Dimensions: 11 x 12
Laundry
- Level: First
- Dimensions: 12 x 5
Living room
- Level: First
- Dimensions: 19 x 17
Heating
- Propane, Wall Furnace, Fireplace Insert, Electric, Heat Pump
Cooling
- Central Air, Wall/Window Unit(s), Ceiling Fan(s)
Appliances
- Included: Built-In Microwave, Water Softener, Refrigerator, Dishwasher, Electric Range
- Laundry: Dryer Hookup, Washer Hookup, Laundry Room
Features
- Master Downstairs, Walk-in Closet(s), Entrance Foyer, Mud Room, Ceiling Fan(s), Walk-in Shower, Blinds/Shades, Gas Log, Walk-In Closet(s)
- Flooring: LVT/LVP, Carpet, Tile
- Doors: Storm Door(s)
- Windows: Thermal Windows
- Basement: None
- Attic: Partially Floored,Pull Down Stairs
- Has fireplace: Yes
- Fireplace features: Gas Log
Interior area
- Total structure area: 2,839
- Total interior livable area: 2,839 sqft
Video & virtual tour
Property
Parking
- Total spaces: 6
- Parking features: Garage Faces Front, Golf Cart Parking, Covered, Concrete, Garage Door Opener, Lighted, Off Street, Attached Carport, Garage
- Attached garage spaces: 3
- Carport spaces: 3
- Covered spaces: 6
Accessibility
- Accessibility features: None
Features
- Levels: One
- Patio & porch: Screened, Front Porch, Rear Porch
- Exterior features: Outdoor Shower, Storm Doors
- Pool features: None
- Fencing: None
- Has view: Yes
- View description: Canal, Water
- Has water view: Yes
- Water view: Canal,Water
- Waterfront features: Boat Lift, Bulkhead, Canal Front, Deeded Water Access, Deeded Water Rights, Waterfront, Water Access Comm
- Frontage type: Canal Front
Lot
- Size: 0.65 Acres
- Dimensions: 145' x 179' x 13' x 23' x 135' x 190'
- Features: Level, Corner Lot, Boat Slip, Boat Lift, Bulkhead, Deeded Water Access, Deeded Water Rights, Deeded Waterfront, Water Access Comm, Cleared, Landscaped, Shopping Nearby
Details
- Additional structures: Shed(s), Workshop
- Parcel number: 30861
- Zoning: Residential
- Special conditions: Standard
Construction
Type & style
- Home type: SingleFamily
- Property subtype: Single Family Residence
Materials
- Brick, Vinyl Siding, Wood Frame
- Foundation: Brick/Mortar
- Roof: Shingle
Condition
- New construction: No
- Year built: 1971
Utilities & green energy
- Sewer: Septic Tank
- Water: County Water
- Utilities for property: Cable Available, Water Connected
Green energy
- Green verification: None
Community & HOA
Community
- Security: Smoke Detector(s)
- Subdivision: Not In Subdivision
HOA
- Has HOA: No
- Amenities included: None
Location
- Region: Belhaven
Financial & listing details
- Price per square foot: $180/sqft
- Tax assessed value: $445,554
- Annual tax amount: $2,432
- Date on market: 7/17/2026
- Cumulative days on market: 8 days
- Listing agreement: Exclusive Right To Sell
- Listing terms: Commercial,Cash,FHA,VA Loan
Estimated market value
$481,300
$457,000 - $505,000
$2,227/mo
Price history
| Date | Event | Price |
|---|---|---|
| 7/17/2026 | Listed for sale | $510,000$180/sqft |
Source:  Hive MLS #100589646 Report a problem Hive MLS #100589646 Report a problem | ||
| 6/14/2026 | Listing removed | $510,000$180/sqft |
Source: Hive MLS #100540473 Report a problem | ||
| 3/16/2026 | Price change | $510,000-1.9%$180/sqft |
Source: Hive MLS #100540473 Report a problem | ||
| 12/3/2025 | Price change | $520,000-2.8%$183/sqft |
Source: Hive MLS #100540473 Report a problem | ||
| 11/10/2025 | Listed for sale | $535,000+18.9%$188/sqft |
Source: Hive MLS #100540473 Report a problem | ||
| 12/8/2022 | Sold | $450,000$159/sqft |
Source: Hive MLS #100350359 Report a problem | ||
| 10/25/2022 | Pending sale | $450,000$159/sqft |
Source: Hive MLS #100350359 Report a problem | ||
| 10/18/2022 | Price change | $450,000-8.2%$159/sqft |
Source: Hive MLS #100350359 Report a problem | ||
| 9/21/2022 | Listed for sale | $490,000$173/sqft |
Source: Hive MLS #100350359 Report a problem | ||
Public tax history
| Year | Property taxes | Tax assessment |
|---|---|---|
| 2025 | $2,433 +72.8% | $445,554 +129.8% |
| 2024 | $1,407 +1.4% | $193,869 |
| 2023 | $1,388 +14.6% | $193,869 |
| 2022 | $1,212 -22.2% | $193,869 |
| 2021 | $1,558 -0.3% | $193,869 +0.7% |
| 2020 | $1,563 | $192,609 |
| 2019 | -- | $192,609 |
| 2018 | -- | $192,609 +1.4% |
| 2017 | -- | $189,997 |
| 2016 | -- | $189,997 |
| 2015 | -- | -- |
| 2014 | $1,146 | -- |
| 2013 | $1,146 | $173,393 |
| 2011 | -- | -- |
| 2010 | -- | -- |
Find assessor info on the county website
Monthly payment
Est. payment
Payment breakdown
Explore the cost of this home by adjusting the details. Changes won't be saved.Climate risks
Neighborhood: 27810
Nearby schools
GreatSchools rating
- 6/10Northeast ElementaryGrades: PK-8Distance: 3.3 mi
- 5/10Northside HighGrades: 9-12Distance: 4.3 mi
Schools provided by the listing agent
- Elementary: Northeast Elementary School
- Middle: Northeast Elementary
- High: Northside High School
Source: Hive MLS. This data may not be complete. We recommend contacting the local school district to confirm school assignments for this home.
- $301,0003 bd2 ba1.5k sqft40 Port Side Ln, Belhaven, NC 27810Off Market
- $355,1003 bd2 ba1.9k sqft307 Smith Shore Rd, Belhaven, NC 27810Off Market
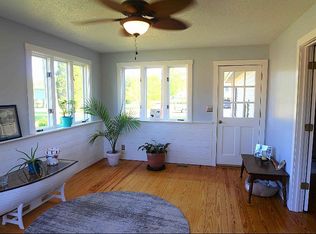
- $346,8003 bd2 ba2.2k sqft53 Pelican Ln, Belhaven, NC 27810Off Market
- $357,6004 bd2 ba2.8k sqft79 Port Side Ln, Belhaven, NC 27810Off Market
- $349,9002 bd3 ba1.6k sqft44 Pelican Ln, Belhaven, NC 27810Sold
- $333,0003 bd3 ba1.1k sqft341 Smith Shore Rd, Belhaven, NC 27810Off Market
- $451,2003 bd2 ba2.3k sqft74 Pelican Ln, Belhaven, NC 27810Off Market
- $316,8003 bd2 ba2.1k sqft74 Ravenwood Ln, Belhaven, NC 27810Off Market
A local agent can set up tours, give advice and negotiate with sellers.
Similar homes
- $599,9003 bd3 ba2.6k sqft651 Smith Shore Road, Belhaven, NC 27810For Sale
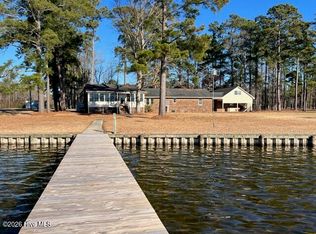
 MLS ID #100550089, Rosie Smith, The Rich Company. Hive MLS
 - $525,0004 bd3 ba2.6k sqft552 Lamont Street, Belhaven, NC 27810For Sale
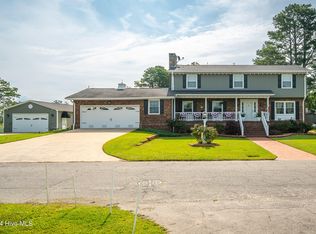 MLS ID #100474011, Lori Stancill, Keller Williams Realty Points East. Hive MLS
 - $547,0003 bd2 ba2.7k sqft835 Foreman Lane, Belhaven, NC 27810For Sale
 MLS ID #100553129, Suzanne Hazelton, Keller Williams Realty Points East. Hive MLS
 - $484,9003 bd2 ba1.5k sqft283 Chambers Point Road, Belhaven, NC 27810For Sale
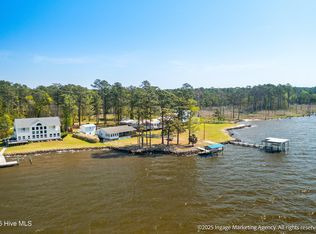 MLS ID #100502160, Melissa Moore Heinz, Grimes Real Estate Group. Hive MLS
 - $449,0003 bd3 ba2.1k sqft1052 N Creek Drive, Belhaven, NC 27810For SaleMLS ID #100562712, Lydie Jennings, eXp Realty. Hive MLS
- $402,0003 bd2 ba1.6k sqft134 W Dowry Creek, Belhaven, NC 27810For SaleMLS ID #100583338, Doug Blackman, Whitley Realty Team LLC. Hive MLS
- $439,0003 bd2 ba1.9k sqft121 Hideaway Rd, Belhaven, NC 27810For Sale By Owner
- $275,0003 bd2 ba1.5k sqft278 Woodstock Road, Belhaven, NC 27810For SaleMLS ID #100557477, Diana Lambeth, Rivers Edge Realty. Hive MLS
- $569,0005 bd4 ba4k sqft581 Post Road, Bath, NC 27808For SaleMLS ID #100586752, Maria D. Wilson, Coldwell Banker Sea Coast Advantage - Washington. Hive MLS
- $720,0004 bd3 ba3.6k sqft117 E Dowry Creek, Belhaven, NC 27810For SaleMLS ID #100575898, Felecia Langley Real Estate Group, Legacy Premier Real Estate, LLC. Hive MLS
- $559,0003 bd3 ba2k sqft75 Seaview Court, Bath, NC 27808For SaleMLS ID #100579603, Melissa Kramer, Twin Rivers Realty. Hive MLS
- $262,5003 bd2 ba1.6k sqft110 Norfleet Shores Road, Belhaven, NC 27810For SaleMLS ID #100458593, Georgia Atkins, Rich Company-Bath Branch. Hive MLS
- $479,9003 bd2 ba1.8k sqft106 Windlass Way, Aurora, NC 27806For SaleMLS ID #100558473, Sarah Houck, EXP Realty LLC - C. Hive MLS
- $284,9993 bd1 ba1.6k sqft649 E Main Street, Belhaven, NC 27810For SaleMLS ID #100586236, Bobbie Jo Ricks, Ricks Realty Group & Consulting, LLC. Hive MLS
- $479,9003 bd2 ba1.6k sqft83 Service Street, Aurora, NC 27806For SaleMLS ID #100578412, Gerri McKinley, Coldwell Banker Sea Coast Advantage - Washington. Hive MLS
- $759,9003 bd4 ba2.6k sqft901 Down Shore Road, Blounts Creek, NC 27814For SaleMLS ID #100589702, CATHI CARMAN, Grimes Real Estate Group. Hive MLS
- $395,0004 bd2 ba2.2k sqft2995 Hickory Point Road, Aurora, NC 27806For SaleMLS ID #100548592, Benjamin Myers, Myers Realty Inc. Hive MLS
- $529,5003 bd3 ba2k sqft105 N Main Street, Bath, NC 27808For SaleMLS ID #100507967, Daniel Clifton Hill, Twin Rivers Realty. Hive MLS
- $602,0003 bd2 ba2.1k sqft801 Sawmill Landing Road, Bath, NC 27808For SaleMLS ID #100555976, Tihishia Lynette Boston, UNITED REAL ESTATE COASTAL RIVERS. Hive MLS
- $595,0003 bd3 ba2k sqft674 Brooks Road, Bath, NC 27808For SaleMLS ID #100572096, Kelly McCarvill, Seabird Realty. Hive MLS
