If you've been dreaming of a farmhouse-style home with water views, space to spread out, and your boat just steps away... this is it.
Welcome to one of the prettiest homes in the neighborhood--set on 1.5 acres with a rocking chair front porch and sweeping views of North Creek and the neighborhood marina, where you'll have your own assigned boat slip.
This home is perfectly positioned on the lot to capture those water views and sunset skies--while still giving you a large backyard filled with blooms and room to enjoy every season.
Inside, the light-filled foyer welcomes you into a spacious family room with vaulted ceilings and French doors that open to a screened porch--your go-to spot for evening breezes and peaceful views.
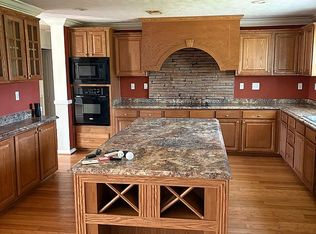
The kitchen is both beautiful and functional with custom cabinetry, granite countertops, tile backsplash, stainless appliances (including a separate freezer), and a bay window breakfast nook overlooking the backyard. A formal dining room sits just off the kitchen--perfect for gatherings.
The first-floor primary suite offers double vanities, a large tiled walk-in shower, and a walk-in closet. Upstairs, you'll find two generous bedrooms with large closets and a full bath.
Need extra space? You've got it. A detached 2-car garage includes a 24x12 bonus room above--ideal for guests, a game room, office, or studio. There's also a shed for added storage.
Dock your boat in protected creek waters, then be out on the wide river in minutes for fishing, skiing, or sunset cruises.
1.5 acres
Assigned boat slip
Detached garage + upstairs bonus space
Screened porch + sunset views
Seller currently pays $1,207/year for flood insurance (assumable). $315/year HOA dues.
Homes like this offering charm, land, water access, and lifestyle--don't come along often.
Come see it in person and experience it for yourself.
For sale
Price cut: $26K (5/31)
$449,000
1052 N Creek Drive, Belhaven, NC 27810
3beds
2,189sqft
:
Get pre-qualified$2,631/mo
Single Family Residence
Built in 2008
1.51 Acres Lot
$-- Zestimate®
$205/sqft
$29/mo HOA
What's special
Rocking chair front porchWater viewsAssigned boat slipLarge tiled walk-in showerGranite countertopsTile backsplashLight-filled foyer
- 120 days |
- 1,319 |
- 82 |
Zillow last checked:
Listing updated:
Listed by:
Lydie Jennings 252-943-8184,
eXp Realty
Source: Hive MLS,MLS#: 100562712 Originating MLS: Washington-Beaufort County Board of Realtors
Originating MLS: Washington-Beaufort County Board of RealtorsFacts & features
Interior
Bedrooms & bathrooms
- Bedrooms: 3
- Bathrooms: 3
- Full bathrooms: 2
- 1/2 bathrooms: 1
Rooms
- Room types: Master Bedroom, Bedroom 1, Bedroom 2, Living Room, Dining Room, Laundry
Heating
- Propane, Gas Pack, Heat Pump, Electric
Cooling
- Heat Pump
Appliances
- Included: Built-In Microwave, Freezer, Refrigerator, Dishwasher, Gas Range
- Laundry: Laundry Room
Features
- Master Downstairs, Entrance Foyer, Walk-in Shower, Eat-in Kitchen
- Flooring: Carpet, Tile, Hardwood
Interior area
- Total structure area: 2,189
- Total interior livable area: 2,189 sqft
Property
Parking
- Total spaces: 2
- Parking features: Workshop in Garage, Garage Faces Side, Detached, Off Street, Garage
- Garage spaces: 2
Features
- Levels: Two
- Patio & porch: Screened, Front Porch
- Fencing: None
- Has view: Yes
- View description: Creek/Stream, River
- Has water view: Yes
- Water view: Creek/Stream,River
- Waterfront features: Deeded Water Access, Water Access Comm
- Frontage type: See Remarks
Lot
- Size: 1.51 Acres
- Dimensions: 402 x 252 x 35 x 74 x 219
- Features: Deeded Water Access, Navigable Water, Water Access Comm
Details
- Additional structures: Shed(s)
- Parcel number: 7097
- Zoning: RES SER
- Special conditions: Standard
Construction
Type & style
- Home type: SingleFamily
- Property subtype: Single Family Residence
Materials
- Vinyl Siding, Wood Frame
- Foundation: Brick/Mortar, Crawl Space
- Roof: Composition
Condition
- New construction: No
- Year built: 2008
Utilities & green energy
- Sewer: Septic Tank
- Water: Public
- Utilities for property: Sewer Connected, Water Connected
Community & HOA
Community
- Subdivision: North Creek Landing
HOA
- Has HOA: Yes
- Amenities included: Boat Slip - Assigned, Maintenance Common Areas, Marina, Master Insure, Pickleball, Ramp
- HOA fee: $350 annually
- HOA name: North Creek Landing HOA/Randy Riddle
- HOA phone: 252-378-5600
Location
- Region: Belhaven
Financial & listing details
- Price per square foot: $205/sqft
- Tax assessed value: $389,175
- Date on market: 3/26/2026
- Cumulative days on market: 121 days
- Listing agreement: Exclusive Right To Sell
- Listing terms: Cash,FHA,VA Loan
Estimated market value
Not available
Estimated sales range
Not available
Not available
Price history
| Date | Event | Price |
|---|---|---|
| 5/31/2026 | Price change | $449,000-5.5%$205/sqft |
Source: eXp Realty #100562712 Report a problem | ||
| 3/26/2026 | Listed for sale | $475,000$217/sqft |
Source: eXp Realty #100562712 Report a problem | ||
Public tax history
| Year | Property taxes | Tax assessment |
|---|---|---|
| 2025 | -- | $389,175 +66.9% |
| 2024 | $1,576 +1.5% | $233,190 |
| 2023 | $1,553 +6.6% | $233,190 |
| 2022 | $1,457 -20.8% | $233,190 |
| 2021 | $1,840 -1% | $233,190 |
| 2020 | $1,858 | $233,190 |
| 2019 | -- | $233,190 |
| 2018 | -- | $233,190 -7% |
| 2017 | -- | $250,645 |
| 2016 | -- | $250,645 |
| 2015 | -- | -- |
| 2014 | $1,434 | -- |
| 2013 | $1,434 | $250,645 |
| 2011 | -- | -- |
| 2010 | -- | -- |
Find assessor info on the county website
Monthly payment
Est. payment
Payment breakdown
Explore the cost of this home by adjusting the details. Changes won't be saved.Climate risks
Neighborhood: 27810
Nearby schools
GreatSchools rating
- 7/10Bath ElementaryGrades: K-8Distance: 7.7 mi
- 5/10Northside HighGrades: 9-12Distance: 7.2 mi
Schools provided by the listing agent
- Elementary: Northeast Elementary School
- Middle: Northeast Elementary
- High: Northside High School
Source: Hive MLS. This data may not be complete. We recommend contacting the local school district to confirm school assignments for this home.
- $14,4560.78 Acres964 N Creek Dr, Belhaven, NC 27810Off Market
- $--0.81 AcresLOT 39 N Creek Dr LOT 39, Belhaven, NC 27810Off Market

- $57,0971.07 Acres985 N Creek Dr, Belhaven, NC 27810Off Market
- $19,8592.8 Acres1070 N Creek Dr, Belhaven, NC 27810Off Market
- $--1.45 Acres15 N Creek Dr, Belhaven, NC 27810Off Market
- $393,4020.95 Acres1025 N Creek Dr, Belhaven, NC 27810Off Market
- $--0.95 Acres1025 N Creek Dr LOT 13, Belhaven, NC 27810Off Market
- $505,0002 bd2 ba1.7k sqft963 N Creek Dr, Belhaven, NC 27810Sold
A local agent can set up tours, give advice and negotiate with sellers.
A local lender can help you make sure your offer is ready when you are.
Similar homes
- $439,0003 bd2 ba1.9k sqft121 Hideaway Rd, Belhaven, NC 27810For Sale By Owner
- $510,0004 bd4 ba2.8k sqft16 Port Side Lane, Belhaven, NC 27810For Sale
 MLS ID #100589646, Doug Blackman, Whitley Realty Team LLC. Hive MLS
 - $484,9003 bd2 ba1.5k sqft283 Chambers Point Road, Belhaven, NC 27810For Sale
 MLS ID #100502160, Melissa Moore Heinz, Grimes Real Estate Group. Hive MLS
 - $559,0003 bd3 ba2k sqft75 Seaview Court, Bath, NC 27808For Sale
 MLS ID #100579603, Melissa Kramer, Twin Rivers Realty. Hive MLS
 - $402,0003 bd2 ba1.6k sqft134 W Dowry Creek, Belhaven, NC 27810For SaleMLS ID #100583338, Doug Blackman, Whitley Realty Team LLC. Hive MLS
- $479,9003 bd2 ba1.8k sqft106 Windlass Way, Aurora, NC 27806For SaleMLS ID #100558473, Sarah Houck, EXP Realty LLC - C. Hive MLS
- $547,0003 bd2 ba2.7k sqft835 Foreman Lane, Belhaven, NC 27810For SaleMLS ID #100553129, Suzanne Hazelton, Keller Williams Realty Points East. Hive MLS
- $479,9003 bd2 ba1.6k sqft83 Service Street, Aurora, NC 27806For SaleMLS ID #100578412, Gerri McKinley, Coldwell Banker Sea Coast Advantage - Washington. Hive MLS
- $599,9003 bd3 ba2.6k sqft651 Smith Shore Road, Belhaven, NC 27810For SaleMLS ID #100550089, Rosie Smith, The Rich Company. Hive MLS
- $275,0003 bd2 ba1.5k sqft278 Woodstock Road, Belhaven, NC 27810For SaleMLS ID #100557477, Diana Lambeth, Rivers Edge Realty. Hive MLS
- $395,0004 bd2 ba2.2k sqft2995 Hickory Point Road, Aurora, NC 27806For SaleMLS ID #100548592, Benjamin Myers, Myers Realty Inc. Hive MLS
- $525,0004 bd3 ba2.6k sqft552 Lamont Street, Belhaven, NC 27810For SaleMLS ID #100474011, Lori Stancill, Keller Williams Realty Points East. Hive MLS
- $235,0004 bd3 ba3k sqft19 Wilkins Road, Belhaven, NC 27810For SaleMLS ID #100551195, Shirley Jean Kuhn, Seabird Realty. Hive MLS
- $375,0002 bd3 ba1.2k sqft1308 Day Beacon Drive #8, Belhaven, NC 27810For SaleMLS ID #100551855, Elizabeth Hardee Wilder, United Country Respess Real Estate. Hive MLS
- $439,9003 bd2 ba1.9k sqft456 Eagle Trace Drive, Blounts Creek, NC 27814New ConstructionMLS ID #100556687, Chastity Barnhill, Grimes Real Estate Group. Hive MLS
- $389,0003 bd2 ba1.4k sqft185 Barnes-Foster Loop Road, Belhaven, NC 27810For SaleMLS ID #100573700, Lonnie Abbott Tunstall, Landmark Sotheby's International Realty. Hive MLS
- $435,0003 bd3 ba1.7k sqft343 Kirby Grange Avenue, Bath, NC 27808New ConstructionMLS ID #100580300, CATHI CARMAN, Grimes Real Estate Group. Hive MLS
- $334,9002 bd3 ba1.2k sqft1101 Day Beacon Drive, Belhaven, NC 27810For SaleMLS ID #100559613, Ross Langley, United Real Estate Tri-County. Hive MLS
- $548,0003 bd4 ba2.8k sqft164 Bay View Drive, Chocowinity, NC 27817For SaleMLS ID #100568082, Ann Fitzpatrick, Bluewater Real Estate - EI. Hive MLS
- $595,0003 bd3 ba2k sqft674 Brooks Road, Bath, NC 27808For SaleMLS ID #100572096, Kelly McCarvill, Seabird Realty. Hive MLS
