Brand-New Construction on 1.19 Acres - Modern Living Meets Country Privacy. Welcome home to 456 Eagle Trace Drive, where quality craftsmanship meets the peaceful lifestyle that Eastern North Carolina is known for. This newly built home offers nearly 1950 square feet of thoughtfully designed living space with an open floor plan that feels both spacious and inviting. The kitchen flows effortlessly into the main living area, creating the perfect space for entertaining family and friends or enjoying quiet evenings at home.The split-bedroom layout provides privacy for the primary suite while offering comfortable accommodations for family members or guests. Every detail has been selected with functionality, comfort, and timeless style in mind.
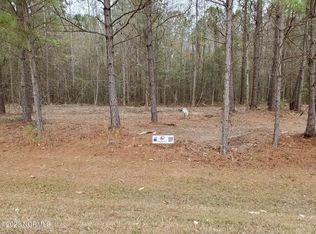
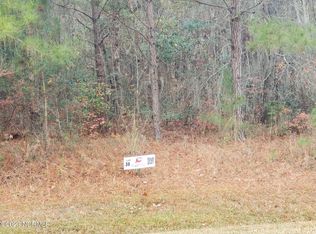
Situated on over an acre, the property provides room to spread out without the maintenance of a large estate. Whether you envision outdoor entertaining, adding a workshop, or simply enjoying the peaceful setting, this property offers endless possibilities.
Conveniently located within easy driving distance of Washington, New Bern, and Greenville while still offering the quiet atmosphere buyers are looking for, this home is ideal for anyone seeking modern construction without sacrificing privacy. Move-in ready and waiting for its first owner, this is an opportunity to own a brand-new home without the wait of building.
Built by ECC Group, a trusted Eastern North Carolina builder known for quality craftsmanship, attention to detail, and homes designed to stand the test of time.
Eagletrace is a waterfront community offering impressive amenities including a marina with boat ramp, boat storage, clubhouse, tennis courts, and a scenic nature walking trail. Enjoy easy access to boating and fishing on Blounts, Durham, and Bath Creeks. Taxes are estimated based on list price. Sellers also have a boat slip at the marina available for purchase separately, making this an ideal opportunity for waterfront living.
Under contract
Price cut: $12.7K (6/30)
$439,900
456 Eagle Trace Drive, Blounts Creek, NC 27814
3beds
1,947sqft
Single Family Residence
Built in 2026
1.19 Acres Lot
$434,400 Zestimate®
$226/sqft
$50/mo HOA
What's special
Peaceful setting
- 174 days
- 170
- 6
Zillow last checked:
Listing updated:
Listed by:
Chastity Barnhill 252-531-2446,
Grimes Real Estate Group
Source: Hive MLS,MLS#: 100556687 Originating MLS: Coastal Plains Association of Realtors
Originating MLS: Coastal Plains Association of RealtorsFacts & features
Interior
Bedrooms & bathrooms
- Bedrooms: 3
- Bathrooms: 2
- Full bathrooms: 2
Rooms
- Room types: Master Bedroom, Bedroom 2, Bedroom 3, Office, Laundry, Dining Room, Living Room
Primary bedroom
- Level: Main
Bedroom 2
- Level: Main
Bedroom 3
- Level: Main
Dining room
- Level: Main
Kitchen
- Level: Main
Laundry
- Level: Main
Living room
- Level: Main
Office
- Level: Main
Heating
- Electric, Heat Pump
Cooling
- Central Air
Appliances
- Included: Dishwasher, Electric Range
- Laundry: Laundry Room
Features
- Walk-in Closet(s), High Ceilings, Ceiling Fan(s), Pantry, Walk-in Shower, Walk-In Closet(s)
- Flooring: LVT/LVP, Tile
- Doors: Thermal Doors
- Windows: Thermal Windows
- Has fireplace: No
Interior area
- Total structure area: 1,912
- Total interior livable area: 1,947 sqft
Video & virtual tour
Property
Parking
- Total spaces: 2
- Parking features: Concrete, On Site
- Attached garage spaces: 2
Features
- Levels: One
- Patio & porch: Porch, Screened, Front Porch, Rear Porch
- Exterior features: Thermal Doors
- Fencing: None
- Has view: Yes
- View description: None
- Waterfront features: Water Access Comm
- Frontage type: See Remarks
Lot
- Size: 1.19 Acres
- Dimensions: 329 x 301 x 282
- Features: Water Access Comm
Details
- Parcel number: 7113
- Zoning: Res
- Special conditions: Standard
Construction
Type & style
- Home type: SingleFamily
- Property subtype: Single Family Residence
Materials
- Vinyl Siding, Wood Frame
- Foundation: Raised, Slab
- Roof: Architectural Shingle
Condition
- New Construction
- New construction: Yes
- Year built: 2026
Utilities & green energy
- Sewer: Septic Tank
- Water: County Water
- Utilities for property: Water Connected
Community & HOA
Community
- Subdivision: Eagle Trace
HOA
- Has HOA: Yes
- Amenities included: Waterfront Community, Clubhouse, Maintenance Common Areas, Maintenance Roads, Marina, Master Insure, Ramp, RV/Boat Storage, Street Lights, Tennis Court(s), Trail(s)
- HOA fee: $600 annually
- HOA name: Eagletrace HOA
- HOA phone: 252-904-4584
Location
- Region: Blounts Creek
Financial & listing details
- Price per square foot: $226/sqft
- Tax assessed value: $458,600
- Date on market: 2/25/2026
- Cumulative days on market: 174 days
- Listing agreement: Exclusive Right To Sell
- Listing terms: Cash,Conventional,FHA,USDA Loan,VA Loan
Estimated market value
$434,400
$413,000 - $456,000
$2,687/mo
Price history
| Date | Event | Price |
|---|---|---|
| 8/6/2026 | Contingent | $439,900$226/sqft |
Source:  Hive MLS #100556687 Report a problem Hive MLS #100556687 Report a problem | ||
| 6/30/2026 | Price change | $439,900-2.8%$226/sqft |
Source: Hive MLS #100556687 Report a problem | ||
| 5/28/2026 | Price change | $452,600-0.2%$232/sqft |
Source: Hive MLS #100556687 Report a problem | ||
| 4/14/2026 | Price change | $453,600-1.1%$233/sqft |
Source: Hive MLS #100556687 Report a problem | ||
| 2/26/2026 | Listed for sale | $458,600$236/sqft |
Source: Hive MLS #100556687 Report a problem | ||
Public tax history
| Year | Property taxes | Tax assessment |
|---|---|---|
| 2025 | -- | $20,788 -30.7% |
| 2024 | $206 | $30,000 |
| 2023 | $206 +9.6% | $30,000 |
| 2022 | $188 -8.8% | $30,000 |
| 2021 | $206 -1.9% | $30,000 |
| 2020 | $210 | $30,000 |
| 2019 | $210 | $30,000 |
| 2018 | -- | $30,000 -33.3% |
| 2017 | -- | $45,000 |
| 2016 | -- | $45,000 |
| 2015 | -- | -- |
| 2014 | $256 | -- |
Find assessor info on the county website
Monthly payment
Est. payment
Payment breakdown
Explore the cost of this home by adjusting the details. Changes won't be saved.Climate risks
Neighborhood: 27814
Nearby schools
Schools provided by the listing agent
- Elementary: Chocowinity Primary School
- Middle: Chocowinity Middle School
- High: Southside
Source: Hive MLS. This data may not be complete. We recommend contacting the local school district to confirm school assignments for this home.

Similar homes
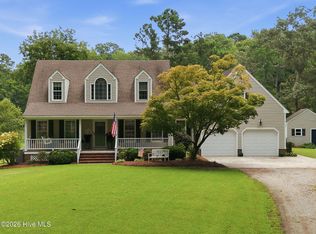
- $419,9003 bd3 ba2.3k sqft241 Mill Creek Lane, Bath, NC 27808For Sale
 MLS ID #100598334, Sallie Y Thomas, A Place For You - Sallie Y Thomas. Hive MLS
 - $317,5003 bd2 ba1.7k sqft1228 Core Point Road, Blounts Creek, NC 27814For Sale
 MLS ID #100578227, Rebekah Warren, Realty ONE Group East. Hive MLS
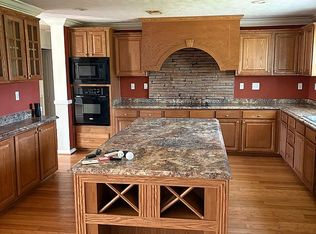
 - $439,0003 bd2 ba1.9k sqft121 Hideaway Rd, Belhaven, NC 27810For Sale By Owner
- $425,0003 bd2 ba2k sqft101 Pamlico Place, Chocowinity, NC 27817For Sale
 MLS ID #100598331, Sybil Kirkner, eXp Realty. Hive MLS
 - $395,0002 bd1 ba1.4k sqft9870 Nc 33 E, Chocowinity, NC 27817For SaleMLS ID #100595679, Cathi Carman, Grimes Real Estate Group. Hive MLS
- $435,0003 bd3 ba1.7k sqft343 Kirby Grange Avenue, Bath, NC 27808New ConstructionMLS ID #100580300, Cathi Carman, Grimes Real Estate Group. Hive MLS
- $417,0003 bd2 ba2.1k sqft105 Circle Street, Washington, NC 27889For SaleMLS ID #100583323, Laura Mucci Gerard, The Rich Company. Hive MLS
- $499,9004 bd2 ba2.7k sqft835 Foreman Lane, Belhaven, NC 27810For SaleMLS ID #100598653, Stephen Atkins Il, Experience Realty-Waterfront Professionals. Hive MLS
- $415,0004 bd3 ba2.3k sqft1 Joshua Drive, Chocowinity, NC 27817For SaleMLS ID #100565563, Evie Browning Dixon, The Rich Company. Hive MLS
- $405,0004 bd3 ba2.2k sqft74 Hannah Drive, Chocowinity, NC 27817For SaleMLS ID #100575476, Heather Dawn Osborn, The Rich Company. Hive MLS
- $399,0003 bd3 ba2.2k sqft101 Marsh Road, Washington, NC 27889For SaleMLS ID #100592040, Tameka Whitaker Jenkins, The Rich Company. Hive MLS
- $469,9004 bd3 ba2.8k sqft205 Austin Point Drive, Washington, NC 27889For SaleMLS ID #100586539, Rosie Smith, The Rich Company. Hive MLS
- $475,0004 bd3 ba2.5k sqft66 Warrens Way, Chocowinity, NC 27817For SaleMLS ID #100571752, Juliette B Sykes, Coldwell Banker Sea Coast Advantage - Washington. Hive MLS
- $598,0003 bd2 ba2.1k sqft801 Sawmill Landing Road, Bath, NC 27808For SaleMLS ID #100595694, Tameka Whitaker Jenkins, The Rich Company. Hive MLS
- $395,0003 bd2 ba1.7k sqft46 Riverview Drive, Chocowinity, NC 27817For SaleMLS ID #100564484, Misti Clark Hignite, Keller Williams Realty Points East. Hive MLS
- $365,0003 bd3 ba1.9k sqft773 Old Pamlico Beach Road W, Belhaven, NC 27810For SaleMLS ID #100591208, Angela Smith, ENC Pirate Realty Belhaven-Howard Hanna Allen Tate. Hive MLS
- $479,9003 bd2 ba1.6k sqft83 Service Street, Aurora, NC 27806For SaleMLS ID #100578412, Gerri McKinley, Coldwell Banker Sea Coast Advantage - Washington. Hive MLS
- $500,0004 bd4 ba2.8k sqft16 Port Side Lane, Belhaven, NC 27810For SaleMLS ID #100589646, Doug Blackman, Whitley Realty Team LLC. Hive MLS
