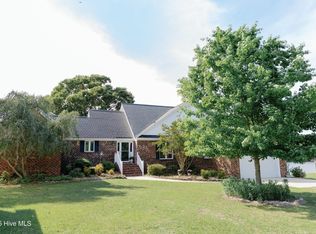
Welcome to 241 Mill Creek Lane, a well-maintained 3-bedroom, 2.5-bath home offering 2,373 square feet of living space on 1.76 acres in the established Mixon Creek community of Bath. Inside, you'll find a comfortable and functional layout with spacious living areas and plenty of room to make the home your own. A new upstairs HVAC unit provides added comfort, and the septic tank was pumped in 2025. With nearly two acres, a quiet neighborhood setting, and plenty of indoor and outdoor space, 241 Mill Creek Lane is ready to welcome its next owner. Schedule your showing today!
Additional features include an encapsulated crawlspace and an active termite bond, providing added protection and peace of mind.
Pending
Price cut: $14.9K (9/15)
$405,000
241 Mill Creek Lane, Bath, NC 27808
3beds
2,373sqft
Single Family Residence
Built in 1993
1.76 Acres Lot
$397,600 Zestimate®
$171/sqft
$42/mo HOA
What's special
Quiet neighborhood settingNearly two acresComfortable and functional layout
- 49 days
- 640
- 28
Zillow last checked:
Listing updated:
Listed by:
Sallie Y Thomas 910-890-1428,
A Place For You - Sallie Y Thomas
Source: Hive MLS,MLS#: 100598334 Originating MLS: Coastal Plains Association of Realtors
Originating MLS: Coastal Plains Association of RealtorsFacts & features
Interior
Bedrooms & bathrooms
- Bedrooms: 3
- Bathrooms: 3
- Full bathrooms: 2
- 1/2 bathrooms: 1
Rooms
- Room types: Master Bedroom, Bedroom 2, Bedroom 3, Living Room, Dining Room, Breakfast Nook, Laundry, Bonus Room
Primary bedroom
- Level: First
- Dimensions: 14.4 x 13.2
Bedroom 2
- Level: Second
- Dimensions: 17.5 x 13.1
Bedroom 3
- Level: Second
- Dimensions: 17.5 x 13.1
Bonus room
- Level: Second
- Dimensions: 24.4 x 14.4
Breakfast nook
- Level: First
- Dimensions: 9.8 x 9.7
Dining room
- Level: First
- Dimensions: 12 x 11.1
Kitchen
- Level: First
- Dimensions: 13.11 x 8.11
Laundry
- Level: First
- Dimensions: 10.3 x 6.3
Living room
- Level: First
- Dimensions: 19.4 x 13.6
Heating
- Heat Pump, Electric, Forced Air, Zoned
Cooling
- Central Air, Zoned, Heat Pump
Appliances
- Included: Vented Exhaust Fan, Electric Oven, Water Softener, Washer, Refrigerator, Dryer, Dishwasher
- Laundry: In Hall
Features
- Master Downstairs, Walk-in Closet(s), Vaulted Ceiling(s), Entrance Foyer, Solid Surface, Ceiling Fan(s), Pantry, Walk-in Shower, Blinds/Shades, Walk-In Closet(s)
- Flooring: LVT/LVP, Carpet, Tile, Vinyl
- Doors: Thermal Doors, Storm Door(s)
- Windows: Thermal Windows
- Attic: Storage,Floored,Partially Floored,Scuttle,Walk-In
- Has fireplace: Yes
Interior area
- Total structure area: 2,373
- Total interior livable area: 2,373 sqft
Video & virtual tour
Property
Parking
- Total spaces: 3
- Parking features: Attached, Gravel, Concrete, Garage Door Opener, Unpaved
- Attached garage spaces: 2
- Carport spaces: 1
- Covered spaces: 3
Features
- Levels: One and One Half
- Patio & porch: Open, Covered, Deck, Porch, Screened
- Exterior features: Storm Doors, Thermal Doors
- Fencing: None
- Has view: Yes
- View description: Marsh
- Has water view: Yes
- Water view: Marsh
- Waterfront features: None
- Frontage type: See Remarks
Lot
- Size: 1.76 Acres
- Dimensions: 77 x 422 x 244 x 93 x 192 x 379
Details
- Additional structures: Covered Area, Workshop
- Parcel number: 33887
- Zoning: Residential
Construction
Type & style
- Home type: SingleFamily
- Property subtype: Single Family Residence
Materials
- Block, Vinyl Siding, Wood Frame
- Foundation: Brick/Mortar, Crawl Space
- Roof: Shingle,Composition
Condition
- New construction: No
- Year built: 1993
Utilities & green energy
- Sewer: Septic Tank
- Water: Public
- Utilities for property: Water Available, Water Connected
Community & HOA
Community
- Security: Smoke Detector(s)
- Subdivision: Mixon Creek
HOA
- Has HOA: Yes
- Amenities included: Waterfront Community, Maintenance Common Areas, Maintenance Roads, Master Insure, Street Lights
- HOA fee: $500 annually
- HOA name: MIXON CREEK HOA
- HOA phone: 252-943-1193
Location
- Region: Bath
Financial & listing details
- Price per square foot: $171/sqft
- Tax assessed value: $366,716
- Annual tax amount: $2,202
- Date on market: 8/23/2026
- Cumulative days on market: 49 days
- Listing agreement: Exclusive Right To Sell
- Listing terms: Cash,Conventional,VA Loan
- Road surface type: Paved
Estimated market value
$397,600
$378,000 - $417,000
$2,284/mo
Price history
| Date | Event | Price |
|---|---|---|
| 9/25/2026 | Pending sale | $405,000$171/sqft |
Source:  Hive MLS #100598334 Report a problem Hive MLS #100598334 Report a problem | ||
| 9/15/2026 | Price change | $405,000-3.5%$171/sqft |
Source: Hive MLS #100598334 Report a problem | ||
| 8/23/2026 | Listed for sale | $419,900+15%$177/sqft |
Source: Hive MLS #100598334 Report a problem | ||
| 10/6/2023 | Sold | $365,000+9%$154/sqft |
Source: Hive MLS #100402808 Report a problem | ||
| 9/5/2023 | Pending sale | $335,000$141/sqft |
Source: Hive MLS #100402808 Report a problem | ||
| 9/1/2023 | Listed for sale | $335,000$141/sqft |
Source: Hive MLS #100402808 Report a problem | ||
Public tax history
| Year | Property taxes | Tax assessment |
|---|---|---|
| 2025 | -- | $366,716 +89.6% |
| 2024 | $1,308 +1.5% | $193,447 |
| 2023 | $1,288 +6.6% | $193,447 |
| 2022 | $1,209 -22.3% | $193,447 |
| 2021 | $1,555 -0.9% | $193,447 |
| 2020 | $1,569 | $193,447 |
| 2019 | -- | $193,447 |
| 2018 | -- | $193,447 -12.2% |
| 2017 | -- | $220,360 |
| 2016 | -- | $220,360 |
| 2015 | -- | -- |
| 2014 | $1,350 | -- |
| 2013 | $1,350 | $220,360 |
| 2011 | -- | -- |
| 2010 | -- | -- |
Find assessor info on the county website
Monthly payment
Est. payment
Payment breakdown
Explore the cost of this home by adjusting the details. Changes won't be saved.Climate risks
Neighborhood: 27808
Nearby schools
Schools provided by the listing agent
- Elementary: Bath Elementary
- Middle: Bath Elementary
- High: Northside
Source: Hive MLS. This data may not be complete. We recommend contacting the local school district to confirm school assignments for this home.
Similar homes
- $439,0002 bd2 ba1.3k sqft127 Waterside Drive, Bath, NC 27808For Sale

 MLS ID #100591180, Beth Martin Williams, Rich Company-Bath Branch. Hive MLS
 - $529,0003 bd3 ba2k sqft75 Seaview Court, Bath, NC 27808For Sale
 MLS ID #100579603, Melissa Kramer, Twin Rivers Realty. Hive MLS
 - $435,0003 bd3 ba1.7k sqft343 Kirby Grange Avenue, Bath, NC 27808New Construction
 MLS ID #100580300, Cathi Carman, Grimes Real Estate Group. Hive MLS
 - $524,5003 bd3 ba2k sqft674 Brooks Road, Bath, NC 27808For Sale
 MLS ID #100572096, Kelly McCarvill, Seabird Realty. Hive MLS
 - $425,0003 bd2 ba1.7k sqft106 Windlass Way, Aurora, NC 27806For SaleMLS ID #100607826, ROWLAND & THE HOME SALES TEAM, Keller Williams Realty. Hive MLS
- $299,5002 bd2 ba2.1k sqft24 King Blount Drive, Bath, NC 27808For SaleMLS ID #100581290, Daniel Clifton Hill, Twin Rivers Realty. Hive MLS
- $385,0003 bd2 ba2.3k sqft2995 Hickory Point Road, Aurora, NC 27806For SaleMLS ID #100601448, Jackson Lancaster, eXp Realty. Hive MLS
- $589,0003 bd2 ba2.1k sqft801 Sawmill Landing Road, Bath, NC 27808For SaleMLS ID #100595694, Tameka Whitaker Jenkins, The Rich Company. Hive MLS
- $450,0003 bd2 ba1.9k sqft121 Hideaway Road, Belhaven, NC 27810For SaleMLS ID #100601904, Shane Noblin, eXp Realty. Hive MLS
- $425,0003 bd3 ba1.8k sqft506 Pamlico River Drive, Washington, NC 27889For SaleMLS ID #100591609, Sandy Deans, The Rich Company. Hive MLS
- $425,0003 bd2 ba2k sqft101 Pamlico Place, Chocowinity, NC 27817For SaleMLS ID #100598331, Sybil Kirkner, eXp Realty. Hive MLS
- $402,0003 bd2 ba1.6k sqft134 W Dowry Creek, Belhaven, NC 27810For SaleMLS ID #100583338, Doug Blackman, Whitley Realty Team LLC. Hive MLS
- $395,0002 bd1 ba1.4k sqft9870 Nc 33 E, Chocowinity, NC 27817For SaleMLS ID #100595679, Cathi Carman, Grimes Real Estate Group. Hive MLS
- $550,0003 bd3 ba2k sqft139 Bridgewater Drive S, Bath, NC 27808For SaleMLS ID #100571943, Ashley Webb, Rich Company-Bath Branch. Hive MLS
- $415,0004 bd3 ba2.2k sqft25 E River Acres Road, Washington, NC 27889For SaleMLS ID #100596309, Christopher H. Respess, United Country Respess Real Estate. Hive MLS
- $415,0004 bd3 ba2.3k sqft1 Joshua Drive, Chocowinity, NC 27817For SaleMLS ID #100565563, Evie Browning Dixon, The Rich Company. Hive MLS
- $485,0002 bd2 ba1.2k sqft931 Schrams Beach Road, Belhaven, NC 27810For SaleMLS ID #100600230, Cynthia Gail Kenefick, Coldwell Banker Sea Coast Advantage - Washington. Hive MLS
- $339,9003 bd2 ba2.3k sqft6762 River Road, Washington, NC 27889For SaleMLS ID #100597135, Alexis Davis, Coldwell Banker Sea Coast Advantage - Washington. Hive MLS
- $360,0003 bd2 ba2.3k sqft424 Camelia Drive, Washington, NC 27889For SaleMLS ID #100573995, Angela Smith, ENC Pirate Realty Belhaven-Howard Hanna Allen Tate. Hive MLS
- $330,0003 bd3 ba1.9k sqft202 Holyoke Drive, Washington, NC 27889For SaleMLS ID #100606064, Lonnie Abbott Tunstall, Landmark Sotheby's International Realty. Hive MLS
