Come on in, the water's fine! Grab your float and umbrella drink and relax in this well-maintained home just minutes from Downtown Washington and Chocowinity. This home offers so much versatility, with three bedrooms and two full bathrooms on the main level, including a spacious primary suite featuring a tray ceiling, walk-in closet, and large en-suite bath. Upstairs, you'll find a fourth bedroom with its own full bath, making it an ideal flex space for a home office, gym, playroom, or private guest retreat.
The main living area is bright and welcoming, with soaring vaulted ceilings and a gas log fireplace, flowing into a heated and cooled all-season sunroom overlooking the beautifully landscaped, private backyard. The adjacent kitchen and dining area feel sunny and open, complete with beautiful cabinetry, a gas stove, and pantry. A separate laundry room with utility sink adds everyday convenience. Outside is where this property truly shines. In addition to the two-car garage, you'll discover a sparkling, easy-to-maintain in-ground pool, perfect for soaking up sunny Eastern North Carolina days or throwing a pool party with your nearest and dearest. The back deck with propane hookup makes grilling and entertaining easy, while ample walk-in attic storage, original hardwood floors, and gorgeous landscaping featuring azaleas, Japanese maples, viburnum snowball bush, and dogwoods add even more to love. Tucked away on a quiet cul-de-sac in the charming Cypress Corner neighborhood, residents have the option to pay a small annual fee for access to a private boat ramp on Chocowinity Bay, just off the scenic Pamlico River, ideal for boating, fishing, kayaking, or evening cruises. With high elevation and no flood zone designation, no HOA fees or dues, and convenient access to dining, shopping, and medical, this property is a rare find. Four bedrooms, a garage, a pool, privacy, and optional water access...this home truly has it all. Don't miss your chance to make it yours!
For sale
Price cut: $19K (8/26)
$415,000
1 Joshua Drive, Chocowinity, NC 27817
4beds
2,316sqft
Single Family Residence
Built in 2008
0.42 Acres Lot
$-- Zestimate®
$179/sqft
$-- HOA
What's special
- 187 days
- 677
- 87
Zillow last checked:
Listing updated:
Listed by:
Evie Browning Dixon 919-413-0737,
The Rich Company,
Rosie Smith 252-944-8769,
The Rich Company
Source: Hive MLS,MLS#: 100565563 Originating MLS: Washington-Beaufort County Board of Realtors
Originating MLS: Washington-Beaufort County Board of RealtorsFacts & features
Interior
Bedrooms & bathrooms
- Bedrooms: 4
- Bathrooms: 3
- Full bathrooms: 3
Rooms
- Room types: Living Room, Dining Room, Laundry, Sunroom, Bedroom 1, Bedroom 2, Bedroom 3, Bedroom 4
Bedroom 1
- Level: First
- Dimensions: 15.7 x 14.1
Bedroom 2
- Level: First
- Dimensions: 11.9 x 11.1
Bedroom 3
- Level: First
- Dimensions: 11.1 x 10.8
Bedroom 4
- Description: Bonus or Family Room
- Level: First
- Dimensions: 21.6 x 18.4
Dining room
- Level: First
- Dimensions: 11.7 x 9.8
Kitchen
- Level: First
- Dimensions: 11.7 x 11.1
Laundry
- Level: First
- Dimensions: 7.2 x 5.9
Living room
- Description: w/ fireplace
- Level: First
- Dimensions: 20.8 x 14.4
Sunroom
- Dimensions: 14.2 x 9.8
Heating
- Other, Heat Pump, Fireplace(s), Electric, Forced Air, Zoned
Cooling
- Central Air, Zoned, Heat Pump
Appliances
- Included: Gas Oven, Built-In Microwave, Washer, Dryer, Dishwasher, Tankless Water Heater
- Laundry: Dryer Hookup, Washer Hookup, Laundry Room
Features
- Walk-in Closet(s), Vaulted Ceiling(s), Tray Ceiling(s), High Ceilings, Ceiling Fan(s), Pantry, Walk-in Shower, Blinds/Shades, Gas Log, Walk-In Closet(s)
- Flooring: Carpet, Tile, Wood
- Windows: Thermal Windows
- Basement: None
- Attic: Walk-In
- Number of fireplaces: 1
- Fireplace features: Gas Log
Interior area
- Total structure area: 2,316
- Total interior livable area: 2,316 sqft
Video & virtual tour
Property
Parking
- Total spaces: 2
- Parking features: Concrete, Garage Door Opener, Off Street, Paved, Garage
- Attached garage spaces: 2
Features
- Levels: Two
- Patio & porch: Deck, Enclosed, Patio
- Exterior features: Other
- Pool features: In Ground, See Remarks
- Fencing: Privacy,Wire,Back Yard
- View description: None
- Waterfront features: Water Access Comm
- Frontage type: See Remarks
Lot
- Size: 0.42 Acres
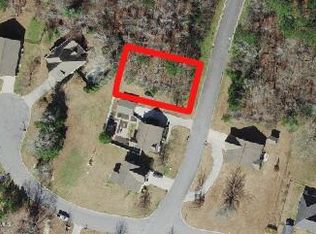
- Dimensions: 35 x 139 x 133 x 101 x 139
- Features: Cul-De-Sac, Dead End, Wooded, Water Access Comm
Details
- Additional structures: Shed(s), Storage
- Parcel number: 4087
- Zoning: R3
- Special conditions: Standard
Construction
Type & style
- Home type: SingleFamily
- Property subtype: Single Family Residence
Materials
- Vinyl Siding, Wood Frame, Stone Veneer
- Foundation: Brick/Mortar, Block
- Roof: Architectural Shingle
Condition
- New construction: No
- Year built: 2008
Utilities & green energy
- Sewer: Public Sewer
- Water: Public
- Utilities for property: Sewer Connected, Water Connected
Community & HOA
Community
- Security: Security System, Smoke Detector(s)
- Subdivision: Cypress Corner
HOA
- Has HOA: No
- Amenities included: See Remarks
Location
- Region: Chocowinity
Financial & listing details
- Price per square foot: $179/sqft
- Tax assessed value: $338,016
- Annual tax amount: $3,397
- Date on market: 4/9/2026
- Cumulative days on market: 187 days
- Listing agreement: Exclusive Right To Sell
- Listing terms: Cash,Conventional,FHA,VA Loan
Estimated market value
Not available
Estimated sales range
Not available
$2,232/mo
Price history
| Date | Event | Price |
|---|---|---|
| 8/26/2026 | Price change | $415,000-4.4%$179/sqft |
Source:  Hive MLS #100565563 Report a problem Hive MLS #100565563 Report a problem | ||
| 5/21/2026 | Price change | $434,000-1.1%$187/sqft |
Source: Hive MLS #100565563 Report a problem | ||
| 4/9/2026 | Listed for sale | $439,000+0.9%$190/sqft |
Source: Hive MLS #100565563 Report a problem | ||
| 12/21/2025 | Listing removed | $435,000$188/sqft |
Source: Hive MLS #100515257 Report a problem | ||
| 8/30/2025 | Listed for sale | $435,000$188/sqft |
Source: Hive MLS #100515257 Report a problem | ||
| 8/12/2025 | Pending sale | $435,000$188/sqft |
Source: Hive MLS #100515257 Report a problem | ||
| 6/23/2025 | Listed for sale | $435,000+101.4%$188/sqft |
Source: Hive MLS #100515257 Report a problem | ||
| 10/22/2014 | Sold | $216,000$93/sqft |
Source: Agent Provided Report a problem | ||
Public tax history
| Year | Property taxes | Tax assessment |
|---|---|---|
| 2025 | $3,397 -11.7% | $338,016 +23.4% |
| 2024 | $3,848 | $273,847 |
| 2023 | $3,848 +124.8% | $273,847 |
| 2022 | $1,712 -55.6% | $273,847 |
| 2021 | $3,853 -0.6% | $273,847 |
| 2020 | $3,876 | $273,847 |
| 2019 | -- | $273,847 |
| 2018 | -- | $273,847 +1% |
| 2017 | -- | $271,199 |
| 2016 | -- | $271,199 |
| 2015 | -- | -- |
| 2014 | $2,843 | -- |
| 2013 | $2,843 | $271,199 |
| 2011 | -- | -- |
| 2010 | -- | -- |
Find assessor info on the county website
Monthly payment
Est. payment
Payment breakdown
Explore the cost of this home by adjusting the details. Changes won't be saved.Climate risks
Neighborhood: Cypress Landing
Nearby schools
Schools provided by the listing agent
- Elementary: Chocowinity Primary School
- Middle: Chocowinity Middle School
- High: Southside High School
Source: Hive MLS. This data may not be complete. We recommend contacting the local school district to confirm school assignments for this home.

Similar homes
- $425,0003 bd2 ba2k sqft101 Pamlico Place, Chocowinity, NC 27817For Sale

 MLS ID #100598331, Sybil Kirkner, eXp Realty. Hive MLS
 - $394,9003 bd2 ba2.1k sqft272 Bay Shore Drive, Chocowinity, NC 27817For Sale
 MLS ID #100591071, Caroline Johnson, Caroline Johnson Real Estate Inc. Hive MLS
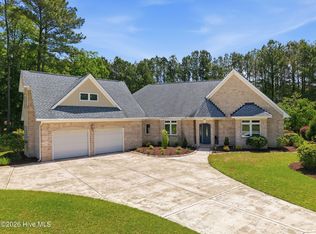
 - $539,0003 bd3 ba2.5k sqft436 Cypress Landing Trail, Chocowinity, NC 27817For Sale
 MLS ID #100574322, Sybil Kirkner, eXp Realty. Hive MLS
 - $539,0004 bd3 ba2.9k sqft924 Potomac Drive, Chocowinity, NC 27817For Sale
 MLS ID #100574453, Laura Mucci Gerard, The Rich Company. Hive MLS
 - $559,0004 bd3 ba3k sqft404 Cypress Landing Trail, Chocowinity, NC 27817For SaleMLS ID #100578639, Sybil Kirkner, eXp Realty. Hive MLS
- $395,0003 bd2 ba1.7k sqft46 Riverview Drive, Chocowinity, NC 27817For SaleMLS ID #100564484, Misti Clark Hignite, Keller Williams Realty Points East. Hive MLS
- $589,0003 bd3 ba2.2k sqft107 Pamlico Lane, Chocowinity, NC 27817For SaleMLS ID #100601857, Jackson Lancaster, eXp Realty. Hive MLS
- $344,0003 bd2 ba1.4k sqft1134 Whichards Beach Road, Chocowinity, NC 27817For SaleMLS ID #100548947, Tom Atkins, The Rich Company. Hive MLS
- $399,0003 bd2 ba2.1k sqft105 Circle Street, Washington, NC 27889For SaleMLS ID #100583323, Laura Mucci Gerard, The Rich Company. Hive MLS
- $395,0002 bd1 ba1.4k sqft9870 Nc 33 E, Chocowinity, NC 27817For SaleMLS ID #100595679, Cathi Carman, Grimes Real Estate Group. Hive MLS
- $599,0003 bd4 ba2.9k sqft206 Appomattox Lane, Chocowinity, NC 27817For SaleMLS ID #100585814, The Tingen Team, Berkshire Hathaway HomeServices Prime Properties. Hive MLS
- $430,0004 bd2 ba2.8k sqft1101 N Market Street, Washington, NC 27889For SaleMLS ID #100587368, Shane Noblin, eXp Realty. Hive MLS
- $424,9004 bd3 ba2.5k sqft3047 Poplar Grove Drive, Greenville, NC 27858For SaleMLS ID #100561785, Angie Harrison Potter, Kinston Realty Group. Hive MLS
- $355,0004 bd2 ba2.3k sqft1307 N Respess Street, Washington, NC 27889For SaleMLS ID #100560035, Tammy Adell Berry, Berkshire Hathaway HomeServices Prime Properties. Hive MLS
- $449,9003 bd3 ba2.5k sqft1308 Steeplechase Drive, Grimesland, NC 27837For SaleMLS ID #100603707, Roberta Kott, Berkshire Hathaway HomeServices Prime Properties. Hive MLS
- $385,0005 bd4 ba2.2k sqft723 N Market Street, Washington, NC 27889For SaleMLS ID #100582626, Milton Ross Gould, Keller Williams Crystal Coast. Hive MLS
- $360,0003 bd2 ba2.3k sqft424 Camelia Drive, Washington, NC 27889For SaleMLS ID #100573995, Angela Smith, ENC Pirate Realty Belhaven-Howard Hanna Allen Tate. Hive MLS
- $414,9003 bd3 ba2.4k sqft966 Appaloosa Trail, Grimesland, NC 27837For SaleMLS ID #100607865, Justin Janak, Legacy Premier Real Estate, LLC. Hive MLS
- $320,0004 bd3 ba2.4k sqft105 Harbor Drive, Washington, NC 27889For SaleMLS ID #100603681, Brittany Van Staalduinen, United Country Respess Real Estate. Hive MLS
