Beautiful golf course home overlooking the 14th fairway in Cypress Landing with major recent updates already completed, including brand NEW ROOF in 2025, refinished hardwood floors in 2026, 22kW whole-house Generac generator installed in 2019, and LeafFilter gutter protection system added in 2019. Spacious layout offers main-level primary suite, two additional guest rooms, updated kitchen with granite countertops and double ovens. So many options for the FABULOUS upstairs space with bonus room, 4th bedroom, full bath, and huge walk-in attic with exceptional storage. Enjoy golf course views from the private deck and patio, with seasonal water views from the front porch adding to the setting. So many great amenities in the Cypress Landing community including marina access, golf, pool, fitness center, pickleball, lap pool and more! No flood insurance required.
For sale
$539,000
924 Potomac Drive, Chocowinity, NC 27817
4beds
2,945sqft
Single Family Residence
Built in 1998
0.43 Acres Lot
$523,200 Zestimate®
$183/sqft
$161/mo HOA
What's special
Refinished hardwood floorsMain-level primary suiteLeaffilter gutter protection systemSpacious layoutTwo additional guest rooms
- 151 days
- 366
- 15
Zillow last checked:
Listing updated:
Listed by:
Laura Mucci Gerard 252-495-5414,
The Rich Company
Source: Hive MLS,MLS#: 100574453 Originating MLS: Washington-Beaufort County Board of Realtors
Originating MLS: Washington-Beaufort County Board of RealtorsFacts & features
Interior
Bedrooms & bathrooms
- Bedrooms: 4
- Bathrooms: 3
- Full bathrooms: 3
Rooms
- Room types: Great Room, Dining Room, Master Bedroom, Bedroom 2, Bedroom 3, Bonus Room, Bedroom 4, Laundry
Primary bedroom
- Description: Carpet
- Level: Main
- Dimensions: 16 x 14
Bedroom 2
- Description: Carpet
- Level: Main
- Dimensions: 11.4 x 13
Bedroom 3
- Description: Carpet
- Level: Main
- Dimensions: 13 x 13.3
Bedroom 4
- Description: Carpet
- Level: Second
- Dimensions: 16 x 16
Bonus room
- Description: Carpet
- Level: Second
- Dimensions: 14.3 x 14.6
Dining room
- Description: Hardwood
- Level: Main
- Dimensions: 17.5 x 19.8
Great room
- Description: Hardwood
- Level: Main
- Dimensions: 15.2 x 19.8
Laundry
- Level: Main
Heating
- Propane, Heat Pump, Fireplace(s), Electric, Zoned
Cooling
- Central Air, Zoned, Heat Pump
Appliances
- Included: Electric Cooktop, Built-In Microwave, Washer, Refrigerator, Humidifier, Dryer, Double Oven, Dishwasher
- Laundry: Laundry Room
Features
- Master Downstairs, Walk-in Closet(s), High Ceilings, Entrance Foyer, Solid Surface, Whole-Home Generator, Ceiling Fan(s), Pantry, Walk-in Shower, Blinds/Shades, Gas Log, Walk-In Closet(s)
- Flooring: Carpet, Tile, Wood
- Doors: Thermal Doors
- Basement: None,Crawl Space
- Attic: Floored,Walk-In
- Number of fireplaces: 1
- Fireplace features: Gas Log
Interior area
- Total structure area: 2,945
- Total interior livable area: 2,945 sqft
Property
Parking
- Total spaces: 2
- Parking features: Garage Faces Front, Concrete
- Attached garage spaces: 2
Features
- Levels: One and One Half
- Patio & porch: Open, Covered, Deck, Porch
- Exterior features: Thermal Doors
- Fencing: None
- Has view: Yes
- View description: Golf Course
- Frontage type: Golf Course
Lot
- Size: 0.43 Acres
- Dimensions: 97 x 186 x 101 x 179
- Features: Interior Lot, On Golf Course, Wooded
Details
- Parcel number: 14029
- Zoning: RES 12
- Special conditions: Standard
- Other equipment: Generator
Construction
Type & style
- Home type: SingleFamily
- Property subtype: Single Family Residence
Materials
- Vinyl Siding, Wood Frame
- Foundation: Crawl Space
- Roof: Architectural Shingle
Condition
- New construction: No
- Year built: 1998
Utilities & green energy
- Sewer: Public Sewer
- Water: Public
- Utilities for property: Sewer Connected, Water Connected
Community & HOA
Community
- Subdivision: Cypress Landing
HOA
- Has HOA: Yes
- Amenities included: Waterfront Community, Clubhouse, Comm Garden, Pool, Fitness Center, Golf Course, Maintenance Common Areas, Marina, Meeting Room, Pickleball, Playground, Restaurant, RV/Boat Storage, Sidewalks, Street Lights, Tennis Court(s)
- HOA fee: $1,932 annually
- HOA name: Cypress Landing Homeowner's Association
- HOA phone: 252-975-3255
Location
- Region: Chocowinity
Financial & listing details
- Price per square foot: $183/sqft
- Tax assessed value: $514,515
- Annual tax amount: $2,747
- Date on market: 5/16/2026
- Cumulative days on market: 151 days
- Listing agreement: Exclusive Right To Sell
- Listing terms: Cash,Conventional,FHA,VA Loan
- Road surface type: Paved
Estimated market value
$523,200
$497,000 - $549,000
$2,681/mo
Price history
| Date | Event | Price |
|---|---|---|
| 7/10/2026 | Price change | $539,000-1.1%$183/sqft |
Source:  Hive MLS #100574453 Report a problem Hive MLS #100574453 Report a problem | ||
| 5/16/2026 | Listed for sale | $545,000+13.8%$185/sqft |
Source: Hive MLS #100574453 Report a problem | ||
| 12/20/2023 | Listing removed | -- |
Source: Hive MLS #100401954 Report a problem | ||
| 8/26/2023 | Listed for sale | $479,000+61.8%$163/sqft |
Source: Hive MLS #100401954 Report a problem | ||
| 4/15/2019 | Sold | $296,000+2.1%$101/sqft |
Source: Hive MLS #100128677 Report a problem | ||
| 2/18/2019 | Pending sale | $290,000$98/sqft |
Source: EXP Realty #100128677 Report a problem | ||
| 11/25/2018 | Price change | $290,000-3.3%$98/sqft |
Source: EXP Realty #100128677 Report a problem | ||
| 6/28/2018 | Price change | $299,900-4.8%$102/sqft |
Source: Coldwell Banker Coastal Rivers Realty #100079951 Report a problem | ||
| 6/22/2018 | Listed for sale | $314,900$107/sqft |
Source: Coldwell Banker Coastal Rivers #100079951 Report a problem | ||
Public tax history
| Year | Property taxes | Tax assessment |
|---|---|---|
| 2025 | $2,748 +23.1% | $514,515 +65.5% |
| 2024 | $2,233 | $310,948 |
| 2023 | $2,233 +14.9% | $310,948 |
| 2022 | $1,943 | $310,948 |
| 2021 | -- | $310,948 |
| 2020 | $2,429 | $310,948 |
| 2019 | -- | $310,948 |
| 2018 | -- | $310,948 +10% |
| 2017 | -- | $282,788 |
| 2016 | -- | $282,788 |
| 2015 | -- | -- |
| 2014 | $1,761 | -- |
| 2013 | $1,761 | $282,788 |
| 2011 | -- | -- |
| 2010 | -- | -- |
Find assessor info on the county website
Monthly payment
Est. payment
Payment breakdown
Explore the cost of this home by adjusting the details. Changes won't be saved.Climate risks
Neighborhood: Cypress Landing
Nearby schools
Schools provided by the listing agent
- Elementary: Chocowinity Primary School
- Middle: Chocowinity Middle School
- High: Southside High School
Source: Hive MLS. This data may not be complete. We recommend contacting the local school district to confirm school assignments for this home.
Similar homes
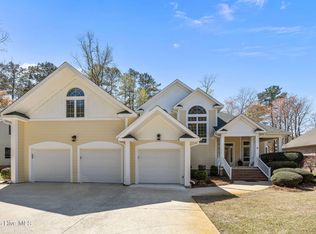
- $539,0003 bd3 ba2.5k sqft436 Cypress Landing Trail, Chocowinity, NC 27817For Sale
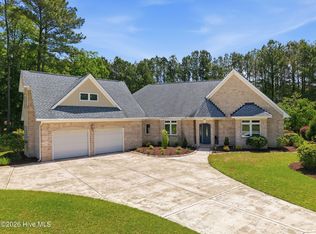
 MLS ID #100574322, Sybil Kirkner, eXp Realty. Hive MLS
 - $559,0004 bd3 ba3k sqft404 Cypress Landing Trail, Chocowinity, NC 27817For Sale
 MLS ID #100578639, Sybil Kirkner, eXp Realty. Hive MLS
 - $589,0003 bd3 ba2.2k sqft107 Pamlico Lane, Chocowinity, NC 27817For Sale
 MLS ID #100601857, Jackson Lancaster, eXp Realty. Hive MLS
 - $599,0003 bd4 ba2.9k sqft206 Appomattox Lane, Chocowinity, NC 27817For Sale
 MLS ID #100585814, The Tingen Team, Berkshire Hathaway HomeServices Prime Properties. Hive MLS
 - $425,0003 bd2 ba2k sqft101 Pamlico Place, Chocowinity, NC 27817For SaleMLS ID #100598331, Sybil Kirkner, eXp Realty. Hive MLS
- $415,0004 bd3 ba2.3k sqft1 Joshua Drive, Chocowinity, NC 27817For SaleMLS ID #100565563, Evie Browning Dixon, The Rich Company. Hive MLS
- $529,9952 bd2 ba1.7k sqft22 Oak Point Road, Chocowinity, NC 27817For SaleMLS ID #100583695, Benjamin Myers, Myers Realty Inc. Hive MLS
- $725,0004 bd4 ba4k sqft103 Cooper Court, Chocowinity, NC 27817For SaleMLS ID #100601104, Kathryn Glenn, Keller Williams Realty Points East. Hive MLS
- $360,0004 bd3 ba1.9k sqft377 Victoria Drive, Chocowinity, NC 27817For SaleMLS ID #100583183, Montana M Lausch, Seabird Realty. Hive MLS
- $559,0005 bd5 ba4.2k sqft307 Alderson Road, Washington, NC 27889For SaleMLS ID #100591889, Gerri McKinley, Coldwell Banker Sea Coast Advantage - Washington. Hive MLS
- $589,0003 bd3 ba3.1k sqft211 Channel Run, Washington, NC 27889For SaleMLS ID #100583431, Heather Garris, Realty ONE Group Aspire. Hive MLS
- $575,0004 bd5 ba3.7k sqft1126 N Market Street, Washington, NC 27889For SaleMLS ID #100576999, Elizabeth Hardee Wilder, United Country Respess Real Estate. Hive MLS
- $549,0004 bd3 ba3.7k sqft401 N Market Street, Washington, NC 27889For SaleMLS ID #100587357, Laura Mucci Gerard, The Rich Company. Hive MLS
- $664,0004 bd4 ba3.6k sqft601 Fairview Avenue, Washington, NC 27889For SaleMLS ID #100597163, Laura Mucci Gerard, The Rich Company. Hive MLS
- $469,0004 bd4 ba4.2k sqft460 Keysville Road, Washington, NC 27889For SaleMLS ID #100572180, Laura Mucci Gerard, The Rich Company. Hive MLS
- $329,9993 bd2 ba1.8k sqft17 Old Fort Shores Road, Chocowinity, NC 27817For SaleMLS ID #100601640, Keith K Eades, Palm Realty, Inc.. Hive MLS
- $394,9003 bd2 ba2.1k sqft272 Bay Shore Drive, Chocowinity, NC 27817For SaleMLS ID #100591071, Caroline Johnson, Caroline Johnson Real Estate Inc. Hive MLS
- $532,0003 bd3 ba2.5k sqft349 Barwick Drive, Washington, NC 27889For SaleMLS ID #100540460, Jason Miller Adams, Ricks Realty Group & Consulting, LLC. Hive MLS
- $599,9995 bd4 ba3.3k sqft414 Crown Drive, Washington, NC 27889For SaleMLS ID #100566529, Kristie Harrison Homes Team, Epique Realty. Hive MLS
- $395,0003 bd2 ba1.7k sqft46 Riverview Drive, Chocowinity, NC 27817For SaleMLS ID #100564484, Misti Clark Hignite, Keller Williams Realty Points East. Hive MLS
