Discover the perfect blend of space, charm, and waterfront-community living at 801 Sawmill Landing Road! Nestled on approximately 1.5 acres in desirable Saw Mill Landing, this beautiful 3-bedroom, 2-bath brick home offers over 2,100 heated square feet with gorgeous wood floors, a spacious kitchen, main-level primary suite, and peaceful water views. Relax on the screened porch, launch the boat from the community ramp, or enjoy everything this coastal setting has to offer. The oversized detached garage/workshop is a showstopper--ideal for boats, vehicles, hobbies, entertaining, and more! Need additional space? Approximately 1,100 square feet upstairs is ready for your vision. Space, water access, and endless possibilities--this Bath property is one you don't want to miss!
For sale
$598,000
801 Sawmill Landing Road, Bath, NC 27808
3beds
2,154sqft
Single Family Residence
Built in 2001
1 Acres Lot
$577,200 Zestimate®
$278/sqft
$25/mo HOA
What's special
- 34 days
- 485
- 19
Zillow last checked:
Listing updated:
Listed by:
Tameka Whitaker Jenkins 252-916-4127,
The Rich Company
Source: Hive MLS,MLS#: 100595694 Originating MLS: Washington-Beaufort County Board of Realtors
Originating MLS: Washington-Beaufort County Board of RealtorsFacts & features
Interior
Bedrooms & bathrooms
- Bedrooms: 3
- Bathrooms: 2
- Full bathrooms: 2
Rooms
- Room types: Dining Room, Bonus Room, Living Room, Master Bedroom, Bedroom 1, Bedroom 2, Bedroom 3, Bedroom 4, Family Room, Other
Primary bedroom
- Description: Master bedroom
- Level: First
- Dimensions: 17.4 x 13.4
Bedroom 1
- Description: Bedroom 1
- Level: First
- Dimensions: 11.8 x 11
Bedroom 2
- Description: Bedroom 2
- Level: First
- Dimensions: 11 x 11.6
Bedroom 3
- Description: Bedroom 3
- Level: First
Bedroom 4
- Description: Bedroom 4
Bonus room
- Description: Bonus Room
- Dimensions: 30 x 37
Dining room
- Description: Dining Room
- Level: First
Family room
- Description: Den
- Dimensions: 11.2 x 13.2
Kitchen
- Description: Kitchen
- Dimensions: 25.1 x 13.8
Living room
- Description: Living Room
- Dimensions: 19.6 x 21.8
Other
- Description: Porch
- Dimensions: 25.1 x 11.7
Other
- Description: Utility
- Dimensions: 5.4 x 13
Heating
- Propane, Electric, Forced Air
Cooling
- Central Air
Appliances
- Included: Electric Oven, Electric Cooktop, Built-In Microwave, Refrigerator, Dishwasher
- Laundry: Dryer Hookup, Washer Hookup
Features
- Master Downstairs, Walk-in Closet(s), Entrance Foyer, Ceiling Fan(s), Walk-in Shower, Walk-In Closet(s)
- Flooring: Carpet, Wood
- Doors: Thermal Doors
- Windows: Thermal Windows
- Attic: Floored,Permanent Stairs,Walk-In
- Has fireplace: No
Interior area
- Total structure area: 2,154
- Total interior livable area: 2,154 sqft
Property
Parking
- Total spaces: 2
- Parking features: Detached, On Site, Garage
- Garage spaces: 2
Features
- Levels: One
- Patio & porch: Deck, Patio, Screened, Front Porch
- Exterior features: Thermal Doors
- Fencing: None
- Has view: Yes
- View description: Creek/Stream, Water
- Has water view: Yes
- Water view: Creek/Stream,Water
- Waterfront features: Boat Ramp, Deeded Water Access, Water Depth 4+
- Frontage type: See Remarks
Lot
- Size: 1 Acres
- Dimensions: 220 x 300
- Features: Boat Slip, Boat Ramp, Deeded Water Access, Water Depth 4+
Details
- Additional structures: Second Garage
- Parcel number: 32076
- Zoning: R
- Special conditions: Standard
Construction
Type & style
- Home type: SingleFamily
- Property subtype: Single Family Residence
Materials
- See Remarks, Brick
- Foundation: Brick/Mortar
- Roof: Shingle,Composition
Condition
- New construction: No
- Year built: 2001
Utilities & green energy
- Sewer: Septic Tank
- Water: Public, Well
- Utilities for property: Water Available
Green energy
- Green verification: None
Community & HOA
Community
- Security: Smoke Detector(s)
- Subdivision: Saw Mill Landing
HOA
- Has HOA: Yes
- Amenities included: Boat Dock, Ramp
- HOA fee: $300 annually
- HOA name: Saw Mill Landing HOA
- HOA phone: 252-402-1654
Location
- Region: Bath
Financial & listing details
- Price per square foot: $278/sqft
- Tax assessed value: $535,603
- Annual tax amount: $2,656
- Date on market: 8/12/2026
- Cumulative days on market: 200 days
- Listing agreement: Exclusive Right To Sell
- Listing terms: Cash,Conventional,FHA,USDA Loan,VA Loan
- Road surface type: Paved
Estimated market value
$577,200
$548,000 - $606,000
$2,428/mo
Price history
| Date | Event | Price |
|---|---|---|
| 8/12/2026 | Listed for sale | $598,000-0.7%$278/sqft |
Source:  Hive MLS #100595694 Report a problem Hive MLS #100595694 Report a problem | ||
| 8/11/2026 | Listing removed | $2,500$1/sqft |
Source: Hive MLS #100583302 Report a problem | ||
| 8/7/2026 | Listing removed | $602,000$279/sqft |
Source: Hive MLS #100555976 Report a problem | ||
| 7/7/2026 | Price change | $602,000-1.3%$279/sqft |
Source: Hive MLS #100555976 Report a problem | ||
| 6/20/2026 | Listed for rent | $2,500$1/sqft |
Source: Hive MLS #100583302 Report a problem | ||
| 5/24/2026 | Price change | $609,990-1.3%$283/sqft |
Source: Hive MLS #100555976 Report a problem | ||
| 2/21/2026 | Listed for sale | $618,000+54.9%$287/sqft |
Source: Hive MLS #100555976 Report a problem | ||
| 12/18/2007 | Sold | $398,900$185/sqft |
Source: Hive MLS #70019893 Report a problem | ||
Public tax history
| Year | Property taxes | Tax assessment |
|---|---|---|
| 2025 | -- | $535,603 +110.8% |
| 2024 | $1,718 +1.5% | $254,085 |
| 2023 | $1,692 +6.6% | $254,085 |
| 2022 | $1,588 -20.2% | $254,085 |
| 2021 | $1,989 -1% | $254,085 |
| 2020 | $2,010 | $254,085 |
| 2019 | -- | $254,085 |
| 2018 | -- | $254,085 -6.6% |
| 2017 | -- | $272,172 |
| 2016 | -- | $272,172 |
| 2015 | -- | -- |
| 2014 | $1,647 | -- |
| 2013 | $1,647 | $272,172 |
| 2011 | -- | -- |
| 2010 | -- | -- |
Find assessor info on the county website
Monthly payment
Est. payment
Payment breakdown
Explore the cost of this home by adjusting the details. Changes won't be saved.Climate risks
Neighborhood: 27808
Nearby schools
Schools provided by the listing agent
- Elementary: Bath Elementary
- Middle: Northeast Elementary
- High: Northside High School
Source: Hive MLS. This data may not be complete. We recommend contacting the local school district to confirm school assignments for this home.
Similar homes
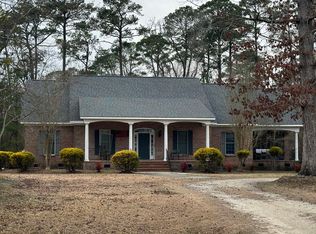
- $624,9003 bd2 ba1.7k sqft218 Heron Lane, Bath, NC 27808For Sale

 MLS ID #100600097, Cynthia Gail Kenefick, Coldwell Banker Sea Coast Advantage - Washington. Hive MLS
 - $815,0003 bd3 ba2.5k sqft703 Tankard Drive, Bath, NC 27808For Sale
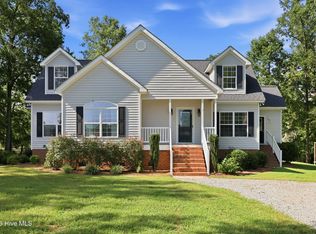 MLS ID #100594581, Regan Boyd, Coldwell Banker Sea Coast Advantage. Hive MLS
 - $549,0003 bd3 ba2k sqft674 Brooks Road, Bath, NC 27808For Sale
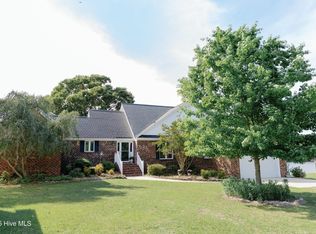 MLS ID #100572096, Kelly McCarvill, Seabird Realty. Hive MLS
 - $379,5003 bd2 ba1.7k sqft24 Teachs Cove Road, Bath, NC 27808For Sale
 MLS ID #100598453, Eliza Ann Albronda, Coldwell Banker Sea Coast Advantage - Washington. Hive MLS
 - $839,0003 bd4 ba2k sqft121 Sabre Point Drive, Bath, NC 27808For SaleMLS ID #100579226, Samantha Leigh Polk, United Country Respess Real Estate. Hive MLS
- $419,9003 bd3 ba2.3k sqft241 Mill Creek Lane, Bath, NC 27808For SaleMLS ID #100598334, Sallie Y Thomas, A Place For You - Sallie Y Thomas. Hive MLS
- $529,5003 bd3 ba2k sqft105 N Main Street, Bath, NC 27808For SaleMLS ID #100507967, Daniel Clifton Hill, Twin Rivers Realty. Hive MLS
- $775,0003 bd3 ba2.6k sqft32 & 35 S Teachs Point Road, Bath, NC 27808For SaleMLS ID #100587468, Cynthia Gail Kenefick, Coldwell Banker Sea Coast Advantage - Washington. Hive MLS
- $598,0003 bd3 ba3.1k sqft211 Channel Run, Washington, NC 27889For SaleMLS ID #100583431, Heather Garris, Realty ONE Group Aspire. Hive MLS
- $439,0002 bd2 ba1.3k sqft127 Waterside Drive, Bath, NC 27808For SaleMLS ID #100591180, Beth Martin Williams, Rich Company-Bath Branch. Hive MLS
- $589,0003 bd3 ba2.2k sqft107 Pamlico Lane, Chocowinity, NC 27817For SaleMLS ID #100601857, Jackson Lancaster, eXp Realty. Hive MLS
- $600,0003 bd3 ba2.6k sqft984 Mill Hole Road, Washington, NC 27889For SaleMLS ID #100577989, Sherry Howell, Century 21 The Realty Group. Hive MLS
- $599,9003 bd3 ba2.6k sqft651 Smith Shore Road, Belhaven, NC 27810For SaleMLS ID #100550089, Rosie Smith, The Rich Company. Hive MLS
- $435,0003 bd3 ba1.7k sqft343 Kirby Grange Avenue, Bath, NC 27808New ConstructionMLS ID #100580300, Cathi Carman, Grimes Real Estate Group. Hive MLS
- $595,0003 bd2 ba2.3k sqft108 Arbor Drive, Washington, NC 27889For SaleMLS ID #100594861, Nan McLendon, The Rich Company. Hive MLS
- $599,0003 bd4 ba2.9k sqft206 Appomattox Lane, Chocowinity, NC 27817For SaleMLS ID #100585814, The Tingen Team, Berkshire Hathaway HomeServices Prime Properties. Hive MLS
- $499,9004 bd2 ba2.7k sqft835 Foreman Lane, Belhaven, NC 27810For SaleMLS ID #100598653, Stephen Atkins Il, Experience Realty-Waterfront Professionals. Hive MLS
- $849,9004 bd4 ba2.8k sqft107 S Main Street, Bath, NC 27808For SaleMLS ID #100472457, Elizabeth Hardee Wilder, United Country Respess Real Estate. Hive MLS
- $539,0003 bd3 ba2.7k sqft436 Cypress Landing Trail, Chocowinity, NC 27817For SaleMLS ID #100574322, Sybil Kirkner, eXp Realty. Hive MLS
- $759,9003 bd4 ba2.6k sqft901 Down Shore Road, Blounts Creek, NC 27814For SaleMLS ID #100589702, Cathi Carman, Grimes Real Estate Group. Hive MLS
