Situated along the shore of Bath Creek, 121 Sabre Pointe blends timeless coastal architecture with relaxed waterfront living.
Nestled on nearly an acre in the desirable Sabre Pointe community, this custom brick waterfront home offers sweeping creek views, exceptional outdoor living spaces, and the peaceful charm Eastern North Carolina is known for.
Built in 2005, this thoughtfully designed 3-bedroom, 3 full bath, 1 half bath home features approximately 2,357 square feet with a reverse floor plan that was intentionally designed to maximize natural light and capture water views throughout the main living areas. Inside, you'll find hardwood floors, tile flooring, 9+ foot ceilings, and a warm, inviting layout that blends comfort with functionality.
The spacious living room centers around a fireplace and flows effortlessly into the kitchen and dining areas, creating an ideal setting for gathering with family and friends. The first-floor primary suite offers privacy and convenience, while additional bedrooms and flexible living spaces provide room for guests, a home office, or bonus space.
One of the standout features of the home is the incredible outdoor living. Expansive covered porches and balconies overlook Bath Creek, offering the perfect place to enjoy morning coffee, evening sunsets, and the coastal breeze year-round. The beautifully maintained lawn gently leads to the waterfront, where boating and waterfront recreation are right outside your door.
The property is equipped with bulkhead, private pier, covered dock, and boat lift -- ideal for keeping your boat protected and ready for days on the water. Whether enjoying quiet mornings on the dock, entertaining outdoors, or exploring nearby waterways, this property was designed to embrace the waterfront lifestyle.
Located just minutes from historic downtown Bath and convenient to the Pamlico River, this home offers the perfect balance of privacy, community, and coastal living.
For sale
$839,000
121 Sabre Point Drive, Bath, NC 27808
3beds
2,095sqft
Single Family Residence
Built in 2005
0.97 Acres Lot
$804,300 Zestimate®
$400/sqft
$10/mo HOA
What's special
- 130 days
- 383
- 16
Zillow last checked:
Listing updated:
Listed by:
Samantha Leigh Polk 252-943-8426,
United Country Respess Real Estate,
Sydnie L Alligood 252-943-5949,
United Country Respess Real Estate
Source: Hive MLS,MLS#: 100579226 Originating MLS: Washington-Beaufort County Board of Realtors
Originating MLS: Washington-Beaufort County Board of RealtorsFacts & features
Interior
Bedrooms & bathrooms
- Bedrooms: 3
- Bathrooms: 4
- Full bathrooms: 3
- 1/2 bathrooms: 1
Rooms
- Room types: Master Bedroom, Bedroom 1, Bedroom 2, Living Room, Bathroom 1, Bedroom 3
Heating
- Electric, Heat Pump
Cooling
- Central Air
Appliances
- Included: Electric Oven, Refrigerator
- Laundry: In Hall, Laundry Room
Features
- Master Downstairs, Walk-in Closet(s), Tray Ceiling(s), High Ceilings, Entrance Foyer, Ceiling Fan(s), Pantry, Reverse Floor Plan, Walk-in Shower, Gas Log, Walk-In Closet(s)
- Flooring: LVT/LVP, Tile, Hardwood
- Basement: None
- Attic: Pull Down Stairs
- Number of fireplaces: 1
- Fireplace features: Gas Log
Interior area
- Total structure area: 2,095
- Total interior livable area: 2,095 sqft
Property
Parking
- Total spaces: 2
- Parking features: Garage Faces Side, Concrete, Garage
- Attached garage spaces: 2
Accessibility
- Accessibility features: None
Features
- Levels: Two
- Patio & porch: Covered, Patio, Porch, Balcony, Front Porch, Rear Porch
- Exterior features: Gas Log
- Pool features: None
- Fencing: None
- Has view: Yes
- View description: Creek/Stream, Water
- Has water view: Yes
- Water view: Creek/Stream,Water
- Waterfront features: Pier, Boat Lift, Bulkhead, Waterfront, Water Access Comm
- Frontage type: Creek
Lot
- Size: 0.97 Acres
- Dimensions: 336 x 108 x 322 x 110
- Features: Boat Lift, Bulkhead, Deeded Waterfront, Pier, Water Access Comm
Details
- Additional structures: Barn(s)
- Parcel number: 6565
- Zoning: R
- Special conditions: Standard
Construction
Type & style
- Home type: SingleFamily
- Property subtype: Single Family Residence
Materials
- See Remarks, Brick
- Foundation: Brick/Mortar, Crawl Space
- Roof: Shingle
Condition
- New construction: No
- Year built: 2005
Utilities & green energy
- Sewer: Septic Tank
- Water: Public
- Utilities for property: Water Available
Community & HOA
Community
- Security: Smoke Detector(s)
- Subdivision: Sabre Pointe
HOA
- Has HOA: Yes
- Amenities included: Waterfront Community, Boat Dock, Ramp
- HOA fee: $125 annually
- HOA name: Sabre Pointe HOA
Location
- Region: Bath
Financial & listing details
- Price per square foot: $400/sqft
- Tax assessed value: $849,195
- Annual tax amount: $4,212
- Date on market: 6/5/2026
- Cumulative days on market: 130 days
- Listing agreement: Exclusive Right To Sell
- Listing terms: Cash,Conventional
- Road surface type: Paved
Estimated market value
$804,300
$764,000 - $845,000
$2,226/mo
Price history
| Date | Event | Price |
|---|---|---|
| 6/5/2026 | Listed for sale | $839,000-4.1%$400/sqft |
Source:  Hive MLS #100579226 Report a problem Hive MLS #100579226 Report a problem | ||
| 12/1/2025 | Listing removed | $874,900$418/sqft |
Source: Hive MLS #100476551 Report a problem | ||
| 5/13/2025 | Price change | $874,900-2.8%$418/sqft |
Source: Hive MLS #100476551 Report a problem | ||
| 11/19/2024 | Listed for sale | $899,900+24.1%$430/sqft |
Source: Hive MLS #100476551 Report a problem | ||
| 4/25/2022 | Listing removed | -- |
Source: Hive MLS #100321004 Report a problem | ||
| 4/7/2022 | Listed for sale | $724,900+45%$346/sqft |
Source: Hive MLS #100321004 Report a problem | ||
| 4/2/2020 | Listing removed | $499,900$239/sqft |
Source: The Rich Company #100154225 Report a problem | ||
| 3/11/2019 | Listed for sale | $499,900$239/sqft |
Source: The Rich Company #100154225 Report a problem | ||
| 1/1/2019 | Listing removed | $499,900$239/sqft |
Source: The Rich Company #100048184 Report a problem | ||
| 6/22/2018 | Listed for sale | $499,900+226.7%$239/sqft |
Source: The Rich Company #100048184 Report a problem | ||
| 1/3/2005 | Sold | $153,000$73/sqft |
Source: Public Record Report a problem | ||
Public tax history
| Year | Property taxes | Tax assessment |
|---|---|---|
| 2025 | -- | $849,195 +83.2% |
| 2024 | $3,134 +1.5% | $463,604 |
| 2023 | $3,088 +6.6% | $463,604 |
| 2022 | $2,898 -17% | $463,604 |
| 2021 | $3,489 -1.2% | $463,604 |
| 2020 | $3,531 | $463,604 |
| 2019 | -- | $463,604 |
| 2018 | -- | $463,604 -0.9% |
| 2017 | -- | $467,715 |
| 2016 | -- | $467,715 |
Find assessor info on the county website
Monthly payment
Est. payment
Payment breakdown
Explore the cost of this home by adjusting the details. Changes won't be saved.Climate risks
Neighborhood: 27808
Nearby schools
Schools provided by the listing agent
- Elementary: Bath
- Middle: Bath Elementary
- High: North Side
Source: Hive MLS. This data may not be complete. We recommend contacting the local school district to confirm school assignments for this home.
Similar homes
- $799,9003 bd3 ba2.5k sqft703 Tankard Drive, Bath, NC 27808For Sale
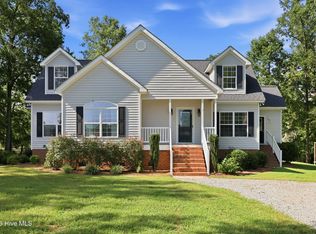
 MLS ID #100594581, Regan Boyd, Coldwell Banker Sea Coast Advantage. Hive MLS
 - $750,0004 bd3 ba2k sqft998 Bayview Road, Bath, NC 27808For Sale
 MLS ID #100599511, Robin Pond, Seabird Realty. Hive MLS
 - $589,0003 bd2 ba2.1k sqft801 Sawmill Landing Road, Bath, NC 27808For Sale
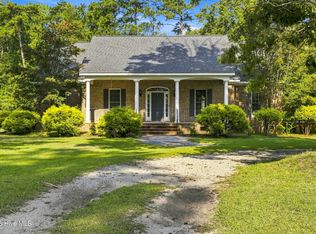 MLS ID #100595694, Tameka Whitaker Jenkins, The Rich Company. Hive MLS
 - $849,9004 bd4 ba2.8k sqft107 S Main Street, Bath, NC 27808For Sale
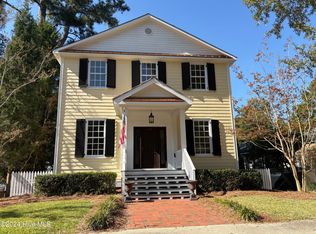 MLS ID #100472457, Elizabeth Hardee Wilder, United Country Respess Real Estate. Hive MLS
 - $524,5003 bd3 ba2k sqft674 Brooks Road, Bath, NC 27808For SaleMLS ID #100572096, Kelly McCarvill, Seabird Realty. Hive MLS
- $759,9003 bd4 ba2.6k sqft901 Down Shore Road, Blounts Creek, NC 27814For SaleMLS ID #100589702, Cathi Carman, Grimes Real Estate Group. Hive MLS
- $550,0003 bd3 ba2k sqft139 Bridgewater Drive S, Bath, NC 27808For SaleMLS ID #100571943, Ashley Webb, Rich Company-Bath Branch. Hive MLS
- $439,0002 bd2 ba1.3k sqft127 Waterside Drive, Bath, NC 27808For SaleMLS ID #100591180, Beth Martin Williams, Rich Company-Bath Branch. Hive MLS
- $745,0003 bd2 ba2.8k sqft213 Cedar Drive, Blounts Creek, NC 27814For SaleMLS ID #100597851, Rosie Smith, The Rich Company. Hive MLS
- $435,0003 bd3 ba1.7k sqft343 Kirby Grange Avenue, Bath, NC 27808New ConstructionMLS ID #100580300, Cathi Carman, Grimes Real Estate Group. Hive MLS
- $589,0003 bd3 ba2.2k sqft107 Pamlico Lane, Chocowinity, NC 27817For SaleMLS ID #100601857, Jackson Lancaster, eXp Realty. Hive MLS
- $599,0003 bd4 ba2.9k sqft206 Appomattox Lane, Chocowinity, NC 27817For SaleMLS ID #100585814, The Tingen Team, Berkshire Hathaway HomeServices Prime Properties. Hive MLS
- $795,0003 bd3 ba1.8k sqft123 Pungo View Road, Belhaven, NC 27810New ConstructionMLS ID #100510599, Terry Dickinson, Sandpiper Realty Group. Hive MLS
- $425,0003 bd3 ba1.8k sqft506 Pamlico River Drive, Washington, NC 27889For SaleMLS ID #100591609, Sandy Deans, The Rich Company. Hive MLS
- $425,0003 bd2 ba2k sqft101 Pamlico Place, Chocowinity, NC 27817For SaleMLS ID #100598331, Sybil Kirkner, eXp Realty. Hive MLS
- $425,0003 bd2 ba1.7k sqft106 Windlass Way, Aurora, NC 27806For SaleMLS ID #100607826, ROWLAND & THE HOME SALES TEAM, Keller Williams Realty. Hive MLS
- $575,0003 bd3 ba2.6k sqft651 Smith Shore Road, Belhaven, NC 27810For SaleMLS ID #100550089, Rosie Smith, The Rich Company. Hive MLS
- $600,0003 bd3 ba2.6k sqft984 Mill Hole Road, Washington, NC 27889For SaleMLS ID #100577989, Sherry Howell, Century 21 The Realty Group. Hive MLS
- $499,9004 bd2 ba2.7k sqft835 Foreman Lane, Belhaven, NC 27810For SaleMLS ID #100598653, Stephen Atkins Il, Experience Realty-Waterfront Professionals. Hive MLS
- $539,0003 bd3 ba2.5k sqft436 Cypress Landing Trail, Chocowinity, NC 27817For SaleMLS ID #100574322, Sybil Kirkner, eXp Realty. Hive MLS
