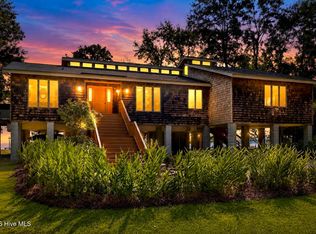
Welcome to your waterfront retreat with views from almost every room. This stunning 3 bedroom, 4 bath home offers a perfect blend of comfort and luxury, situated on the Pamlico. Walking in at ground level, you step into a welcoming foyer that sets the tone for the rest of the home. The space is bright and airy, with natural light streaming in through large windows with spacious flex space, polished concrete floors, full bath and oversized 2 car garage with built-ins and sink. The main level features an inviting open concept design that seamlessly blends the kitchen, dining and living room, making it perfect for entertaining guests while preparing meals. Beautiful kitchen includes solid surface countertops, lrg deep sink and tons of cabinets. The luxurious owner's suite is a true retreat, with access to screened porch, en-suite bath that boasts a soaking tub, walk-in shower and a generously sized walk-in closet featuring built-ins and a safe for all your storage needs. Large laundry room equipped with a sink, closet and ample cabinets, making daily chores a breeze. 3rd level boasts a bedroom and en-suite, perfect for 2nd master or private space for guests. Modern conveniences such as a central vacuum system, generator, on-demand water heater, hurricane shutters and water softener add to the home's appeal. Step outside to enjoy the stunning views from the screened porch or the deck off main level, perfect for entertaining or simply relaxing while enjoying the stunning water view. The property also features an outdoor shower, concrete pier, covered boat lift, open lift and jet ski lift, allowing you to fully embrace the waterfront lifestyle. Highlights include extra foam insulation, walk-in attic, fresh paint, new appliances, storm window covers for peace of mind, tile & LVP flooring and recessed lighting for a cozy ambiance. Extensive trim and wainscoting throughout. Don't miss this opportunity to own a piece of paradise in Core Point, where luxury meets tranquiliy
For sale
$759,900
901 Down Shore Road, Blounts Creek, NC 27814
3beds
2,685sqft
Single Family Residence
Built in 2009
0.58 Acres Lot
$721,800 Zestimate®
$283/sqft
$-- HOA
What's special
- 76 days
- 834
- 47
Zillow last checked:
Listing updated:
Listed by:
Cathi Carman 252-916-3567,
Grimes Real Estate Group,
Mike James 252-531-9258,
Grimes Real Estate Group
Source: Hive MLS,MLS#: 100589702 Originating MLS: Coastal Plains Association of Realtors
Originating MLS: Coastal Plains Association of RealtorsFacts & features
Interior
Bedrooms & bathrooms
- Bedrooms: 3
- Bathrooms: 4
- Full bathrooms: 4
Rooms
- Room types: Other, Master Bedroom, Bedroom 2, Living Room, Laundry, Breakfast Nook, Bedroom 3
Primary bedroom
- Level: Main
Bedroom 2
- Level: Main
Bedroom 3
- Level: Third
Breakfast nook
- Level: Main
Kitchen
- Level: Main
Laundry
- Level: Main
Living room
- Level: Main
Other
- Description: Flex Space
- Level: Ground
Heating
- Electric, Heat Pump
Cooling
- Central Air
Appliances
- Included: Electric Oven, Built-In Microwave, Water Softener, Refrigerator, Disposal, Dishwasher, Tankless Water Heater
- Laundry: Laundry Room
Features
- Central Vacuum, Walk-in Closet(s), High Ceilings, Entrance Foyer, Solid Surface, Whole-Home Generator, Ceiling Fan(s), Pantry, Walk-in Shower, Blinds/Shades, Walk-In Closet(s)
- Flooring: LVT/LVP, Concrete, Tile
- Doors: Storm Door(s)
- Windows: Thermal Windows
- Attic: Floored,Walk-In
- Has fireplace: No
Interior area
- Total structure area: 2,685
- Total interior livable area: 2,685 sqft
Video & virtual tour
Property
Parking
- Total spaces: 2
- Parking features: Garage Faces Side, Concrete, Garage Door Opener
- Attached garage spaces: 2
Features
- Levels: Three Or More
- Patio & porch: Covered, Deck, Porch, Screened
- Exterior features: Shutters - Board/Hurricane, Outdoor Shower, Storm Doors
- Fencing: Chain Link,Front Yard
- Has view: Yes
- View description: River, Water
- Has water view: Yes
- Water view: River,Water
- Waterfront features: Pier, Boat Lift, Bulkhead, Deeded Water Access, Waterfront, Water Depth 4+, Sailboat Accessible
- Frontage type: River
Lot
- Size: 0.58 Acres
- Dimensions: 90 x 289
- Features: Front Yard, Boat Slip, Boat Dock, Boat Lift, Bulkhead, Deeded Water Access, Deeded Waterfront, Pier, Sailboat Accessible, Water Depth 4+
Details
- Parcel number: 20958
- Zoning: R
- Special conditions: Standard
- Other equipment: Generator
Construction
Type & style
- Home type: SingleFamily
- Property subtype: Single Family Residence
Materials
- Synthetic Stucco, Vinyl Siding, Wood Frame
- Foundation: Block
- Roof: Metal
Condition
- New construction: No
- Year built: 2009
Utilities & green energy
- Sewer: Septic Tank
- Water: Public
- Utilities for property: Water Available
Community & HOA
Community
- Security: Security System, Smoke Detector(s)
- Subdivision: Not In Subdivision
HOA
- Has HOA: No
- Amenities included: None
Location
- Region: Blounts Creek
Financial & listing details
- Price per square foot: $283/sqft
- Tax assessed value: $618,985
- Annual tax amount: $3,082
- Date on market: 7/17/2026
- Cumulative days on market: 76 days
- Listing agreement: Exclusive Right To Sell
- Listing terms: Cash,Conventional,FHA,VA Loan
- Road surface type: Paved
Estimated market value
$721,800
$686,000 - $758,000
$2,951/mo
Price history
| Date | Event | Price |
|---|---|---|
| 7/17/2026 | Listed for sale | $759,900+1.3%$283/sqft |
Source:  Hive MLS #100589702 Report a problem Hive MLS #100589702 Report a problem | ||
| 1/1/2026 | Listing removed | $749,900$279/sqft |
Source: Hive MLS #100495967 Report a problem | ||
| 9/12/2025 | Price change | $749,900-2%$279/sqft |
Source: Hive MLS #100495967 Report a problem | ||
| 3/21/2025 | Listed for sale | $765,000-0.6%$285/sqft |
Source: Hive MLS #100495967 Report a problem | ||
| 2/21/2025 | Listing removed | $769,900$287/sqft |
Source: Hive MLS #100428198 Report a problem | ||
| 8/21/2024 | Price change | $769,900+0.1%$287/sqft |
Source: Hive MLS #100428198 Report a problem | ||
| 6/14/2024 | Listed for sale | $769,000$286/sqft |
Source: Hive MLS #100428198 Report a problem | ||
| 5/20/2024 | Contingent | $769,000$286/sqft |
Source: Hive MLS #100428198 Report a problem | ||
| 5/20/2024 | Pending sale | $769,000$286/sqft |
Source: Hive MLS #100428198 Report a problem | ||
| 2/18/2024 | Listed for sale | $769,000-3.8%$286/sqft |
Source: Hive MLS #100428198 Report a problem | ||
| 10/18/2023 | Listing removed | -- |
Source: Hive MLS #100409057 Report a problem | ||
| 10/10/2023 | Listed for sale | $799,000$298/sqft |
Source: Hive MLS #100409057 Report a problem | ||
| 8/3/2023 | Listing removed | -- |
Source: Hive MLS #100375024 Report a problem | ||
| 7/17/2023 | Price change | $799,000+3.1%$298/sqft |
Source: Hive MLS #100375024 Report a problem | ||
| 6/15/2023 | Price change | $775,000-3%$289/sqft |
Source: Hive MLS #100375024 Report a problem | ||
| 3/21/2023 | Listed for sale | $799,000+16.6%$298/sqft |
Source: Hive MLS #100375024 Report a problem | ||
| 5/4/2022 | Sold | $685,000-1.4%$255/sqft |
Source: Hive MLS #100307923 Report a problem | ||
| 3/2/2022 | Pending sale | $695,000$259/sqft |
Source: Hive MLS #100307923 Report a problem | ||
| 2/8/2022 | Listed for sale | $695,000$259/sqft |
Source: Hive MLS #100307923 Report a problem | ||
| 1/20/2022 | Pending sale | $695,000$259/sqft |
Source: Hive MLS #100307923 Report a problem | ||
| 1/14/2022 | Listed for sale | $695,000$259/sqft |
Source: Hive MLS #100307923 Report a problem | ||
Public tax history
| Year | Property taxes | Tax assessment |
|---|---|---|
| 2025 | -- | $618,985 +71.6% |
| 2024 | $2,471 | $360,682 |
| 2023 | $2,471 +9.6% | $360,682 |
| 2022 | $2,254 -14.6% | $360,682 |
| 2021 | $2,641 -1.6% | $360,682 |
| 2020 | $2,684 | $360,682 |
| 2019 | -- | $360,682 |
| 2018 | -- | $360,682 -9.5% |
| 2017 | -- | $398,665 |
| 2016 | -- | $398,665 |
Find assessor info on the county website
Monthly payment
Est. payment
Payment breakdown
Explore the cost of this home by adjusting the details. Changes won't be saved.Climate risks
Neighborhood: 27814
Nearby schools
Schools provided by the listing agent
- Elementary: Chocowinity Primary School
- Middle: Chocowinity Middle School
- High: Southside High School
Source: Hive MLS. This data may not be complete. We recommend contacting the local school district to confirm school assignments for this home.
Similar homes
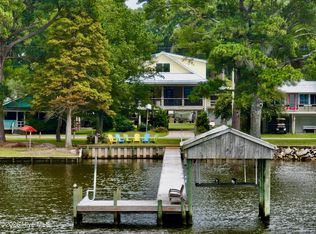
- $745,0003 bd2 ba2.8k sqft213 Cedar Drive, Blounts Creek, NC 27814For Sale
 MLS ID #100597851, Rosie Smith, The Rich Company. Hive MLS
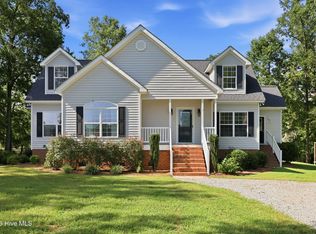
 - $750,0004 bd3 ba2k sqft998 Bayview Road, Bath, NC 27808For Sale
 MLS ID #100599511, Robin Pond, Seabird Realty. Hive MLS
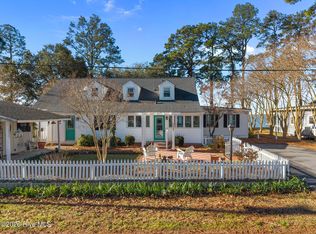
 - $799,9003 bd3 ba2.5k sqft703 Tankard Drive, Bath, NC 27808For Sale
 MLS ID #100594581, Regan Boyd, Coldwell Banker Sea Coast Advantage. Hive MLS
 - $789,9003 bd3 ba3.4k sqft1339 Bayview Road, Bath, NC 27808For Sale
 MLS ID #100561196, Leigh Furlough, Coldwell Banker Sea Coast Advantage - Washington. Hive MLS
 - $839,0003 bd4 ba2k sqft121 Sabre Point Drive, Bath, NC 27808For SaleMLS ID #100579226, Samantha Leigh Polk, United Country Respess Real Estate. Hive MLS
- $624,9003 bd2 ba1.7k sqft218 Heron Lane, Bath, NC 27808For SaleMLS ID #100600097, Cynthia Gail Kenefick, Coldwell Banker Sea Coast Advantage - Washington. Hive MLS
- $945,0004 bd3 ba3.2k sqft95 Waters Edge Drive, Chocowinity, NC 27817For SaleMLS ID #100600369, Gerri McKinley, Coldwell Banker Sea Coast Advantage - Washington. Hive MLS
- $589,0003 bd2 ba2.1k sqft801 Sawmill Landing Road, Bath, NC 27808For SaleMLS ID #100595694, Tameka Whitaker Jenkins, The Rich Company. Hive MLS
- $925,0004 bd4 ba3.4k sqft516 Long Point Road, Chocowinity, NC 27817For SaleMLS ID #100579429, The Donna and Team New Bern, Keller Williams Realty. Hive MLS
- $589,0003 bd3 ba3.1k sqft211 Channel Run, Washington, NC 27889For SaleMLS ID #100583431, Heather Garris, Realty ONE Group Aspire. Hive MLS
- $875,0004 bd3 ba3.6k sqft125 Topping Lane, Belhaven, NC 27810For SaleMLS ID #100556412, Suzanne Hazelton, Keller Williams Realty Points East. Hive MLS
- $589,0003 bd3 ba2.2k sqft107 Pamlico Lane, Chocowinity, NC 27817For SaleMLS ID #100601857, Jackson Lancaster, eXp Realty. Hive MLS
- $849,9004 bd4 ba2.8k sqft107 S Main Street, Bath, NC 27808For SaleMLS ID #100472457, Elizabeth Hardee Wilder, United Country Respess Real Estate. Hive MLS
- $699,0004 bd3 ba3.6k sqft117 E Dowry Creek, Belhaven, NC 27810For SaleMLS ID #100575898, Felecia Langley Real Estate Group, Legacy Premier Real Estate, LLC. Hive MLS
- $468,9002 bd2 ba1.4k sqft221 S King Street, Bath, NC 27808For SaleMLS ID #100604081, Sallie Y Thomas, A Place For You - Sallie Y Thomas. Hive MLS
- $937,5003 bd4 ba2.1k sqft57 W Bayside Drive, Chocowinity, NC 27817For SaleMLS ID #100600402, Sue Williams, Williams and Associates, REALTORS. Hive MLS
- $599,0003 bd4 ba2.9k sqft206 Appomattox Lane, Chocowinity, NC 27817For SaleMLS ID #100585814, The Tingen Team, Berkshire Hathaway HomeServices Prime Properties. Hive MLS
- $664,0004 bd4 ba3.6k sqft601 Fairview Avenue, Washington, NC 27889For SaleMLS ID #100597163, Laura Mucci Gerard, The Rich Company. Hive MLS
- $695,0004 bd3 ba2.2k sqft290 Whichard Lane, Chocowinity, NC 27817For SaleMLS ID #100551883, Alexis Brooks Linson, United Country Respess Real Estate. Hive MLS
- $795,0003 bd3 ba1.8k sqft123 Pungo View Road, Belhaven, NC 27810New ConstructionMLS ID #100510599, Terry Dickinson, Sandpiper Realty Group. Hive MLS
