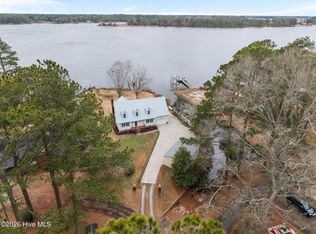
Welcome to your gorgeously landscaped coastal oasis -- where waterfront living meets flexibility, privacy, and pure enjoyment. Situated on just over half an acre, this 4-bedroom retreat offers 77 feet of bulkheaded waterfront complete with a private dock and boat lift already in place -- bring the boat and start living the dream.
Inside, you'll find multiple bonus and flex spaces ready to adapt to your lifestyle -- home office, gym, guest quarters, hobby room -- the possibilities are endless. The fully enclosed porch, updated last year with glass windows and doors, allows you to soak in panoramic water views, early morning sunrises, and golden evening sunsets all year long.
Downstairs, the ultimate man cave awaits -- perfect for shooting pool, watching the game, or hosting friends. Dual garages that open on both sides create incredible entertaining potential and are ideal for a car collection, workshop, or storing all your coastal toys.
Out back, unwind in the hot tub tucked under the covered porch, complete with a grilling area and added privacy shutters for intimate evenings by the water.
With no HOA and located just minutes from the charming waterfront town of Belhaven -- known for its delicious restaurants, boutique shopping, and coastal charm -- this property is truly a hidden gem.
Come experience waterfront living the way it was meant to be.
For sale
Price cut: $20K (8/7)
$875,000
125 Topping Lane, Belhaven, NC 27810
4beds
3,628sqft
Single Family Residence
Built in 2004
0.52 Acres Lot
$828,000 Zestimate®
$241/sqft
$-- HOA
What's special
- 243 days
- 263
- 26
Zillow last checked:
Listing updated:
Listed by:
Suzanne Hazelton 252-670-6326,
Keller Williams Realty Points East
Source: Hive MLS,MLS#: 100556412 Originating MLS: Coastal Plains Association of Realtors
Originating MLS: Coastal Plains Association of RealtorsFacts & features
Interior
Bedrooms & bathrooms
- Bedrooms: 4
- Bathrooms: 3
- Full bathrooms: 3
Rooms
- Room types: Master Bedroom, Bedroom 1, Bedroom 2, Bedroom 3, Bedroom 4, Living Room, Dining Room, Bonus Room
Heating
- Electric, Heat Pump
Cooling
- Central Air
Appliances
- Included: Electric Oven, Electric Cooktop, Refrigerator
- Laundry: Laundry Closet
Features
- Walk-in Closet(s), Kitchen Island, Ceiling Fan(s), Hot Tub, Pantry, Walk-in Shower, Walk-In Closet(s)
- Flooring: Wood
- Doors: Storm Door(s)
- Basement: None
- Attic: Walk-In
- Number of fireplaces: 1
Interior area
- Total structure area: 3,628
- Total interior livable area: 3,628 sqft
Video & virtual tour
Property
Parking
- Parking features: Concrete
Accessibility
- Accessibility features: Adaptable For Elevator
Features
- Levels: Three Or More
- Patio & porch: Deck, Front Porch, Glass Enclosed
- Exterior features: Storm Doors
- Pool features: Pool/Spa Combo
- Fencing: None
- Has view: Yes
- View description: Water
- Water view: Water
- Waterfront features: Pier, Boat Lift
- Frontage type: River
Lot
- Size: 0.52 Acres
- Dimensions: 302 x 75
- Features: Boat Slip, Boat Dock, Boat Lift, Pier, Landscaped
Details
- Parcel number: 34796
- Zoning: Res
- Special conditions: Standard
Construction
Type & style
- Home type: SingleFamily
- Property subtype: Single Family Residence
Materials
- Brick, Wood Frame
- Foundation: Crawl Space
- Roof: Metal
Condition
- New construction: No
- Year built: 2004
Utilities & green energy
- Sewer: Septic Tank
- Water: Public
- Utilities for property: Water Connected
Community & HOA
Community
- Subdivision: Not In Subdivision
HOA
- Has HOA: No
- Amenities included: None
Location
- Region: Belhaven
Financial & listing details
- Price per square foot: $241/sqft
- Tax assessed value: $600,138
- Annual tax amount: $2,976
- Date on market: 3/11/2026
- Cumulative days on market: 244 days
- Listing agreement: Exclusive Right To Sell
- Listing terms: Cash,Conventional,VA Loan
Estimated market value
$828,000
$787,000 - $869,000
$2,900/mo
Price history
| Date | Event | Price |
|---|---|---|
| 8/7/2026 | Price change | $875,000-2.2%$241/sqft |
Source:  Hive MLS #100556412 Report a problem Hive MLS #100556412 Report a problem | ||
| 3/11/2026 | Listed for sale | $895,000$247/sqft |
Source: Hive MLS #100556412 Report a problem | ||
Public tax history
| Year | Property taxes | Tax assessment |
|---|---|---|
| 2025 | -- | $600,138 +64.7% |
| 2024 | $2,464 +1.5% | $364,441 |
| 2023 | $2,427 +6.6% | $364,441 |
| 2022 | $2,278 -18% | $364,441 |
| 2021 | $2,779 -1.1% | $364,441 |
| 2020 | $2,811 | $364,441 |
| 2019 | -- | $364,441 |
| 2018 | -- | $364,441 -23.2% |
| 2017 | -- | $474,366 |
| 2016 | -- | $474,366 |
Find assessor info on the county website
Monthly payment
Est. payment
Payment breakdown
Explore the cost of this home by adjusting the details. Changes won't be saved.Climate risks
Neighborhood: 27810
Nearby schools
Schools provided by the listing agent
- Elementary: Northeast
- Middle: Northeast Elementary
- High: Northside High School
Source: Hive MLS. This data may not be complete. We recommend contacting the local school district to confirm school assignments for this home.