There are waterfront homes, and then there are properties that completely redefine the way you live. 168 E. River Acres Rd is close to everything but yet a world away from your ordinary river house. Inside, a light-filled, open-concept kitchen, dining and living area brings everyone together while keeping the breathtaking river views front and center. The spacious downstairs primary suite offers a private retreat, complete with a generous walk-in closet and conveniently located laundry room. The kitchen is every host's dream, featuring a professional grade, six-burner Thermador gas range with griddle , because pancake mornings, impromptu dinner parties and everything in between deserve a proper setting. Upstairs features two bedrooms and a jack-and-jill bathroom as well as a bonus room that feels like a crows-nest on a ship perched high with 180 degree river views.
But the real magic happens outside, where the home truly lives large in what feels like a second, outdoor living room. From the screened porch to the porch with a hot tub cubby perfect for taking in sunsets, every space offers another reason to stop and think to yourself ''wow that's really some view.'' A sparkling in-ground saltwater pool, swings, fire pit circle and outdoor shower create an outdoor living experience designed for long summer afternoons, sunset cocktails after a boat ride and evenings that somehow turn into unforgettable nights. With 60 feet of bulkheaded Pamlico River frontage, a private pier, boat lift and two jet ski lifts, your next adventure is always just steps away.
The home offers comfortable, coastal interiors without the upkeep of an oversized property. A whole-house generator, an upcoming brand-new septic system and a two-bay garage including a climate-controlled man cave with its own mini-split add to the home's exceptional functionality while preserving plenty of storage.
And for those dreaming even bigger, an adjacent waterfront lot, offering an additional 93 feet of Pamlico River frontage, will be offered as an additional purchase to the home's buyer first, presenting a rare opportunity to expand your waterfront footprint with room for a guest house, additional residence, tennis court or simply more space to enjoy.
Perfectly positioned between the peaceful beauty of the Pamlico River and the conveniences of downtown Washington, with Washington Yacht & Country Club just minutes away, this location truly offers the best of both worlds.
Whether you're searching for a full-time waterfront home, a weekend escape or the ultimate place to bring family and friends together, this is a property that makes every day feel a little more like a vacation. The views are unforgettable, the lifestyle is effortless, and the best seat in the house is always outside.
For sale
$995,000
168 E River Acres Road, Washington, NC 27889
3beds
2,096sqft
Single Family Residence
Built in 1990
0.38 Acres Lot
$942,200 Zestimate®
$475/sqft
$-- HOA
What's special
Private pierComfortable coastal interiorsTwo-bay garageScreened porchConveniently located laundry roomSparkling in-ground saltwater poolBoat lift
- 13 days
- 868
- 72
Likely to sell faster than
Zillow last checked:
Listing updated:
Listed by:
Rosie Smith 252-944-8769,
The Rich Company,
Evie Browning Dixon 919-413-0737,
The Rich Company
Source: Hive MLS,MLS#: 100606884 Originating MLS: Washington-Beaufort County Board of Realtors
Originating MLS: Washington-Beaufort County Board of RealtorsFacts & features
Interior
Bedrooms & bathrooms
- Bedrooms: 3
- Bathrooms: 3
- Full bathrooms: 2
- 1/2 bathrooms: 1
Rooms
- Room types: Living Room, Dining Room, Master Bedroom, Laundry, Bedroom 2, Bedroom 3, Studio
Primary bedroom
- Level: Second
- Dimensions: 11.9 x 16.5
Bedroom 2
- Level: Third
- Dimensions: 11.2 x 14.4
Bedroom 3
- Level: Third
- Dimensions: 15.5 x 13.1
Dining room
- Level: Second
- Dimensions: 17.3 x 8.11
Kitchen
- Level: Second
- Dimensions: 11.4 x 14.4
Laundry
- Level: Second
- Dimensions: 6.3 x 5
Living room
- Level: Second
- Dimensions: 25.3 x 15.5
Other
- Level: Third
- Dimensions: 11.5 x 11.7
Heating
- Propane, Heat Pump
Cooling
- Central Air
Appliances
- Included: Gas Cooktop, Electric Oven, Washer, Refrigerator, Dryer, Dishwasher
- Laundry: Laundry Room
Features
- Master Downstairs, Walk-in Closet(s), Ceiling Fan(s), Hot Tub, Blinds/Shades, Gas Log, Walk-In Closet(s)
- Flooring: Tile, Wood
- Doors: Storm Door(s)
- Windows: Storm Window(s)
- Basement: None
- Attic: Pull Down Stairs
- Has fireplace: Yes
- Fireplace features: Gas Log
Interior area
- Total structure area: 2,096
- Total interior livable area: 2,096 sqft
Video & virtual tour
Property
Parking
- Total spaces: 2
- Parking features: Concrete, On Site
- Attached garage spaces: 2
Accessibility
- Accessibility features: Exterior Wheelchair Lift
Features
- Levels: Two
- Patio & porch: Deck, Porch, Screened
- Exterior features: Outdoor Shower, Storm Doors
- Pool features: In Ground
- Fencing: None
- Has view: Yes
- View description: River
- Has water view: Yes
- Water view: River
- Waterfront features: Boat Lift, Bulkhead, Deeded Water Access, Deeded Water Rights, Waterfront, Sailboat Accessible
- Frontage type: River
Lot
- Size: 0.38 Acres
- Dimensions: 165' x 150'
- Features: Boat Lift, Bulkhead, Deeded Water Access, Deeded Water Rights, Deeded Waterfront, Sailboat Accessible
Details
- Parcel number: 20449
- Zoning: Residential
- Special conditions: Standard
- Other equipment: Generator
Construction
Type & style
- Home type: SingleFamily
- Property subtype: Single Family Residence
Materials
- Composition, Block, Wood Frame
- Foundation: Other, Raised, Pilings
- Roof: Metal
Condition
- New construction: No
- Year built: 1990
Utilities & green energy
- Sewer: Septic Tank
- Water: Public
- Utilities for property: Water Available
Community & HOA
Community
- Security: Smoke Detector(s)
- Subdivision: River Acres
HOA
- Has HOA: No
- Amenities included: None
Location
- Region: Washington
Financial & listing details
- Price per square foot: $475/sqft
- Tax assessed value: $717,416
- Annual tax amount: $3,827
- Date on market: 9/29/2026
- Cumulative days on market: 13 days
- Listing agreement: Exclusive Right To Sell
- Listing terms: Cash,Conventional,VA Loan
Estimated market value
$942,200
$895,000 - $989,000
$2,343/mo
Price history
| Date | Event | Price |
|---|---|---|
| 9/29/2026 | Listed for sale | $995,000-33.7%$475/sqft |
Source:  Hive MLS #100606884 Report a problem Hive MLS #100606884 Report a problem | ||
| 9/23/2024 | Listing removed | $1,500,000$716/sqft |
Source: Hive MLS #100446935 Report a problem | ||
| 5/28/2024 | Listed for sale | $1,500,000+15.4%$716/sqft |
Source: Hive MLS #100446935 Report a problem | ||
| 8/15/2023 | Listing removed | -- |
Source: Hive MLS #100380784 Report a problem | ||
| 4/24/2023 | Listed for sale | $1,300,000$620/sqft |
Source: Hive MLS #100380784 Report a problem | ||
Public tax history
| Year | Property taxes | Tax assessment |
|---|---|---|
| 2025 | $3,827 -2.6% | $717,416 +29.8% |
| 2024 | $3,930 +1.4% | $552,812 |
| 2023 | $3,875 +12.2% | $552,812 |
| 2022 | $3,455 -14.6% | $552,812 |
| 2021 | $4,045 -1.2% | $552,812 |
| 2020 | $4,095 | $552,812 |
| 2019 | -- | $552,812 |
| 2018 | -- | $552,812 -5.3% |
| 2017 | -- | $583,974 |
| 2016 | -- | $583,974 |
Find assessor info on the county website
Monthly payment
Est. payment
Payment breakdown
Explore the cost of this home by adjusting the details. Changes won't be saved.Climate risks
Neighborhood: River Road
Nearby schools
Schools provided by the listing agent
- Elementary: Eastern Elementary School
- Middle: P.S. Jones Middle School
- High: Washington High School
Source: Hive MLS. This data may not be complete. We recommend contacting the local school district to confirm school assignments for this home.
Similar homes
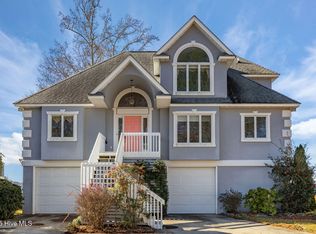
- $697,7003 bd3 ba1.7k sqft338 Cypress Shore Road, Washington, NC 27889For Sale
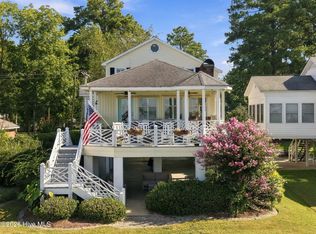
 MLS ID #100604702, Rosie Smith, The Rich Company. Hive MLS
 - $945,0003 bd3 ba2.2k sqft206 S Charlotte Street, Washington, NC 27889New Construction
 MLS ID #100603622, James "Ted" Morris, Beacon Street Realty LLC. Hive MLS
 - $669,9004 bd3 ba2.6k sqft550 E Main Street, Washington, NC 27889For Sale
 MLS ID #100605767, Jordan Shackelford, Lee & Harrell Real Estate Professionals. Hive MLS
 - $600,0003 bd3 ba2.6k sqft984 Mill Hole Road, Washington, NC 27889For Sale
 MLS ID #100577989, Sherry Howell, Century 21 The Realty Group. Hive MLS
 - $1,275,0004 bd4 ba2.4k sqft253 Moss Way, Washington, NC 27889For SaleMLS ID #100605810, Elizabeth Hardee Wilder, United Country Respess Real Estate. Hive MLS
- $532,0003 bd3 ba2.5k sqft349 Barwick Drive, Washington, NC 27889For SaleMLS ID #100540460, Jason Miller Adams, Ricks Realty Group & Consulting, LLC. Hive MLS
- $895,0003 bd3 ba2.2k sqft401 Front Street, Washington, NC 27889New ConstructionHive MLS
- $514,9004 bd3 ba2.4k sqft6818 River Road, Washington, NC 27889New ConstructionMLS ID #100598482, Jordan Shackelford, Lee & Harrell Real Estate Professionals. Hive MLS
- $605,0003 bd3 ba2.2k sqft701 W Main Street, Washington, NC 27889For SaleMLS ID #100590407, Elizabeth Hardee Wilder, United Country Respess Real Estate. Hive MLS
- $589,0003 bd3 ba2.2k sqft107 Pamlico Lane, Chocowinity, NC 27817For SaleMLS ID #100601857, Jackson Lancaster, eXp Realty. Hive MLS
- $615,0004 bd3 ba1.9k sqft412 E 2nd Street, Washington, NC 27889For SaleMLS ID #100562433, Scott Campbell, Coldwell Banker Sea Coast Advantage - Washington. Hive MLS
- $745,0003 bd2 ba2.8k sqft213 Cedar Drive, Blounts Creek, NC 27814For SaleMLS ID #100597851, Rosie Smith, The Rich Company. Hive MLS
- $634,0003 bd2 ba2.4k sqft414 W Main Street, Washington, NC 27889For SaleMLS ID #100542222, Gerri McKinley, Coldwell Banker Sea Coast Advantage - Washington. Hive MLS
- $529,9952 bd2 ba1.7k sqft22 Oak Point Road, Chocowinity, NC 27817For SaleMLS ID #100583695, Benjamin Myers, Myers Realty Inc. Hive MLS
- $539,0003 bd3 ba2.5k sqft436 Cypress Landing Trail, Chocowinity, NC 27817For SaleMLS ID #100574322, Sybil Kirkner, eXp Realty. Hive MLS
- $839,0003 bd4 ba2k sqft121 Sabre Point Drive, Bath, NC 27808For SaleMLS ID #100579226, Samantha Leigh Polk, United Country Respess Real Estate. Hive MLS
