Let your dreams come true with this amazing home! Located in the exclusive Catnip Point neighborhood in historic Bath, you can live life to the fullest in this gorgeous property. This home is an Entertainers dream - begging to be shared with loved ones. A curved driveway leads to the house through the landscaped, 1 acre property. Southern charm starts early at the welcoming front porch, with chairs and a porch swing inviting you to stay. Beautiful oak floors are throughout the home, and the Great Room encompasses the length of the main area. Twin woodburning fireplaces at either end of this room face each other, and it's easy to picture them burning for your favorite gatherings - all while enjoying the gorgeous creek views. Warm wood floors and moldings give the home a cozy atmosphere. French doors open to the west-facing screened porch, a perfect place to enjoy the sunset and water views. The kitchen has custom cabinetry, along with an eat-in area with a bay window seat. An office is also on the ground floor and leads to a light filled, sunken family room. Upstairs, there are two inviting Master Bedrooms that share a full-length balcony overlooking the pool and creek. The main Master Bedroom has an enormous walk-in shower - and upgraded amenities throughout. An additional three bedrooms and laundry are upstairs. An apartment on the second floor has a private ground floor entrance. This great space includes a living room, kitchen, Master, guestroom, Cargo lift and an outdoor balcony for taking in all the water views. The 2-car garage leads to a breezeway with an outdoor shower. An additional one car garage/pool house has stunning views and patio doors to the in-ground salt water diving pool and sun deck. A whole house generator, buried propane tank and reverse osmosis system all convey. A dock and two boat lifts (13,000 lb and 8,000 lb) completes this perfect backyard setup. Beat the Spring Buyers and be ready to have year-round enjoyment in your amazing new home!
For sale
$1,274,900
124 Catnip Point Road, Bath, NC 27808
5beds
3,679sqft
Single Family Residence
Built in 1985
1.05 Acres Lot
$1,201,100 Zestimate®
$347/sqft
$21/mo HOA
What's special
- 236 days
- 581
- 57
Zillow last checked:
Listing updated:
Listed by:
Robin Pond 252-947-1971,
Seabird Realty
Source: Hive MLS,MLS#: 100552319 Originating MLS: Washington-Beaufort County Board of Realtors
Originating MLS: Washington-Beaufort County Board of RealtorsFacts & features
Interior
Bedrooms & bathrooms
- Bedrooms: 5
- Bathrooms: 3
- Full bathrooms: 2
- 1/2 bathrooms: 1
Rooms
- Room types: Living Room, Dining Room, Office, Master Bedroom, Bedroom 2, Bedroom 3, Bedroom 4, Bedroom 5, Laundry, Bonus Room
Primary bedroom
- Level: Second
- Dimensions: 0 x 0
Bedroom 2
- Level: Second
- Dimensions: 0 x 0
Bedroom 3
- Level: Second
- Dimensions: 0 x 0
Bedroom 4
- Level: Second
- Dimensions: 0 x 0
Bedroom 5
- Level: Second
- Dimensions: 0 x 0
Bonus room
- Level: First
- Dimensions: 0 x 0
Dining room
- Level: First
- Dimensions: 0 x 0
Kitchen
- Level: First
- Dimensions: 0 x 0
Laundry
- Level: Second
- Dimensions: 0 x 0
Living room
- Level: First
- Dimensions: 0 x 0
Office
- Level: First
- Dimensions: 0 x 0
Heating
- Heat Pump, Fireplace(s), Electric, Zoned
Cooling
- Central Air, Zoned, Ceiling Fan(s), Heat Pump, Multi Units
Appliances
- Included: Gas Oven, Built-In Microwave, Washer, Refrigerator, Dryer, Dishwasher, Tankless Water Heater
- Laundry: Laundry Room
Features
- Whole-Home Generator, Bookcases, Apt/Suite, Ceiling Fan(s), Walk-in Shower, Built-in Features, Eat-in Kitchen, Wood Burning Stove
- Flooring: LVT/LVP, Vinyl, Tile, Wood
- Basement: None
- Attic: Pull Down Stairs
- Number of fireplaces: 2
- Fireplace features: Wood Burning Stove
Interior area
- Total structure area: 2,890
- Total interior livable area: 3,679 sqft
Property
Parking
- Total spaces: 3
- Parking features: Garage Faces Side, Attached, Detached, Additional Parking, Paved, Garage
- Attached garage spaces: 3
Features
- Levels: Two
- Patio & porch: Open, Covered, Patio, Screened, See Remarks, Balcony, Front Porch, Rear Porch
- Exterior features: Outdoor Shower, See Remarks
- Has private pool: Yes
- Pool features: In Ground, Private, Vinyl
- Fencing: Partial,Wood
- Has view: Yes
- View description: Creek/Stream, Water
- Has water view: Yes
- Water view: Creek/Stream,Water
- Waterfront features: Pier, Boat Lift, Bulkhead, Waterfront
- Frontage type: Creek
Lot
- Size: 1.05 Acres
- Dimensions: 107 x 425 x 123WF x 397
- Features: Level, Boat Dock, Boat Lift, Bulkhead, Deeded Waterfront, Navigable Water, Pier, Landscaped
Details
- Additional structures: Pool House, Second Garage
- Parcel number: 32612
- Zoning: Residential
- Special conditions: Standard
- Other equipment: Generator
Construction
Type & style
- Home type: SingleFamily
- Property subtype: Single Family Residence
Materials
- Vinyl Siding, Fiber Cement, Wood Frame
- Foundation: Brick/Mortar
- Roof: Architectural Shingle
Condition
- New construction: No
- Year built: 1985
Utilities & green energy
- Sewer: Septic Tank
- Water: County Water
- Utilities for property: Underground Utilities, Water Connected
Community & HOA
Community
- Subdivision: Catnip Point
HOA
- Has HOA: Yes
- Amenities included: Waterfront Community, Maintenance Common Areas, Maintenance Roads
- HOA fee: $250 annually
- HOA name: Catnip Point Homeowners Association
Location
- Region: Bath
Financial & listing details
- Price per square foot: $347/sqft
- Tax assessed value: $840,010
- Annual tax amount: $4,166
- Date on market: 9/5/2026
- Cumulative days on market: 236 days
- Listing agreement: Exclusive Right To Sell
- Listing terms: Cash,Conventional,FHA,VA Loan
- Road surface type: Paved
Estimated market value
$1,201,100
$1.14M - $1.26M
$2,923/mo
Price history
| Date | Event | Price |
|---|---|---|
| 2/2/2026 | Listed for sale | $1,274,900+145.2%$347/sqft |
Source:  Hive MLS #100552319 Report a problem Hive MLS #100552319 Report a problem | ||
| 8/26/2005 | Sold | $520,000$141/sqft |
Source: Hive MLS #70014557 Report a problem | ||
Public tax history
| Year | Property taxes | Tax assessment |
|---|---|---|
| 2025 | -- | $840,010 +69.2% |
| 2024 | $3,356 +1.5% | $496,431 |
| 2023 | $3,306 +6.6% | $496,431 |
| 2022 | $3,103 -16.7% | $496,431 |
| 2021 | $3,724 -1.2% | $496,431 |
| 2020 | $3,769 | $496,431 |
| 2019 | -- | $496,431 |
| 2018 | -- | $496,431 -8.5% |
| 2017 | -- | $542,334 |
| 2016 | -- | $542,334 |
| 2015 | -- | -- |
| 2014 | $3,192 | -- |
| 2013 | $3,192 | $542,334 |
| 2011 | -- | -- |
| 2010 | -- | -- |
Find assessor info on the county website
Monthly payment
Est. payment
Payment breakdown
Explore the cost of this home by adjusting the details. Changes won't be saved.Climate risks
Neighborhood: 27808
Nearby schools
Schools provided by the listing agent
- Elementary: Bath Elementary
- Middle: Bath Elementary
- High: Northside High School
Source: Hive MLS. This data may not be complete. We recommend contacting the local school district to confirm school assignments for this home.
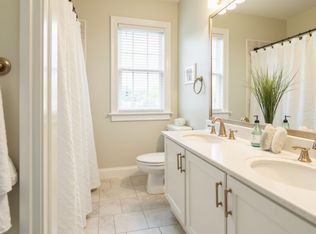
Similar homes
- $1,450,0003 bd6 ba4k sqft165 N Teachs Point Road, Bath, NC 27808For Sale

 MLS ID #100600540, The Donna and Team New Bern, Keller Williams Realty. Hive MLS
 - $849,9004 bd4 ba2.8k sqft107 S Main Street, Bath, NC 27808For Sale
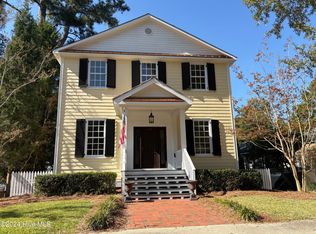 MLS ID #100472457, Elizabeth Hardee Wilder, United Country Respess Real Estate. Hive MLS
 - $839,0003 bd4 ba2k sqft121 Sabre Point Drive, Bath, NC 27808For Sale
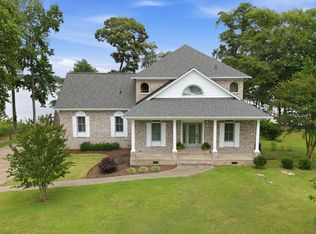 MLS ID #100579226, Samantha Leigh Polk, United Country Respess Real Estate. Hive MLS
 - $750,0004 bd3 ba2k sqft998 Bayview Road, Bath, NC 27808For Sale
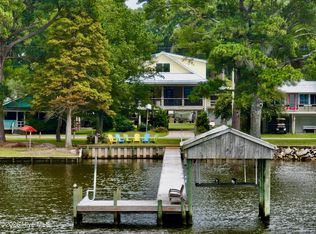 MLS ID #100599511, Robin Pond, Seabird Realty. Hive MLS
 - $789,9003 bd3 ba3.4k sqft1339 Bayview Road, Bath, NC 27808For SaleMLS ID #100561196, Leigh Furlough, Coldwell Banker Sea Coast Advantage - Washington. Hive MLS
- $799,9003 bd3 ba2.5k sqft703 Tankard Drive, Bath, NC 27808For SaleMLS ID #100594581, Regan Boyd, Coldwell Banker Sea Coast Advantage. Hive MLS
- $1,080,0003 bd3 ba3.7k sqft179 Stephen Way, Belhaven, NC 27810For SaleMLS ID #100567379, Rachel Everett, Beaufort Breeze Real Estate. Hive MLS
- $945,0004 bd3 ba3.2k sqft95 Waters Edge Drive, Chocowinity, NC 27817For SaleMLS ID #100600369, Gerri McKinley, Coldwell Banker Sea Coast Advantage - Washington. Hive MLS
- $875,0004 bd3 ba3.6k sqft125 Topping Lane, Belhaven, NC 27810For SaleMLS ID #100556412, Suzanne Hazelton, Keller Williams Realty Points East. Hive MLS
- $745,0003 bd2 ba2.8k sqft213 Cedar Drive, Blounts Creek, NC 27814For SaleMLS ID #100597851, Rosie Smith, The Rich Company. Hive MLS
- $925,0004 bd4 ba3.4k sqft516 Long Point Road, Chocowinity, NC 27817For SaleMLS ID #100579429, The Donna and Team New Bern, Keller Williams Realty. Hive MLS
- $1,174,9005 bd5 ba4.7k sqft620 W 2nd Street, Washington, NC 27889For SaleMLS ID #100529445, Jordan Shackelford, Lee and Harrell Real Estate Professionals. Hive MLS
- $759,9003 bd4 ba2.6k sqft901 Down Shore Road, Blounts Creek, NC 27814For SaleMLS ID #100589702, Cathi Carman, Grimes Real Estate Group. Hive MLS
- $725,0004 bd4 ba4k sqft103 Cooper Court, Chocowinity, NC 27817For SaleMLS ID #100601104, Kathryn Glenn, Keller Williams Realty Points East. Hive MLS
- $750,0004 bd3 ba4.1k sqft4269 Gilead Shores Rd Road, Blounts Creek, NC 27814For SaleMLS ID #100573935, Rosie Smith, The Rich Company. Hive MLS
- $937,5003 bd4 ba2.1k sqft57 W Bayside Drive, Chocowinity, NC 27817For SaleMLS ID #100600402, Sue Williams, Williams and Associates, REALTORS. Hive MLS
- $664,0004 bd4 ba3.6k sqft601 Fairview Avenue, Washington, NC 27889For SaleMLS ID #100597163, Laura Mucci Gerard, The Rich Company. Hive MLS
- $940,0004 bd3 ba4.9k sqft180 Tate Road, Belhaven, NC 27810For SaleMLS ID #100563013, Joanna Hopkins, United Real Estate East Carolina. Hive MLS
- $699,0004 bd3 ba3.6k sqft117 E Dowry Creek, Belhaven, NC 27810For SaleMLS ID #100575898, Felecia Langley Real Estate Group, Legacy Premier Real Estate, LLC. Hive MLS
- $1,890,0003 bd2 ba2.3k sqft4725 Creeks Junction Road, Blounts Creek, NC 27814For SaleMLS ID #100590262, The Donna and Team New Bern, Keller Williams Realty. Hive MLS
