Discover an extraordinary opportunity to own a beautifully reimagined home in Washington's beloved Historic District on E Main Street—just a short stroll to the Pamlico River, downtown's charming shops and restaurants, public boat ramp and scenic waterfront park. This stunning residence has been renovated from the ground up, blending timeless character with modern luxury. Nearly everything has been updated: a magazine-worthy kitchen, an expansive main-floor primary suite addition, new roof, foundation, insulation, cementboard siding, oversized garage, floors, sheetrock, and fully updated electrical and plumbing. Every detail reflects thoughtful design and exceptional quality and a complete list of improvements is available on request.
With six bedrooms, four full baths, and one half bath, the home offers remarkable flexibility. The upstairs features a cozy sitting area with a wet bar and a large bonus room perfect for movie night, recreation, hobbies, or guests. Only one bedroom awaits your personal touch—ideal for customizing to your vision. Downstairs, a private den with its own full bath and separate screened-porch entrance makes an excellent in-law suite or rental opportunity.
Dreaming of running a bed and breakfast? This property checks every box: size, layout, location, and parking. A rare full two-car garage plus additional parking—almost unheard of in the Historic District—adds tremendous convenience and value.
Outside, a delightful backyard tiki bar sets the stage for unforgettable gatherings and warm coastal evenings. There's also a wired storage shed/workshop.
Perfectly situated and impeccably renovated, this home is a standout gem—whether you envision a luxury residence, an income-producing B&B, or both. For a full list of update, please give us a call
For sale
$949,000
612 E Main Street, Washington, NC 27889
6beds
5,337sqft
Single Family Residence
Built in 1910
0.35 Acres Lot
$-- Zestimate®
$178/sqft
$-- HOA
What's special
Magazine-worthy kitchenSix bedroomsDelightful backyard tiki barOversized garageNew roofCementboard siding
- 327 days
- 170
- 10
Zillow last checked:
Listing updated:
Listed by:
Maria D. Wilson 252-945-3367,
Coldwell Banker Sea Coast Advantage - Washington
Source: Hive MLS,MLS#: 100542227 Originating MLS: Washington-Beaufort County Board of Realtors
Originating MLS: Washington-Beaufort County Board of RealtorsFacts & features
Interior
Bedrooms & bathrooms
- Bedrooms: 6
- Bathrooms: 5
- Full bathrooms: 4
- 1/2 bathrooms: 1
Rooms
- Room types: Dining Room
Primary bedroom
- Level: Primary Living Area
Dining room
- Features: Formal, Eat-in Kitchen
Heating
- Electric, Forced Air, Natural Gas, Zoned
Cooling
- Central Air
Appliances
- Included: Electric Cooktop, Refrigerator, Double Oven, Dishwasher
- Laundry: Dryer Hookup, Washer Hookup, Laundry Room
Features
- Master Downstairs, Walk-in Closet(s), High Ceilings, Entrance Foyer, Mud Room, Bookcases, Kitchen Island, Ceiling Fan(s), Pantry, Walk-in Shower, Gas Log, Walk-In Closet(s)
- Flooring: Tile, Wood
- Doors: Storm Door(s)
- Windows: Thermal Windows
- Attic: Pull Down Stairs
- Number of fireplaces: 3
- Fireplace features: Gas Log
Interior area
- Total structure area: 5,337
- Total interior livable area: 5,337 sqft
Property
Parking
- Total spaces: 2
- Parking features: Garage Faces Side, Additional Parking, Concrete, Off Street
- Attached garage spaces: 2
Features
- Levels: Two
- Stories: 2
- Patio & porch: Covered, Deck, Porch, Screened
- Exterior features: Storm Doors
- Fencing: None
Lot
- Size: 0.35 Acres
- Dimensions: 100 x 151
Details
- Additional structures: Shed(s), See Remarks, Gazebo, Storage
- Parcel number: 8767
- Zoning: R
- Special conditions: Standard
Construction
Type & style
- Home type: SingleFamily
- Architectural style: Historic District
- Property subtype: Single Family Residence
Materials
- Fiber Cement, Wood Frame
- Foundation: Brick/Mortar
- Roof: Architectural Shingle
Condition
- New construction: No
- Year built: 1910
Utilities & green energy
- Sewer: Public Sewer
- Water: Public
- Utilities for property: Natural Gas Connected, Sewer Connected, Water Connected
Community & HOA
Community
- Security: Smoke Detector(s)
- Subdivision: Historic District
HOA
- Has HOA: No
Location
- Region: Washington
Financial & listing details
- Price per square foot: $178/sqft
- Tax assessed value: $547,816
- Annual tax amount: $5,095
- Date on market: 11/20/2025
- Cumulative days on market: 327 days
- Listing agreement: Exclusive Right To Sell
- Listing terms: Commercial,Cash,Conventional,VA Loan
Estimated market value
Not available
Estimated sales range
Not available
Not available
Price history
| Date | Event | Price |
|---|---|---|
| 4/22/2026 | Price change | $949,000-0.1%$178/sqft |
Source:  Hive MLS #100542227 Report a problem Hive MLS #100542227 Report a problem | ||
| 11/20/2025 | Listed for sale | $949,900$178/sqft |
Source: Hive MLS #100542227 Report a problem | ||
Public tax history
| Year | Property taxes | Tax assessment |
|---|---|---|
| 2025 | $5,095 +132.1% | $547,816 +200.7% |
| 2024 | $2,195 | $182,176 |
| 2023 | $2,195 +92.8% | $182,176 |
| 2022 | $1,139 -49.9% | $182,176 |
| 2021 | $2,274 -0.6% | $182,176 |
| 2020 | $2,287 | $182,176 |
| 2019 | -- | $182,176 |
| 2018 | -- | $182,176 -41.6% |
| 2017 | -- | $312,048 |
| 2016 | -- | $312,048 |
| 2015 | -- | -- |
| 2014 | $3,045 | -- |
| 2013 | $3,045 | $286,923 |
| 2011 | -- | -- |
| 2010 | -- | -- |
Find assessor info on the county website
Monthly payment
Est. payment
Payment breakdown
Explore the cost of this home by adjusting the details. Changes won't be saved.Climate risks
Neighborhood: 27889
Nearby schools
Schools provided by the listing agent
- Elementary: Eastern Elementary School
- Middle: P.S. Jones Middle School
- High: Washington High School
Source: Hive MLS. This data may not be complete. We recommend contacting the local school district to confirm school assignments for this home.

Similar homes
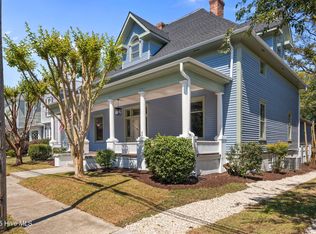
- $995,0005 bd5 ba4.7k sqft620 W 2nd Street, Washington, NC 27889For Sale
 MLS ID #100595559, Jordan Shackelford, Lee & Harrell Real Estate Professionals. Hive MLS
 - $624,0006 bd3 ba3.5k sqft206 E 2nd Street, Washington, NC 27889For Sale
 MLS ID #100607488, Lydie Jennings, eXp Realty. Hive MLS
 - $559,0005 bd5 ba4.2k sqft307 Alderson Road, Washington, NC 27889For Sale
 MLS ID #100591889, Gerri McKinley, Coldwell Banker Sea Coast Advantage - Washington. Hive MLS
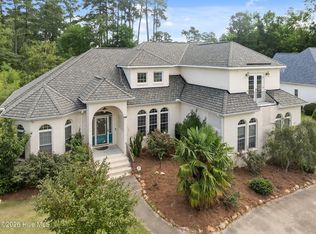
 - $599,9995 bd4 ba3.3k sqft414 Crown Drive, Washington, NC 27889For Sale
 MLS ID #100566529, Kristie Harrison Homes Team, Epique Realty. Hive MLS
 - $575,0004 bd5 ba3.7k sqft1126 N Market Street, Washington, NC 27889For SaleMLS ID #100576999, Elizabeth Hardee Wilder, United Country Respess Real Estate. Hive MLS
- $645,0004 bd3 ba3.3k sqft524 W Main Street, Washington, NC 27889For SaleMLS ID #100602609, Lydie Jennings, eXp Realty. Hive MLS
- $664,0004 bd4 ba3.6k sqft601 Fairview Avenue, Washington, NC 27889For SaleMLS ID #100597163, Laura Mucci Gerard, The Rich Company. Hive MLS
- $950,0004 bd5 ba4.6k sqft2354 Water View Road, Greenville, NC 27858For SaleMLS ID #100608605, Suzanne Hazelton, Keller Williams Realty Points East. Hive MLS
- $549,0004 bd3 ba3.7k sqft401 N Market Street, Washington, NC 27889For SaleMLS ID #100587357, Laura Mucci Gerard, The Rich Company. Hive MLS
- $589,0003 bd3 ba3.1k sqft211 Channel Run, Washington, NC 27889For SaleMLS ID #100583431, Heather Garris, Realty ONE Group Aspire. Hive MLS
- $725,0004 bd4 ba4k sqft103 Cooper Court, Chocowinity, NC 27817For SaleMLS ID #100601104, Kathryn Glenn, Keller Williams Realty Points East. Hive MLS
- $925,0004 bd4 ba3.4k sqft516 Long Point Road, Chocowinity, NC 27817For SaleMLS ID #100579429, The Donna and Team New Bern, Keller Williams Realty. Hive MLS
- $950,0004 bd4 ba3.9k sqft1357 Autumn Lakes Drive, Grimesland, NC 27837For SaleMLS ID #100544309, Michele Connors, The Overton Group. Hive MLS
- $765,0005 bd3 ba4.3k sqft4076 Mobleys Bridge Road, Grimesland, NC 27837For SaleMLS ID #100578899, Michele Connors, The Overton Group. Hive MLS
- $889,0005 bd5 ba5.5k sqft102 Middleton Place, Greenville, NC 27858For SaleMLS ID #100600828, Tracy P Dowling, Homecoin.com. Hive MLS
- $899,0004 bd4 ba5.9k sqft120 Robin Road, Greenville, NC 27858For SaleMLS ID #100571165, Jessica Bass, Seabird Realty. Hive MLS
- $599,0003 bd4 ba2.9k sqft206 Appomattox Lane, Chocowinity, NC 27817For SaleMLS ID #100585814, The Tingen Team, Berkshire Hathaway HomeServices Prime Properties. Hive MLS
- $539,0004 bd3 ba2.9k sqft924 Potomac Drive, Chocowinity, NC 27817For SaleMLS ID #100574453, Laura Mucci Gerard, The Rich Company. Hive MLS
- $497,0004 bd4 ba2.9k sqft608 Pamlico River Drive, Washington, NC 27889For SaleMLS ID #100600146, Rosie Smith, The Rich Company. Hive MLS
