Welcome to this breathtaking Autumn Lakes home where top-of-the-line finishes meet timeless design. From the moment you step into the open foyer, your eyes are drawn to soaring ceilings, a dramatic two-story living space, and architectural details including wood beam ceilings, a stacked stone fireplace, a coffered dining ceiling and curved wall. The owner's wing is a serene retreat, offering a spacious bedroom with sitting area and a spa-inspired bath that checks every box on your wishlist. Triple sized shower, free standing soaking tub and walk in closet to impress ! The gourmet kitchen is open to the living room, features abundant cabinetry, a breakfast nook, and seamless flow for gathering and conversation. There is a wall of cabinetry for storing and counter space for prepping. A main-level guest suite with full bath provides convenience and privacy down its own seperate hallway. . The thoughtfully placed laundry room and drop zone keep life organized and tucked away. Upstairs, a 3rd bedroom the lake, while the step-down media room over the garage is perfect for movie nights with high ceiling and a pulldown screen for the family to gather. The next bedroom, #4 , include generous walk-in closets . There is another large room , with closet , currently used as a bedroom. There are two baths on this hallway for everyone to get ready at the same time. One offers a dual sink set up. As you cross the lovely catwalk that overlooks below, you enter an expansive rec room currently used as a gym and home office—truly a space to suit every lifestyle. Outdoor living shines as well with a rocking chair front porch over looking the large lake and in the back a covered porch, grilling patio, and sunset views over a sprawling backyard (lot extends well beyond the fenced area) .Builder was Bella Homes.
For sale
Price cut: $44K (7/31)
$950,000
1357 Autumn Lakes Drive, Grimesland, NC 27837
4beds
3,938sqft
Single Family Residence
Built in 2018
1.48 Acres Lot
$-- Zestimate®
$241/sqft
$77/mo HOA
What's special
- 344 days |
- 607 |
- 25 |
Zillow last checked:
Listing updated:
Listed by:
Michele Connors 252-342-7066,
The Overton Group
Source: Hive MLS,MLS#: 100544309 Originating MLS: Coastal Plains Association of Realtors
Originating MLS: Coastal Plains Association of RealtorsFacts & features
Interior
Bedrooms & bathrooms
- Bedrooms: 4
- Bathrooms: 4
- Full bathrooms: 4
Rooms
- Room types: Living Room, Dining Room, Breakfast Nook, Laundry, Master Bedroom, Bedroom 2, Bonus Room, Media Room, Bedroom 3, Bedroom 4, Office
Primary bedroom
- Level: First
Bedroom 2
- Level: First
Bedroom 3
- Level: Second
Bedroom 4
- Level: Second
Bonus room
- Description: @ end of catwalk
- Level: Second
Breakfast nook
- Level: First
Dining room
- Level: First
Kitchen
- Level: First
Laundry
- Level: First
Living room
- Level: First
Media room
- Description: theater screen room
- Level: Second
Office
- Description: has closet used 5th bedrm
- Level: Second
Heating
- Gas Pack, Heat Pump, Fireplace(s), Electric, Natural Gas
Cooling
- Central Air, Heat Pump
Appliances
- Included: Gas Cooktop, Built-In Microwave, Refrigerator, Dishwasher
- Laundry: Laundry Room
Features
- Master Downstairs, Walk-in Closet(s), Tray Ceiling(s), High Ceilings, Entrance Foyer, Mud Room, Solid Surface, Kitchen Island, Ceiling Fan(s), Pantry, Walk-in Shower, Blinds/Shades, Walk-In Closet(s)
- Flooring: LVT/LVP, Tile
- Doors: Thermal Doors
- Windows: Thermal Windows
- Basement: None
- Number of fireplaces: 1
Interior area
- Total structure area: 3,938
- Total interior livable area: 3,938 sqft
Video & virtual tour
Property
Parking
- Total spaces: 2
- Parking features: Garage Faces Side, Concrete, Garage Door Opener
- Attached garage spaces: 2
Features
- Levels: Two
- Patio & porch: Covered, Patio, Porch
- Exterior features: Thermal Doors
- Fencing: Metal/Ornamental,Back Yard
- Has view: Yes
- View description: Lake
- Has water view: Yes
- Water view: Lake
- Waterfront features: None
- Frontage type: See Remarks
Lot
- Size: 1.48 Acres
- Dimensions: level 1.48 -lot goes beyond fencing
- Features: Level
Details
- Parcel number: 077285
- Zoning: R40
- Special conditions: Standard
Construction
Type & style
- Home type: SingleFamily
- Property subtype: Single Family Residence
Materials
- Brick, Wood Frame
- Foundation: Raised, Slab
- Roof: Architectural Shingle
Condition
- New construction: No
- Year built: 2018
Utilities & green energy
- Sewer: Septic Tank
- Water: Public
- Utilities for property: Cable Available, Natural Gas Connected, Water Connected
Green energy
- Green verification: None
- Energy efficient items: Thermostat
Community & HOA
Community
- Security: Smoke Detector(s)
- Subdivision: Autumn Lakes
HOA
- Has HOA: Yes
- Amenities included: Maintenance Common Areas, Sidewalks
- HOA fee: $925 annually
- HOA name: Russell Prop Mgmt
- HOA phone: 252-329-7368
Location
- Region: Grimesland
Financial & listing details
- Price per square foot: $241/sqft
- Tax assessed value: $741,259
- Annual tax amount: $5,353
- Date on market: 1/2/2026
- Cumulative days on market: 344 days
- Listing agreement: Exclusive Right To Sell
- Listing terms: Cash,Conventional,VA Loan
- Road surface type: Paved
Estimated market value
Not available
Estimated sales range
Not available
$3,393/mo
Price history
| Date | Event | Price |
|---|---|---|
| 7/31/2026 | Price change | $950,000-4.4%$241/sqft |
Source:  Hive MLS #100544309 Report a problem Hive MLS #100544309 Report a problem | ||
| 5/16/2026 | Price change | $994,000-0.5%$252/sqft |
Source: Hive MLS #100544309 Report a problem | ||
| 2/11/2026 | Price change | $999,000-4.9%$254/sqft |
Source: Hive MLS #100544309 Report a problem | ||
| 1/2/2026 | Listed for sale | $1,050,000+10.5%$267/sqft |
Source: Hive MLS #100544309 Report a problem | ||
| 11/25/2025 | Sold | $950,000-9.5%$241/sqft |
Source: Public Record Report a problem | ||
| 9/24/2025 | Price change | $1,050,000-2.3%$267/sqft |
Source: Hive MLS #100530560 Report a problem | ||
| 9/18/2025 | Listed for sale | $1,075,000+80.7%$273/sqft |
Source: Hive MLS #100530560 Report a problem | ||
| 3/3/2020 | Sold | $595,000+13.5%$151/sqft |
Source: Hive MLS #100185007 Report a problem | ||
| 1/18/2019 | Sold | $524,353$133/sqft |
Source: Hive MLS #100122463 Report a problem | ||
Public tax history
| Year | Property taxes | Tax assessment |
|---|---|---|
| 2025 | $5,354 +0.2% | $741,259 |
| 2024 | $5,342 +15.6% | $741,259 +35.6% |
| 2023 | $4,619 +1.5% | $546,807 |
| 2022 | $4,550 | $546,807 |
| 2021 | -- | $546,807 |
| 2020 | $4,577 +38.5% | $546,807 -1.5% |
| 2019 | $3,304 +484.2% | $554,863 +676% |
| 2018 | $566 | $71,500 |
| 2017 | $566 | $71,500 |
| 2016 | $566 | $71,500 |
| 2015 | $566 | $71,500 |
Find assessor info on the county website
Monthly payment
Est. payment
Payment breakdown
Explore the cost of this home by adjusting the details. Changes won't be saved.Climate risks
Neighborhood: 27837
Nearby schools
GreatSchools rating
- 7/10G R Whitfield Elementary SchoolGrades: PK-8Distance: 4.2 mi
- 5/10D H Conley High SchoolGrades: 9-12Distance: 4.3 mi
Schools provided by the listing agent
- Elementary: G.R. Whitfield School K-
- Middle: G. R. Whitfield School K-
- High: D.H. Conley High School
Source: Hive MLS. This data may not be complete. We recommend contacting the local school district to confirm school assignments for this home.
- $707,4004 bd3 ba3k sqft1357 Autumn Lakes, Grimesland, NC 27837Off Market
- $866,1004 bd5 ba4.7k sqft1369 Autumn Lakes Dr, Grimesland, NC 27837Off Market
- $1,165,7004 bd5 ba4.1k sqft3417 Spring Garden Dr, Grimesland, NC 27837Sold
- $835,300-- bd4 ba3.6k sqft1397 Autumn Lakes Dr, Grimesland, NC 27837Off Market
- $772,700-- bd2 ba3.2k sqft1374 Autumn Lakes Dr, Grimesland, NC 27837Off Market
- $92,0001.16 acres121 Midlake Ct, Grimesland, NC 27837Sold
- $919,6004 bd4 ba4k sqft1305 Autumn Lakes Dr, Grimesland, NC 27837Off Market
- $159,0001.16 acres1378 Autumn Lakes Dr, Grimesland, NC 27837Sold
A local agent can set up tours, give advice and negotiate with sellers.
Similar homes
- $889,0004 bd4 ba3.7k sqft3286 J C Galloway Road, Grimesland, NC 27837For Sale

 MLS ID #100592442, Brad Pino, Brick + Willow LLC. Hive MLS
 - $699,9004 bd4 ba3.2k sqft2715 Frances Court, Grimesland, NC 27837For Sale
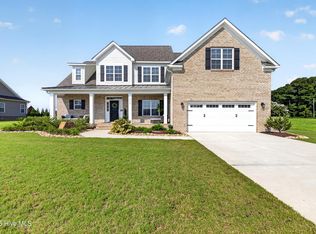 MLS ID #100596352, Kristy Hardee Whitford, Aldridge & Southerland. Hive MLS
 - $765,0005 bd3 ba4.3k sqft4076 Mobleys Bridge Road, Grimesland, NC 27837For Sale
 MLS ID #100578899, Michele Connors, The Overton Group. Hive MLS
 - $1,175,0005 bd4 ba3.9k sqft108 Farmington Road, Grimesland, NC 27837For Sale
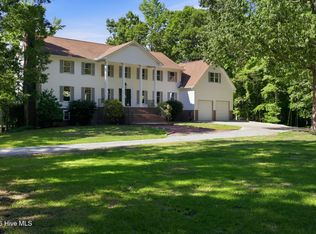 MLS ID #100569356, Michele Connors, The Overton Group. Hive MLS
 - $1,005,0005 bd4 ba3.9k sqft3117 Amhurst Lane, Winterville, NC 28590For SaleMLS ID #100594844, Elaine Anderson, Century 21 The Realty Group. Hive MLS
- $547,4004 bd4 ba3.2k sqft257 Shortleaf Drive, Grimesland, NC 27837New ConstructionMLS ID #100570157, Carolyn McLawhorn, Carolyn McLawhorn Realty. Hive MLS
- $925,0004 bd4 ba3.4k sqft516 Long Point Road, Chocowinity, NC 27817For SaleMLS ID #100579429, The Donna and Team New Bern, Keller Williams Realty. Hive MLS
- $509,9004 bd3 ba2.6k sqft410 Olde Towne Drive, Greenville, NC 27858For SaleMLS ID #100596136, Madelyn D'Olive, Grimes Real Estate Group. Hive MLS
- $510,8003 bd4 ba2.7k sqft1018 Buckley Drive, Grimesland, NC 27837New ConstructionMLS ID #100571287, Carolyn McLawhorn, Carolyn McLawhorn Realty. Hive MLS
- $785,0004 bd6 ba4.9k sqft4000 Sterling Trace Drive, Winterville, NC 28590For SaleMLS ID #100584517, Katie Holloman, Haystack Realty Group. Hive MLS
- $810,0004 bd4 ba3.8k sqft3804 Sterling Trace Drive, Winterville, NC 28590For SaleMLS ID #100592044, Michelle Lones, Century 21 The Realty Group. Hive MLS
- $488,5004 bd3 ba2.5k sqft2712 Frances Court, Grimesland, NC 27837New ConstructionMLS ID #100571237, Carolyn McLawhorn, Carolyn McLawhorn Realty. Hive MLS
- $495,0003 bd3 ba2.8k sqft1213 Windbrooke Drive, Grimesland, NC 27837For SaleMLS ID #100581331, Yonica McDowell, Keller Williams Realty Points East. Hive MLS
- $775,0003 bd3 ba2.8k sqft613 Vassar Road, Greenville, NC 27858For SaleMLS ID #100595806, The Donna and Team New Bern, Keller Williams Realty. Hive MLS
- $487,8004 bd3 ba2.5k sqft1109 Steele Drive, Grimesland, NC 27837New ConstructionMLS ID #100589045, Carolyn McLawhorn, Carolyn McLawhorn Realty. Hive MLS
- $486,3003 bd4 ba2.7k sqft289 Shortleaf Drive, Grimesland, NC 27837New ConstructionMLS ID #100571284, Carolyn McLawhorn, Carolyn McLawhorn Realty. Hive MLS
- $575,0004 bd3 ba3.1k sqft2240 Three Oaks Drive, Greenville, NC 27858For SaleMLS ID #100583012, Ann Eatmon, Ann Eatmon Realty. Hive MLS
- $699,9005 bd4 ba3.9k sqft2800 Marylebone Circle, Greenville, NC 27858For SaleMLS ID #100567821, SARAH WEIR, Sarah Weir Group. Hive MLS
- $513,9904 bd4 ba2.9k sqft2771 Windflower Lane, Grimesland, NC 27837New ConstructionMLS ID #100569905, Carolyn McLawhorn, Carolyn McLawhorn Realty. Hive MLS
- $865,0003 bd3 ba3.6k sqft3076 Black Jack Simpson Rd, Greenville, NC 27858For SaleBHHS broker feed
