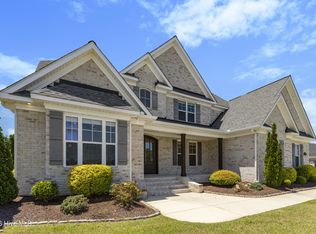
Located within the prestigious Autumn Lakes Subdivision, this stunning estate offers the definition of luxury living on a 2-acre corner lot with a beautiful heated saltwater pool and breathtaking lake views. Meticulously designed with the finest attention to detail, this home boasts impressive features. Upon arrival, you're greeted by both a 3-car attached and 2-car detached garage, ensuring ample space for your vehicles and storage needs. Step inside to discover an elegant foyer that sets the tone for the rest of the home. The heart of the home showcases a dream kitchen, complete with Bertazzoni stainless steel appliances, including a gas stove and a generously sized kitchen island. The adjacent eat-in kitchen area provides the perfect spot for casual dining, while the formal dining room offers a sophisticated setting for entertaining guests. Unwind in the comfort of the spacious living areas, adorned with luxurious finishes and lots of natural light. Cuddle up by one of the gas fire pits on cool evenings, or enjoy dining in the outdoor living area equipped with outdoor TVs and a gas line for your future outdoor kitchen. The first-floor master bedroom suite includes a luxurious en-suite bathroom and walk-in closet. Upstairs, discover three additional bedrooms, each offering their own bathroom, along with a finished bonus room and an unfinished theater room, providing endless possibilities for customization and entertainment. Relax by the pool, complete with a soothing waterfall feature and copper gas fire pits, perfect for unwinding after a long day. The fenced-in yard ensures safety for animals and children, while the whole house generator and tankless water heater offer peace of mind and convenience. With a dedicated office space, this home also accommodates remote work or study needs. Schedule a private tour today and discover the endless possibilities that await you in this wonderful home!
Sold for $1,165,700
Street View
$1,165,700
3417 Spring Garden Drive, Grimesland, NC 27837
4beds
4,165sqft
Single Family Residence
Built in 2018
2.01 Acres Lot
$1,168,400 Zestimate®
$280/sqft
$3,999 Estimated rent
Home value
$1,168,400
$1.11M - $1.23M
$3,999/mo
Zestimate® history
Owner options
List your home for rent
$3,999/mo
Rent Zestimate®
Find your next renter with Zillow Rental Manager. Plus, with online applications, you can quickly screen prospective tenants – for free.
$3,999/mo
Rent Zestimate®
Refinance and save
$5,744/mo
Est. payment
Refinancing to a lower rate could help reduce your monthly payments and save thousands over the life of the loan.
$5,744/mo
Est. payment
Explore your selling options
Work with a Zillow partner agent
Leverage their expertise and Zillow's premium Showcase listings to get your home seen by more buyers.
Get startedList with your own agent
Get your home in front of millions of buyers by listing it on Zillow.
Learn how to do itSell it yourself
Take full control of how buyers see your home on Zillow by listing For Sale by Owner (FSBO).
List your homeWhat's special
Formal dining roomBeautiful heated saltwater poolFenced-in yardGas lineLuxurious en-suite bathroomMaster bedroom suiteDream kitchen
Zillow last checked:
Listing updated:
Listed by:
Mia Nelson 252-814-4010,
Haystack Realty Group
Bought with:
Amy Clark Toler, 254774
Coldwell Banker Sea Coast Advantage - Washington
Source: Hive MLS,MLS#: 100427804 Originating MLS: Coastal Plains Association of Realtors
Originating MLS: Coastal Plains Association of RealtorsFacts & features
Interior
Bedrooms & bathrooms
- Bedrooms: 4
- Bathrooms: 5
- Full bathrooms: 4
- 1/2 bathrooms: 1
Rooms
- Room types: Master Bedroom, Bedroom 2, Bedroom 3, Bedroom 4, Bonus Room, Kitchen, Living Room, Dining Room, Laundry
Primary bedroom
- Level: First
Bedroom 2
- Level: Second
Bedroom 3
- Level: Second
Bedroom 4
- Level: Second
Bonus room
- Level: Second
Dining room
- Level: First
Kitchen
- Level: First
Laundry
- Level: First
Living room
- Level: First
Heating
- Fireplace(s), Gas Pack
Cooling
- Central Air
Appliances
- Included: Vented Exhaust Fan, Gas Oven, Built-In Microwave, Dishwasher
- Laundry: Laundry Room
Features
- Master Downstairs, Walk-in Closet(s), Tray Ceiling(s), High Ceilings, Whole-Home Generator, Kitchen Island, Ceiling Fan(s), Pantry, Walk-in Shower, Blinds/Shades, Gas Log, Walk-In Closet(s)
- Doors: Thermal Doors
- Windows: Thermal Windows
- Attic: Pull Down Stairs,Walk-In
- Has fireplace: Yes
- Fireplace features: Gas Log
Interior area
- Total structure area: 4,165
- Total interior livable area: 4,165 sqft
Property
Parking
- Total spaces: 4
- Parking features: Garage Faces Side, Concrete, Paved
Features
- Levels: Two
- Stories: 2
- Patio & porch: Covered, Patio, Porch
- Exterior features: Thermal Doors
- Pool features: In Ground
- Fencing: Back Yard,Brick,Metal/Ornamental
- Has view: Yes
- View description: Lake
- Has water view: Yes
- Water view: Lake
- Waterfront features: Pier
Lot
- Size: 2.01 Acres
- Dimensions: 182.39, 309.09, 269.85, 462.41
- Features: Corner Lot, Pier
Details
- Additional structures: Second Garage
- Parcel number: 5616914368
- Zoning: R40
- Special conditions: Standard
- Other equipment: Generator
Construction
Type & style
- Home type: SingleFamily
- Property subtype: Single Family Residence
Materials
- Brick
- Foundation: Raised, Slab
- Roof: Architectural Shingle
Condition
- New construction: No
- Year built: 2018
Utilities & green energy
- Sewer: Septic Tank
- Water: Public
- Utilities for property: Water Available
Community & HOA
Community
- Security: Security Lights, Smoke Detector(s)
- Subdivision: Autumn Lakes
HOA
- Has HOA: Yes
- Amenities included: Maintenance Common Areas, Maintenance Grounds, Maintenance Roads, Street Lights
- HOA fee: $925 monthly
- HOA name: Russell Property Management
- HOA phone: 252-329-7368
Location
- Region: Grimesland
Financial & listing details
- Price per square foot: $280/sqft
- Tax assessed value: $898,724
- Annual tax amount: $6,460
- Date on market: 9/14/2025
- Cumulative days on market: 33 days
- Listing agreement: Exclusive Right To Sell
- Listing terms: Cash,Conventional,USDA Loan
- Road surface type: Paved
Price history
| Date | Event | Price |
|---|---|---|
| 5/3/2024 | Sold | $1,165,700-7.8%$280/sqft |
Source:  Hive MLS #100427804 Report a problem Hive MLS #100427804 Report a problem | ||
| 3/20/2024 | Pending sale | $1,265,000$304/sqft |
Source: Hive MLS #100427804 Report a problem | ||
| 2/16/2024 | Listed for sale | $1,265,000+116.7%$304/sqft |
Source: Hive MLS #100427804 Report a problem | ||
| 1/2/2019 | Sold | $583,750$140/sqft |
Source: Hive MLS #100144202 Report a problem | ||
Public tax history
| Year | Property taxes | Tax assessment |
|---|---|---|
| 2025 | $6,460 +0.2% | $898,724 |
| 2024 | $6,448 +17.7% | $898,724 +37.9% |
| 2023 | $5,481 +4.9% | $651,803 +3.4% |
| 2022 | $5,224 | $630,073 +6.8% |
| 2021 | -- | $589,795 +0.9% |
| 2020 | $4,886 +6% | $584,718 -4.1% |
| 2019 | $4,609 +562.1% | $609,977 +106.1% |
| 2018 | $696 | $296,004 +236.4% |
| 2017 | $696 | $88,000 |
| 2016 | $696 | $88,000 |
| 2015 | $696 | $88,000 |
Find assessor info on the county website
Neighborhood: 27837
Nearby homes
- $994,0004 bd4 ba3.9k sqft1357 Autumn Lakes Dr, Grimesland, NC 27837For Sale
- $929,5004 bd4 ba4k sqft1305 Autumn Lakes Dr, Grimesland, NC 27837Off Market
- $701,3004 bd3 ba3k sqft1357 Autumn Lakes, Grimesland, NC 27837Off Market
- $811,3004 bd5 ba3.5k sqft3417 Spring Garden, Grimesland, NC 27837Off Market
- $799,2004 bd4 ba3.6k sqft1297 Autumn Lakes Dr, Grimesland, NC 27837Off Market
- $868,9004 bd5 ba4.7k sqft1369 Autumn Lakes Dr, Grimesland, NC 27837Off Market
- $828,200-- bd4 ba3.6k sqft1397 Autumn Lakes Dr, Grimesland, NC 27837Off Market
- $774,400-- bd2 ba3.2k sqft1374 Autumn Lakes Dr, Grimesland, NC 27837Off Market
Nearby schools
GreatSchools rating
- 7/10G R Whitfield Elementary SchoolGrades: PK-8Distance: 4.2 mi
- 5/10D H Conley High SchoolGrades: 9-12Distance: 4.3 mi


Get pre-qualified for a loan
At Zillow Home Loans, we can pre-qualify you in as little as 5 minutes with no impact to your credit score.An equal housing lender. NMLS #10287.
Sell for more on Zillow
Get a Zillow Showcase℠ listing at no additional cost and you could sell for .
$1,168,400
2% more
+$23,368
With Zillow Showcase(estimated)
$1,191,768
- North Carolina
- Pitt County
- Grimesland
- 27837
- 3417 Spring Garden Drive
Nearby cities
Nearby zip codes
Other Grimesland Topics
