Discover the Walden--where luxury living and unforgettable style await you. Step inside an open-concept masterpiece designed to impress, featuring a showstopping oversized kitchen island, gourmet gas cooktop, sleek wall oven and microwave, apron-front sink, and contemporary under-cabinet lighting--a chef's dream for effortless entertaining. Dine elegantly in the formal dining room or relax all year on your screened porch.
4 Bedrooms | 3 Bathrooms | Bonus Room
Retreat to your main-level owner's suite, a private sanctuary with a spa-inspired bath, designer tile shower, and elegant quartz countertops. Upstairs, enjoy three spacious guest bedrooms, two full baths, a versatile bonus room, and a large walk-in attic for all your storage needs.
Every detail is crafted for distinction--designer finishes, LED lighting, and a custom bench seat with coat hooks add stylish functionality throughout.
Stay connected and secure with a complete smart home package: Ring Doorbell Camera, two Power Over Ethernet outdoor cameras (front and back), LiftMaster Smart Garage Door Opener, Honeywell T6 Z-Wave Smart Thermostat, and Home Connect 620 Keypad Smart Lock.
Luxury, comfort, and innovation--make the Walden your next home and elevate your lifestyle today.
New construction
$513,990
2771 Windflower Lane, Grimesland, NC 27837
4beds
2,902sqft
:
Get pre-qualified$3,067/mo
Single Family Residence
Built in 2026
0.85 Acres Lot
$513,400 Zestimate®
$177/sqft
$33/mo HOA
What's special
- 110 days |
- 28 |
- 1 |
Zillow last checked:
Listing updated:
Listed by:
Carolyn McLawhorn 252-717-3694,
Carolyn McLawhorn Realty,
Karen Mills Corey 252-378-4218,
Carolyn McLawhorn Realty
Source: Hive MLS,MLS#: 100569905 Originating MLS: Coastal Plains Association of Realtors
Originating MLS: Coastal Plains Association of RealtorsFacts & features
Interior
Bedrooms & bathrooms
- Bedrooms: 4
- Bathrooms: 4
- Full bathrooms: 3
- 1/2 bathrooms: 1
Rooms
- Room types: Master Bedroom, Bedroom 2, Bedroom 3, Bedroom 4, Dining Room, Breakfast Nook, Great Room, Bonus Room
Primary bedroom
- Level: First
Bedroom 2
- Level: Second
Bedroom 3
- Level: Second
Bedroom 4
- Level: Second
Heating
- Heat Pump, Electric
Cooling
- Heat Pump
Appliances
- Included: Gas Cooktop, Built-In Microwave, Built-In Electric Oven, Dishwasher, ENERGY STAR Qualified Appliances, Tankless Water Heater
- Laundry: Laundry Room
Features
- Master Downstairs, Walk-in Closet(s), Vaulted Ceiling(s), Tray Ceiling(s), High Ceilings, Entrance Foyer, Mud Room, Solid Surface, Kitchen Island, Ceiling Fan(s), Pantry, Walk-in Shower, Built-in Features, Eat-in Kitchen, Gas Log, Walk-In Closet(s), Wired for Data
- Flooring: Carpet, Tile, Wood
- Basement: None
- Has fireplace: Yes
- Fireplace features: Gas Log
Interior area
- Total structure area: 2,902
- Total interior livable area: 2,902 sqft
Video & virtual tour
Property
Parking
- Total spaces: 2
- Parking features: Garage Faces Front
- Attached garage spaces: 2
Features
- Levels: Two
- Patio & porch: Patio, Screened
- Fencing: None
- Has view: Yes
- View description: None
- Frontage type: See Remarks
Lot
- Size: 0.85 Acres
- Dimensions: 250 x 102
Details
- Parcel number: 92443
- Zoning: RR
- Special conditions: Standard
Construction
Type & style
- Home type: SingleFamily
- Property subtype: Single Family Residence
Materials
- Fiber Cement, Wood Frame
- Foundation: Raised, Slab
- Roof: Architectural Shingle
Condition
- New construction: Yes
- Year built: 2026
Utilities & green energy
- Sewer: Septic Tank
- Utilities for property: Natural Gas Connected, Water Connected
Green energy
- Green verification: ENERGY STAR Certified Homes
- Energy efficient items: Lighting
Community & HOA
Community
- Subdivision: Turnberry
HOA
- Has HOA: Yes
- Amenities included: Maintenance Common Areas, Management, Master Insure
- HOA fee: $400 annually
- HOA name: Turnberry HOA
- HOA phone: 355-8884
Location
- Region: Grimesland
Financial & listing details
- Price per square foot: $177/sqft
- Tax assessed value: $513,990
- Annual tax amount: $3,695
- Date on market: 4/27/2026
- Cumulative days on market: 110 days
- Listing agreement: Exclusive Right To Sell
- Listing terms: Cash,Conventional,FHA,VA Loan
Estimated market value
$513,400
$488,000 - $539,000
$3,032/mo
Price history
| Date | Event | Price |
|---|---|---|
| 4/27/2026 | Listed for sale | $513,990$177/sqft |
Source:  Hive MLS #100569905 Report a problem Hive MLS #100569905 Report a problem | ||
Public tax history
Tax history is unavailable.
Monthly payment
Est. payment
Payment breakdown
Explore the cost of this home by adjusting the details. Changes won't be saved.Climate risks
Neighborhood: 27837
Nearby schools
GreatSchools rating
- 8/10Chicod Elementary SchoolGrades: PK-8Distance: 5.9 mi
- 5/10D H Conley High SchoolGrades: 9-12Distance: 2.5 mi
Schools provided by the listing agent
- Elementary: Chicod Elementary
- Middle: Chicod Middle
- High: D.H. Conley High School
Source: Hive MLS. This data may not be complete. We recommend contacting the local school district to confirm school assignments for this home.
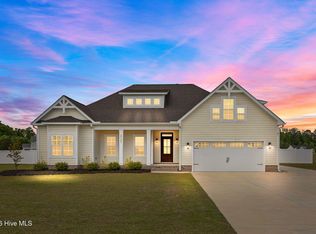
- $515,0003 bd3 ba2.6k sqft2737 Windflower Ln, Grimesland, NC 27837Sold
- $603,2853 bd3 ba2.7k sqft2749 Windflower Ln, Grimesland, NC 27837Sold

- $488,5004 bd3 ba2.5k sqft2712 Frances Ct, Grimesland, NC 27837New Construction

- $--63 acres0 Ivy Rd, Grimesland, NC 27837Off Market

- $604,0001.02 acres2749 Windflower Ln, Grimesland, NC 27837Sold
- $522,2303 bd3 ba2.6k sqft2750 Frances Ct, Grimesland, NC 27837Sold
- $509,0004 bd4 ba2.9k sqft2764 Frances Ct, Grimesland, NC 27837Sold
- $749,9004 bd4 ba3.3k sqft2754 Windflower Ln, Grimesland, NC 27837Pending
A local agent can set up tours, give advice and negotiate with sellers.
Similar homes
- $488,5004 bd3 ba2.5k sqft2712 Frances Court, Grimesland, NC 27837New Construction
 MLS ID #100571237, Carolyn McLawhorn, Carolyn McLawhorn Realty. Hive MLS
 - $510,8003 bd4 ba2.7k sqft1018 Buckley Drive, Grimesland, NC 27837New Construction
 MLS ID #100571287, Carolyn McLawhorn, Carolyn McLawhorn Realty. Hive MLS
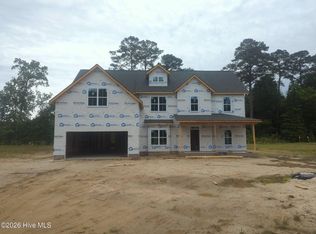
 - $547,4004 bd4 ba3.2k sqft257 Shortleaf Drive, Grimesland, NC 27837New Construction
 MLS ID #100570157, Carolyn McLawhorn, Carolyn McLawhorn Realty. Hive MLS
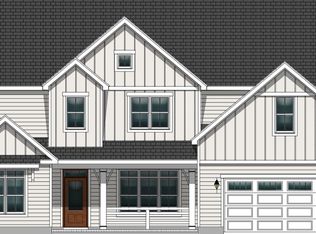
 - from $474,9004 bd4 ba3.5k sqftMurdock Plan, Cheshire Landing, Grimesland, NC 27837New Construction
 Bill Clark Homes
 - from $474,9004 bd4 ba3.5k sqftMurdock Plan, Laurel Oaks, Grimesland, NC 27837New ConstructionBill Clark Homes
- $419,9004 bd3 ba2.4k sqft3002 Tucker Hill Drive, Grimesland, NC 27837New ConstructionHive MLS
- from $434,4005 bd3 ba3k sqftHalston Plan, Kennedy's Crossing, Grimesland, NC 27837New ConstructionBill Clark Homes
- from $456,3004 bd4 ba3.2k sqftGreystone Plan, Cheshire Landing, Grimesland, NC 27837New ConstructionBill Clark Homes
- $454,5233 bd3 ba2.7k sqft1773 Dixon Grove Lane, Grimesland, NC 27837New ConstructionMLS ID #100577827, Kaylei Duncan, ENC Pirate Realty Greenville-Howard Hanna Allen Tate. Hive MLS
- from $456,3004 bd5 ba3.2k sqftGreystone Plan, Laurel Oaks, Grimesland, NC 27837New ConstructionBill Clark Homes
- from $419,9004 bd4 ba2.9k sqftWalden Plan, Laurel Oaks, Grimesland, NC 27837New ConstructionBill Clark Homes
- from $419,9004 bd4 ba2.8k sqftWalden Plan, Cheshire Landing, Grimesland, NC 27837New ConstructionBill Clark Homes
- from $432,7003 bd2 ba2.6k sqftCreekside Plan, Kennedy's Crossing, Grimesland, NC 27837New ConstructionBill Clark Homes
- from $379,9004 bd3 ba2.5k sqftCamden Plan, Cheshire Landing, Grimesland, NC 27837New ConstructionBill Clark Homes
- from $461,3004 bd4 ba3.2k sqftGreystone Plan, Kennedy's Crossing, Grimesland, NC 27837New ConstructionBill Clark Homes
- from $479,3004 bd4 ba3.5k sqftMurdock Plan, Kennedy's Crossing, Grimesland, NC 27837New ConstructionBill Clark Homes
- from $429,4005 bd3 ba3k sqftHalston Plan, Cheshire Landing, Grimesland, NC 27837New ConstructionBill Clark Homes
- from $424,9004 bd4 ba2.8k sqftWalden Plan, Kennedy's Crossing, Grimesland, NC 27837New ConstructionBill Clark Homes
- $389,9004 bd2 ba1.8k sqft2986 Tucker Hill Drive, Grimesland, NC 27837New ConstructionHive MLS
- from $427,7003 bd3 ba2.6k sqftCreekside Plan, Cheshire Landing, Grimesland, NC 27837New ConstructionBill Clark Homes
