Experience the Weaver plan--where luxurious living and stunning design come together for a lifestyle like no other. Make every gathering memorable in the impressive open-concept living space, highlighted by a breathtaking oversized kitchen island, a premium wall oven/microwave combo, a gas cooktop, an apron-front sink, and modern under-cabinet lighting. Retreat to your exquisite downstairs master suite featuring a spa-inspired bathroom with a freestanding soaking tub, custom tile shower, and elegant quartz countertops. Entertain guests effortlessly with two inviting guest bedrooms, a sophisticated formal dining room, and a covered porch perfect for year-round enjoyment.
Upstairs, discover a versatile bonus room with a full bath--ideal for a home office, media room, or guest suite. Throughout the home, designer details such as white oak stair treads, a custom bench with coat hooks, exposed beams, built-in bookshelves, stylish tongue-and-groove ceiling boards, and distinctive wall trim create a truly unique living experience.
Exceptional Features You'll Love:
• Striking tongue-and-groove porch ceiling and bold metal roof accents
• 100-AMP junction box and conduit--future-ready for a detached garage or storage building• Durable fiber cement siding
• Custom cabinets in the great room• Modern kitchen with undercabinet lighting, level 4 quartz countertops, and chef-inspired drop-in gas range
• Wainscoting, 6'' cove crown molding, 8'' baseboards, and exposed beams
• LVP FLooring throughout all main living spaces and elegant white oak stair treads
• Built-in surround-sound speakers• Sophisticated soffit downlights
• Lush, fully sodded yard irrigated by a smart, Wi-Fi-enabled system• Convenient parking pad
• Private fenced backyard• Spacious 12x12 detached storage building
• Whole-house attic antenna
Sold for $515,000
$515,000
2737 Windflower Lane, Grimesland, NC 27837
3beds
2,614sqft
Single Family Residence
Built in 2022
0.85 Acres Lot
$514,900 Zestimate®
$197/sqft
$2,726 Estimated rent
Home value
$514,900
$489,000 - $541,000
$2,726/mo
Zestimate® history
Owner options
List your home for rent
$2,726/mo
Rent Zestimate®
Find your next renter with Zillow Rental Manager. Plus, with online applications, you can quickly screen prospective tenants – for free.
$2,726/mo
Rent Zestimate®
Refinance and save
$3,584/mo
Est. payment
Refinancing to a lower rate could help reduce your monthly payments and save thousands over the life of the loan.
$3,584/mo
Est. payment
Explore your selling options
Work with a Zillow partner agent
Leverage their expertise and Zillow's premium Showcase listings to get your home seen by more buyers.
Get startedList with your own agent
Get your home in front of millions of buyers by listing it on Zillow.
Learn how to do itSell it yourself
Take full control of how buyers see your home on Zillow by listing For Sale by Owner (FSBO).
List your homeWhat's special
Elegant quartz countertopsStylish tongue-and-groove ceiling boardsStriking tongue-and-groove porch ceilingBreathtaking oversized kitchen islandCustom tile showerPrivate fenced backyardWhite oak stair treads
Zillow last checked:
Listing updated:
Listed by:
Jennifer Dunham 252-378-4255,
Carolyn McLawhorn Realty
Bought with:
Scott Harris, 284081
HARRIS REAL ESTATE GROUP, INC
Source: Hive MLS,MLS#: 100572543 Originating MLS: Coastal Plains Association of Realtors
Originating MLS: Coastal Plains Association of RealtorsFacts & features
Interior
Bedrooms & bathrooms
- Bedrooms: 3
- Bathrooms: 3
- Full bathrooms: 3
Rooms
- Room types: Master Bedroom, Bedroom 2, Bedroom 3, Dining Room, Bonus Room
Primary bedroom
- Level: First
Bedroom 2
- Level: First
Bedroom 3
- Level: First
Heating
- Heat Pump, Electric
Cooling
- Heat Pump
Appliances
- Included: Gas Cooktop, Built-In Microwave, Built-In Electric Oven, Dishwasher, Tankless Water Heater
- Laundry: Laundry Room
Features
- Master Downstairs, Walk-in Closet(s), Tray Ceiling(s), High Ceilings, Entrance Foyer, Solid Surface, Kitchen Island, Ceiling Fan(s), Pantry, Walk-in Shower, Blinds/Shades, Gas Log, Walk-In Closet(s), Wired for Data
- Flooring: LVT/LVP, Tile
- Doors: Thermal Doors
- Windows: Thermal Windows
- Basement: None
- Attic: Partially Floored,Pull Down Stairs
- Has fireplace: Yes
- Fireplace features: Gas Log
Interior area
- Total structure area: 2,614
- Total interior livable area: 2,614 sqft
Property
Parking
- Total spaces: 2
- Parking features: Garage Faces Front, Concrete, On Site, Parking Pad
- Attached garage spaces: 2
Features
- Levels: One and One Half
- Patio & porch: Covered, Patio
- Exterior features: Irrigation System, Cluster Mailboxes, Thermal Doors
- Fencing: Vinyl,Fenced
- Has view: Yes
- View description: See Remarks
- Waterfront features: None
- Frontage type: See Remarks
Lot
- Size: 0.85 Acres
- Dimensions: 149 x 148 x 153
- Features: Sprinklers in Front, Sprinklers in Rear
Details
- Additional structures: Storage
- Parcel number: 087862
- Zoning: RR
- Special conditions: Standard
Construction
Type & style
- Home type: SingleFamily
- Property subtype: Single Family Residence
Materials
- Fiber Cement, Wood Frame
- Foundation: Raised, Slab
- Roof: Architectural Shingle
Condition
- New construction: No
- Year built: 2022
Utilities & green energy
- Sewer: Septic Tank
- Water: Public
- Utilities for property: Cable Available, Natural Gas Connected, Water Available, Water Connected
Community & HOA
Community
- Security: Smoke Detector(s)
- Subdivision: Turnberry
HOA
- Has HOA: Yes
- Amenities included: Maintenance Common Areas, Management, Master Insure
- HOA fee: $400 annually
- HOA name: Turnberry HOA
- HOA phone: 355-8884
Location
- Region: Grimesland
Financial & listing details
- Price per square foot: $197/sqft
- Tax assessed value: $506,783
- Annual tax amount: $3,695
- Date on market: 5/8/2026
- Cumulative days on market: 43 days
- Listing agreement: Exclusive Right To Sell
- Listing terms: Cash,Conventional,FHA,VA Loan
Price history
| Date | Event | Price |
|---|---|---|
| 7/16/2026 | Sold | $515,000-4.6%$197/sqft |
Source:  Hive MLS #100572543 Report a problem Hive MLS #100572543 Report a problem | ||
| 6/19/2026 | Contingent | $539,900$207/sqft |
Source: Hive MLS #100572543 Report a problem | ||
| 5/29/2026 | Price change | $539,900-1.8%$207/sqft |
Source: Hive MLS #100572543 Report a problem | ||
| 5/18/2026 | Price change | $549,900-1.8%$210/sqft |
Source: Hive MLS #100572543 Report a problem | ||
| 5/8/2026 | Listed for sale | $559,900+11.9%$214/sqft |
Source: Hive MLS #100572543 Report a problem | ||
| 6/30/2023 | Sold | $500,470+7.1%$191/sqft |
Source: Hive MLS #100363013 Report a problem | ||
| 12/30/2022 | Pending sale | $467,300$179/sqft |
Source: Hive MLS #100363013 Report a problem | ||
Public tax history
| Year | Property taxes | Tax assessment |
|---|---|---|
| 2025 | $3,696 0% | $506,783 |
| 2024 | $3,696 | $506,783 +292.4% |
| 2023 | -- | $129,161 +187% |
| 2022 | -- | $45,000 |
Find assessor info on the county website
Neighborhood: 27837
Nearby homes
- $513,9904 bd4 ba2.9k sqft2771 Windflower Ln, Grimesland, NC 27837New Construction
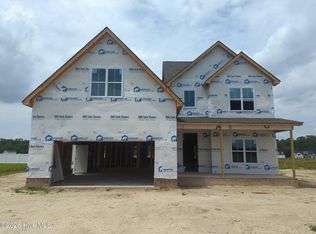
- $603,2853 bd3 ba2.7k sqft2749 Windflower Ln, Grimesland, NC 27837Sold

- $--63 Acres0 Ivy Rd, Grimesland, NC 27837Off Market

- $488,5004 bd3 ba2.5k sqft2712 Frances Ct, Grimesland, NC 27837New Construction

- $604,0001.02 Acres2749 Windflower Ln, Grimesland, NC 27837Sold
- $522,2303 bd3 ba2.6k sqft2750 Frances Ct, Grimesland, NC 27837Sold
- $509,0004 bd4 ba2.9k sqft2764 Frances Ct, Grimesland, NC 27837Sold
- $749,9004 bd4 ba3.3k sqft2754 Windflower Ln, Grimesland, NC 27837Pending
Nearby schools
GreatSchools rating
- 8/10Chicod Elementary SchoolGrades: PK-8Distance: 5.9 mi
- 5/10D H Conley High SchoolGrades: 9-12Distance: 2.5 mi
Schools provided by the listing agent
- Elementary: Chicod Elementary
- Middle: Chicod Elementary
- High: D.H. Conley High School
Source: Hive MLS. This data may not be complete. We recommend contacting the local school district to confirm school assignments for this home.


Get pre-qualified for a loan
At Zillow Home Loans, we can pre-qualify you in as little as 5 minutes with no impact to your credit score.An equal housing lender. NMLS #10287.
Sell for more on Zillow
Get a Zillow Showcase℠ listing at no additional cost and you could sell for .
$514,900
2% more
+$10,298
With Zillow Showcase(estimated)
$525,198
- North Carolina
- Pitt County
- Grimesland
- 27837
- 2737 Windflower Lane
Nearby cities
Nearby zip codes
Other Grimesland Topics
