This beautiful custom built ''executive'' home will impress even those who think they have seen it all! This 3,389 sq ft home is very bright and cheerful and over delivers! The entrance foyer is 2 story showcasing the staircase with its wrought iron spindles and oak treads. The family room is the center piece with its fireplace bricked from the floor to the ceiling. The gourmet kitchen offers a true chef's oven featuring the Lacanche's Sully 1800- with a gas oven & 2 convection ovens. The kitchen also features other upgraded appliances, quartz countertops, roll out drawers, and a 12' long island providing all the work space you need. The walk in pantry is one of a kind providing you the space to organize all of your kitchen necessities. The coffee niche will impress everyone who enjoys there coffee. There is a convenient powder room at the end of the hallway that is absolutely beautiful! The oversized laundry with a sink- provides even more storage space. A spacious formal dining area located off the kitchen is perfect for those occasions when extra seating space is needed. The master bedroom is downstairs and very private. The master bath is bright & finished beautifully with a designer walk-in shower and a separate soaking tub-that should never run out of hot water provided by the tankless water heater and has a recirculating pump. You will appreciate the size of the walk-in closet. Upstairs - you will be greeted with the same Mannington waterproof flooring that is throughout the house. The 3 spacious bedrooms upstairs- 2 full baths upstairs will accommodate a growing family or special guest. One of the bedrooms has a full bath in the bedroom-a special treat for house guest. A large bonus room, 31' x 13', offers you the flex space you always wanted. The 3 car garage offers extra space for the vehicles and the single bay garage has a 240V receptacle for the EV. The front and rear porches offer the extra touch of brick pavers plus in the rear is a 20' x 17' patio - perfect for grilling and entertaining. The large lot is 1.77 acres with a nicely sized black aluminum fence in the rear- perfect for pets and children. This home is a true showcase that you need to see today!
Pending
$749,900
2754 Windflower Lane, Grimesland, NC 27837
4beds
3,389sqft
Single Family Residence
Built in 2022
1.77 Acres Lot
$736,100 Zestimate®
$221/sqft
$33/mo HOA
What's special
- 23 days |
- 388 |
- 23 |
Zillow last checked:
Listing updated:
Listed by:
Vic Corey 252-341-4989,
Vic Corey Real Estate
Source: Hive MLS,MLS#: 100563463 Originating MLS: Coastal Plains Association of Realtors
Originating MLS: Coastal Plains Association of RealtorsFacts & features
Interior
Bedrooms & bathrooms
- Bedrooms: 4
- Bathrooms: 4
- Full bathrooms: 3
- 1/2 bathrooms: 1
Rooms
- Room types: Family Room, Dining Room, Other, Laundry, Master Bedroom, Bedroom 2, Bedroom 3, Bedroom 4, Bonus Room
Primary bedroom
- Description: Ceiling Fan
- Level: First
- Dimensions: 172 x 134
Bedroom 2
- Description: Ceiling Fan
- Level: Second
- Dimensions: 12 x 12
Bedroom 3
- Description: Ceiling Fan-Adjacent Bath
- Level: Second
- Dimensions: 14 x 134
Bedroom 4
- Description: Ceiling Fan
- Level: Second
- Dimensions: 175 x 155
Bonus room
- Description: Ceiling Fan, Dormer Windows
- Level: Second
- Dimensions: 315 x 13
Dining room
- Level: First
- Dimensions: 142 x 12
Family room
- Description: Fireplace, Ceiling Fan
- Level: First
- Dimensions: 2010 x 176
Kitchen
- Description: Kitchen Island 12'2' x 3'7'
- Level: First
- Dimensions: 188 x 12
Laundry
- Description: Large Sink, Wall/Floor Cabinets
- Level: First
- Dimensions: 112 x 8
Other
- Description: Walk-in Pantry
- Level: First
- Dimensions: 117 x 117
Heating
- Fireplace(s), Electric, Forced Air, Heat Pump, Natural Gas
Cooling
- Central Air
Appliances
- Included: Gas Oven, Gas Cooktop, Built-In Microwave, Refrigerator, Disposal, Dishwasher, Convection Oven, Tankless Water Heater
- Laundry: Dryer Hookup, Washer Hookup, Laundry Room
Features
- Master Downstairs, Walk-in Closet(s), High Ceilings, Entrance Foyer, Solid Surface, Kitchen Island, Ceiling Fan(s), Pantry, Walk-in Shower, Eat-in Kitchen, Gas Log, Walk-In Closet(s)
- Flooring: Laminate
- Doors: Thermal Doors
- Windows: Thermal Windows
- Basement: None
- Attic: Partially Floored,Pull Down Stairs,Walk-In
- Number of fireplaces: 1
- Fireplace features: Gas Log
Interior area
- Total structure area: 3,389
- Total interior livable area: 3,389 sqft
Video & virtual tour
Property
Parking
- Total spaces: 11
- Parking features: Workshop in Garage, Electric Vehicle Charging Station(s), Attached, Additional Parking, Concrete, Garage Door Opener
- Attached garage spaces: 3
Features
- Levels: Two
- Patio & porch: Covered, Patio, Front Porch, Rear Porch
- Exterior features: Thermal Doors
- Pool features: None
- Fencing: Metal/Ornamental,Partial,Back Yard,Fenced
- Has view: Yes
- View description: None
- Waterfront features: None
- Frontage type: See Remarks
Lot
- Size: 1.77 Acres
- Dimensions: 177'Front x Left 341' x 480' Right x Rear 234'
- Features: Level, Landscaped
Details
- Parcel number: 85859
- Zoning: PJ
- Special conditions: Standard
Construction
Type & style
- Home type: SingleFamily
- Property subtype: Single Family Residence
Materials
- Fiber Cement, Wood Frame
- Foundation: Slab
- Roof: Architectural Shingle,Metal
Condition
- New construction: No
- Year built: 2022
Utilities & green energy
- Sewer: Septic Tank
- Water: Public
- Utilities for property: Natural Gas Connected, Underground Utilities, Water Connected
Green energy
- Energy efficient items: Lighting
Community & HOA
Community
- Security: Security System, Smoke Detector(s)
- Subdivision: Turnberry
HOA
- Has HOA: Yes
- Amenities included: Maintenance Common Areas
- HOA fee: $400 annually
- HOA name: Turnberry HOA
- HOA phone: 252-355-8884
Location
- Region: Grimesland
Financial & listing details
- Price per square foot: $221/sqft
- Tax assessed value: $599,119
- Annual tax amount: $4,343
- Date on market: 8/10/2026
- Cumulative days on market: 23 days
- Listing agreement: Exclusive Right To Sell
- Listing terms: Cash,Conventional,FHA,VA Loan
- Road surface type: Paved
Estimated market value
$736,100
$699,000 - $773,000
$3,128/mo
Price history
| Date | Event | Price |
|---|---|---|
| 8/13/2026 | Pending sale | $749,900$221/sqft |
Source:  Hive MLS #100563463 Report a problem Hive MLS #100563463 Report a problem | ||
| 8/10/2026 | Listed for sale | $749,900$221/sqft |
Source: Hive MLS #100563463 Report a problem | ||
| 4/16/2026 | Pending sale | $749,900$221/sqft |
Source: Hive MLS #100563463 Report a problem | ||
| 3/30/2026 | Listed for sale | $749,900+8.4%$221/sqft |
Source: Hive MLS #100563463 Report a problem | ||
| 8/25/2023 | Sold | $692,040+24.5%$204/sqft |
Source: Hive MLS #100330749 Report a problem | ||
| 5/30/2022 | Pending sale | $555,960$164/sqft |
Source: Hive MLS #100330749 Report a problem | ||
Public tax history
| Year | Property taxes | Tax assessment |
|---|---|---|
| 2025 | $4,343 -0.1% | $599,119 |
| 2024 | $4,346 +3024.8% | $599,119 +256.7% |
| 2023 | $139 | $167,956 +223.4% |
| 2022 | -- | $51,930 |
Find assessor info on the county website
Monthly payment
Est. payment
Payment breakdown
Explore the cost of this home by adjusting the details. Changes won't be saved.Climate risks
Neighborhood: 27837
Nearby schools
GreatSchools rating
- 8/10Chicod Elementary SchoolGrades: PK-8Distance: 5.8 mi
- 5/10D H Conley High SchoolGrades: 9-12Distance: 2.5 mi
Schools provided by the listing agent
- Elementary: Chicod Elementary
- Middle: Chicod Middle
- High: D.H. Conley High School
Source: Hive MLS. This data may not be complete. We recommend contacting the local school district to confirm school assignments for this home.
- $603,2853 bd3 ba2.7k sqft2749 Windflower Ln, Grimesland, NC 27837Sold

- $604,0001.02 acres2749 Windflower Ln, Grimesland, NC 27837Sold
- $554,9004 bd4 ba2.7k sqft1116 Steele Dr, Grimesland, NC 27837Pending

- $569,9004 bd4 ba3.6k sqft2740 Windflower Ln, Grimesland, NC 27837Sold
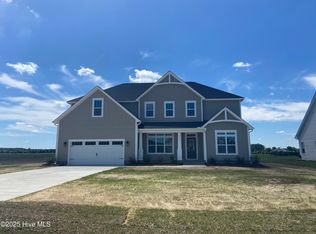
- $515,0003 bd3 ba2.6k sqft2737 Windflower Ln, Grimesland, NC 27837Sold
- $513,9904 bd4 ba2.9k sqft2771 Windflower Ln, Grimesland, NC 27837New Construction
- $487,8004 bd3 ba2.5k sqft1109 Steele Dr, Grimesland, NC 27837New Construction
- $488,5004 bd3 ba2.5k sqft2712 Frances Ct, Grimesland, NC 27837New Construction
A local agent can set up tours, give advice and negotiate with sellers.
Similar homes
- $699,9004 bd4 ba3.2k sqft2715 Frances Court, Grimesland, NC 27837For Sale
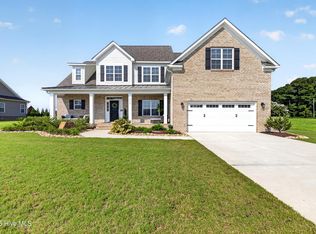
 MLS ID #100596352, Kristy Hardee Whitford, Aldridge & Southerland. Hive MLS
 - $445,0003 bd3 ba2.7k sqft3161 Juniper Branch Drive, Grimesland, NC 27837For Sale
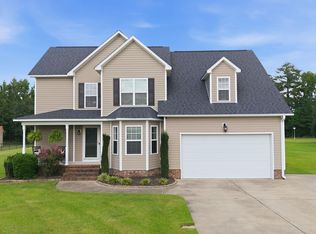 MLS ID #100593772, Josh Yates, Berkshire Hathaway HomeServices Prime Properties. Hive MLS
 - $950,0004 bd4 ba3.9k sqft1357 Autumn Lakes Drive, Grimesland, NC 27837For Sale
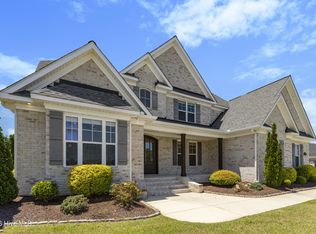 MLS ID #100544309, Michele Connors, The Overton Group. Hive MLS
 - $775,0003 bd3 ba2.8k sqft613 Vassar Road, Greenville, NC 27858For Sale
 MLS ID #100595806, The Donna and Team New Bern, Keller Williams Realty. Hive MLS
 - $785,0004 bd6 ba4.9k sqft4000 Sterling Trace Drive, Winterville, NC 28590For SaleMLS ID #100584517, Katie Holloman, Haystack Realty Group. Hive MLS
- $510,8003 bd4 ba2.7k sqft1018 Buckley Drive, Grimesland, NC 27837New ConstructionMLS ID #100571287, Carolyn McLawhorn, Carolyn McLawhorn Realty. Hive MLS
- $810,0004 bd4 ba3.8k sqft3804 Sterling Trace Drive, Winterville, NC 28590For SaleMLS ID #100592044, Michelle Lones, Century 21 The Realty Group. Hive MLS
- $575,0004 bd3 ba3.1k sqft2240 Three Oaks Drive, Greenville, NC 27858For SaleMLS ID #100583012, Ann Eatmon, Ann Eatmon Realty. Hive MLS
- $547,4004 bd4 ba3.2k sqft257 Shortleaf Drive, Grimesland, NC 27837New ConstructionMLS ID #100570157, Carolyn McLawhorn, Carolyn McLawhorn Realty. Hive MLS
- $509,9004 bd3 ba2.6k sqft410 Olde Towne Drive, Greenville, NC 27858For SaleMLS ID #100596136, Madelyn D'Olive, Grimes Real Estate Group. Hive MLS
- $699,0004 bd4 ba4.2k sqft201 Foxcroft Lane, Winterville, NC 28590For SaleMLS ID #100580471, Rob Hall, Rob Hall Realty. Hive MLS
- $414,9003 bd3 ba2.4k sqft966 Appaloosa Trail, Grimesland, NC 27837For SaleMLS ID #100570969, Homer Tyre, Tyre Realty Group Inc.. Hive MLS
- $699,9005 bd4 ba3.9k sqft2800 Marylebone Circle, Greenville, NC 27858For SaleMLS ID #100567821, SARAH WEIR, Sarah Weir Group. Hive MLS
- $439,5004 bd3 ba3.3k sqft508 Seashore Street, Grimesland, NC 27837For SaleMLS ID #100582793, Sherry Gonzi, ENC Pirate Realty Greenville-Howard Hanna Allen Tate. Hive MLS
- $575,0003 bd4 ba3.5k sqft196 Richard Lee Drive, Greenville, NC 27858For SaleMLS ID #100578044, Kevin Creech, Tyre Realty Group Inc.. Hive MLS
- from $417,7003 bd2 ba2.5k sqftWeaver Plan, Kennedy's Crossing, Grimesland, NC 27837New ConstructionBill Clark Homes
- $614,9004 bd4 ba3k sqft2025 Cornerstone Drive, Winterville, NC 28590For SaleMLS ID #100570432, Caroline Johnson, Caroline Johnson Real Estate Inc. Hive MLS
- $486,3003 bd4 ba2.7k sqft289 Shortleaf Drive, Grimesland, NC 27837New ConstructionMLS ID #100571284, Carolyn McLawhorn, Carolyn McLawhorn Realty. Hive MLS
- $409,9004 bd3 ba2k sqft2980 Tucker Hill Drive, Grimesland, NC 27837New ConstructionHive MLS
- $600,0004 bd4 ba3.6k sqft4205 Whitetail Court, Greenville, NC 27834For SaleMLS ID #100596017, SARAH WEIR, Sarah Weir Group. Hive MLS
