Gorgeous brick home in sought-after Cornerstone on a beautifully landscaped corner lot. Features include tall ceilings, arched doorways, heavy moldings, and hardwood floors throughout (tile in baths). Stunning living room with soaring ceilings and fireplace, plus elegant dining room with double tray ceiling and triple window.
Updated kitchen with quartz countertops, tile backsplash, stainless steel appliances, and abundant natural light. Desirable split-bedroom floor plan with first-floor primary suite featuring vaulted ceiling, walk-in closet, and spa-like bath with tile shower, jetted tub, double sink quartz vanity, and private water closet.
Two additional bedrooms on the main level, with a fourth bedroom, full bath, and bonus room upstairs. Screened porch with epoxy flooring overlooks fenced backyard.
Additional highlights: tankless water heater, irrigation system, updated plumbing and lighting fixtures, plantation blinds, laundry room with sink, side-load 2-car garage with epoxy floors, brick paver walkway, (2) walk in attic spaces, and roof replaced 2019.
This home is absolutely lovely and truly a remarkable property!
For sale
Price cut: $2.5K (6/22)
$614,900
2025 Cornerstone Drive, Winterville, NC 28590
4beds
3,062sqft
Single Family Residence
Built in 2004
0.26 Acres Lot
$605,500 Zestimate®
$201/sqft
$75/mo HOA
What's special
- 114 days |
- 510 |
- 26 |
Zillow last checked:
Listing updated:
Listed by:
Caroline Johnson 252-717-6253,
Caroline Johnson Real Estate Inc
Source: Hive MLS,MLS#: 100570432 Originating MLS: Coastal Plains Association of Realtors
Originating MLS: Coastal Plains Association of RealtorsFacts & features
Interior
Bedrooms & bathrooms
- Bedrooms: 4
- Bathrooms: 4
- Full bathrooms: 3
- 1/2 bathrooms: 1
Rooms
- Room types: Master Bedroom, Bedroom 2, Bedroom 3, Bedroom 4, Dining Room, Living Room, Laundry, Other
Primary bedroom
- Level: First
Bedroom 2
- Level: First
Bedroom 3
- Level: First
Bedroom 4
- Level: Second
Dining room
- Level: First
Kitchen
- Level: First
Laundry
- Level: First
Living room
- Level: First
Other
- Level: First
Heating
- Other, Fireplace(s), Electric, Natural Gas
Cooling
- Central Air
Appliances
- Included: Electric Cooktop, Built-In Microwave, Built-In Electric Oven, Refrigerator, Dishwasher, Tankless Water Heater
- Laundry: Dryer Hookup, Washer Hookup, Laundry Room
Features
- Master Downstairs, Walk-in Closet(s), Vaulted Ceiling(s), Tray Ceiling(s), High Ceilings, Entrance Foyer, Solid Surface, Whirlpool, Kitchen Island, Ceiling Fan(s), Walk-in Shower, Blinds/Shades, Eat-in Kitchen, Gas Log, Walk-In Closet(s)
- Flooring: Tile, Wood, Hardwood
- Doors: Thermal Doors, Storm Door(s)
- Windows: Thermal Windows
- Attic: Partially Floored,Walk-In
- Number of fireplaces: 1
- Fireplace features: Gas Log
Interior area
- Total structure area: 3,062
- Total interior livable area: 3,062 sqft
Video & virtual tour
Property
Parking
- Total spaces: 2
- Parking features: Garage Faces Side, Concrete, Garage Door Opener, On Site, Paved, Garage
- Attached garage spaces: 2
Features
- Levels: Two
- Patio & porch: Covered, Porch, Screened, Rear Porch
- Exterior features: Irrigation System, Gas Log, Storm Doors, Thermal Doors
- Fencing: Other,Back Yard,Fenced
- Has view: Yes
- View description: None
- Waterfront features: None
- Frontage type: See Remarks
Lot
- Size: 0.26 Acres
- Dimensions: .26
- Features: Corner Lot, Wooded, Landscaped
Details
- Parcel number: 067314
- Zoning: Residential
- Special conditions: Standard
Construction
Type & style
- Home type: SingleFamily
- Property subtype: Single Family Residence
Materials
- Brick, Vinyl Siding, Wood Frame
- Foundation: Crawl Space
- Roof: Architectural Shingle
Condition
- New construction: No
- Year built: 2004
Utilities & green energy
- Sewer: Public Sewer
- Water: Public
- Utilities for property: Natural Gas Connected, Sewer Connected, Water Connected
Community & HOA
Community
- Security: Smoke Detector(s)
- Subdivision: Cornerstone
HOA
- Has HOA: Yes
- Amenities included: Maintenance Common Areas, Management, Sidewalks
- HOA fee: $900 annually
- HOA name: Cornerstone HOA
- HOA phone: 252-355-8884
Location
- Region: Winterville
Financial & listing details
- Price per square foot: $201/sqft
- Tax assessed value: $478,261
- Annual tax amount: $3,137
- Date on market: 4/29/2026
- Cumulative days on market: 114 days
- Listing agreement: Exclusive Right To Sell
- Listing terms: Cash,Conventional,FHA,VA Loan
- Road surface type: Paved
Estimated market value
$605,500
$575,000 - $636,000
$2,803/mo
Price history
| Date | Event | Price |
|---|---|---|
| 6/22/2026 | Price change | $614,900-0.4%$201/sqft |
Source:  Hive MLS #100570432 Report a problem Hive MLS #100570432 Report a problem | ||
| 6/15/2026 | Price change | $617,400-0.4%$202/sqft |
Source: Hive MLS #100570432 Report a problem | ||
| 4/29/2026 | Listed for sale | $619,900+65.3%$202/sqft |
Source: Hive MLS #100570432 Report a problem | ||
| 11/18/2019 | Listing removed | $375,000$122/sqft |
Source: Berkshire Hathaway Home Services Prime Properties #100170492 Report a problem | ||
| 10/30/2019 | Pending sale | $375,000$122/sqft |
Source: Berkshire Hathaway Home Services Prime Properties #100170492 Report a problem | ||
| 10/30/2019 | Listed for sale | $375,000+5%$122/sqft |
Source: Berkshire Hathaway Home Services Prime Properties #100170492 Report a problem | ||
| 9/20/2019 | Sold | $357,000-4.8%$117/sqft |
Source: Hive MLS #100170492 Report a problem | ||
| 9/13/2019 | Pending sale | $375,000$122/sqft |
Source: BHHS PRIME PROPERTIES #100170492 Report a problem | ||
| 9/10/2019 | Listed for sale | $375,000$122/sqft |
Source: BHHS PRIME PROPERTIES #100170492 Report a problem | ||
| 9/10/2019 | Pending sale | $375,000$122/sqft |
Source: BHHS PRIME PROPERTIES #100170492 Report a problem | ||
| 6/13/2019 | Listed for sale | $375,000+22.7%$122/sqft |
Source: BHHS PRIME PROPERTIES #100170492 Report a problem | ||
| 7/29/2013 | Sold | $305,500-3.9%$100/sqft |
Source: Hive MLS #50104963 Report a problem | ||
| 4/26/2013 | Price change | $318,000-3.6%$104/sqft |
Source: Aldridge & Southerland, Inc. #104963 Report a problem | ||
| 3/22/2013 | Price change | $330,000-2.7%$108/sqft |
Source: Aldridge & Southerland, Inc. #104963 Report a problem | ||
| 9/15/2012 | Price change | $339,000-3.1%$111/sqft |
Source: Aldridge & Southerland, Inc. #104963 Report a problem | ||
| 7/24/2012 | Price change | $349,900-1.4%$114/sqft |
Source: Aldridge & Southerland, Inc. #104963 Report a problem | ||
| 5/26/2012 | Listed for sale | $355,000-12.3%$116/sqft |
Source: Aldridge & Southerland, Inc. #104963 Report a problem | ||
| 6/7/2005 | Sold | $405,000$132/sqft |
Source: Public Record Report a problem | ||
Public tax history
| Year | Property taxes | Tax assessment |
|---|---|---|
| 2025 | $3,137 +0.4% | $478,261 |
| 2024 | $3,125 +13.4% | $478,261 +35.5% |
| 2023 | $2,756 +0.4% | $352,835 +1002.6% |
| 2022 | $2,744 | $32,000 -90.9% |
| 2021 | -- | $352,835 |
| 2020 | $2,761 -0.8% | $352,835 +1.2% |
| 2019 | $2,782 +8.5% | $348,580 |
| 2018 | $2,565 | $348,580 |
| 2017 | $2,565 | $348,580 |
| 2016 | $2,565 | $348,580 +1.5% |
| 2015 | $2,565 | $343,532 |
| 2014 | $2,565 | $343,532 |
| 2013 | -- | $343,532 |
| 2012 | -- | $343,532 -14.7% |
| 2011 | -- | $402,842 |
| 2010 | -- | $402,842 |
| 2009 | -- | $402,842 |
| 2008 | -- | $402,842 +16.3% |
| 2007 | -- | $346,510 |
| 2006 | -- | $346,510 |
| 2005 | -- | $346,510 +890% |
| 2004 | -- | $35,000 |
Find assessor info on the county website
Monthly payment
Est. payment
Payment breakdown
Explore the cost of this home by adjusting the details. Changes won't be saved.Climate risks
Neighborhood: 28590
Nearby schools
GreatSchools rating
- 7/10W H Robinson Elementary SchoolGrades: PK-5Distance: 1.2 mi
- 6/10E B Aycock Middle SchoolGrades: 6-8Distance: 3.3 mi
- 6/10South Central High SchoolGrades: 9-12Distance: 2.4 mi
Schools provided by the listing agent
- Elementary: W.H. Robinson Elementary School
- Middle: E.B. Aycock Middle School
- High: South Central High School
Source: Hive MLS. This data may not be complete. We recommend contacting the local school district to confirm school assignments for this home.
- $488,3003 bd3 ba2.7k sqft2023 Waverton Way, Winterville, NC 28590Off Market
- $425,0003 bd3 ba2.5k sqft2022 Cornerstone Dr, Winterville, NC 28590Sold
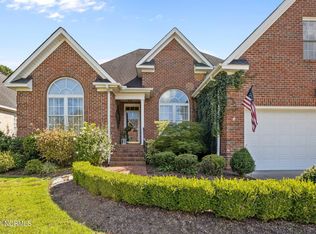
- $462,7003 bd3 ba2.4k sqft2028 Cornerstone Dr, Winterville, NC 28590Off Market
- $460,9829,147 sqft2009 Cornerstone Dr, Winterville, NC 28590Off Market
- $555,4004 bd4 ba3k sqft2073 Cornerstone Dr, Winterville, NC 28590Off Market
- $391,7003 bd2 ba2k sqft2018 Waverton Way, Winterville, NC 28590Off Market
- $479,1003 bd2 ba2.5k sqft2016 Cornerstone Dr, Winterville, NC 28590Off Market
- $479,6003 bd3 ba2.5k sqft2032 Cornerstone Dr, Winterville, NC 28590Off Market
A local agent can set up tours, give advice and negotiate with sellers.
Similar homes
- $587,5005 bd3 ba2.9k sqft297 Foxcroft Lane, Winterville, NC 28590For Sale

 MLS ID #100595959, Frederick Fuller, Fuller Choice Realty LLC. Hive MLS
 - $699,0004 bd4 ba4.2k sqft201 Foxcroft Lane, Winterville, NC 28590For Sale
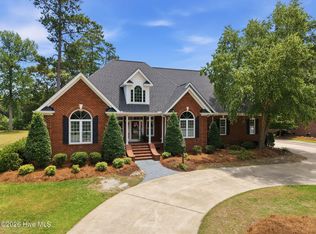 MLS ID #100580471, Rob Hall, Rob Hall Realty. Hive MLS
 - $675,0004 bd5 ba3.5k sqft4105 Sterling Trace Drive, Winterville, NC 28590For Sale
 MLS ID #100579231, Madison Mills, eXp Realty. Hive MLS
 - $455,0004 bd3 ba2.9k sqft2223 Sorrel Lane, Winterville, NC 28590For Sale
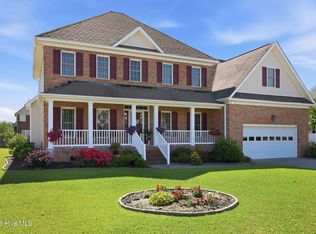 MLS ID #100574537, Tracey Ayers, ENC Pirate Realty Greenville-Howard Hanna Allen Tate. Hive MLS
 - $465,0004 bd3 ba2.6k sqft2215 Black Horse Lane, Winterville, NC 28590For SaleMLS ID #100569476, Pam Buck, Clark Branch - REALTORS. Hive MLS
- $500,0004 bd4 ba4.1k sqft2243 Black Horse Lane, Winterville, NC 28590For SaleMLS ID #100526401, The Tingen Team, Berkshire Hathaway HomeServices Prime Properties. Hive MLS
- $499,9004 bd4 ba3.2k sqft4009 Stillwood Drive, Winterville, NC 28590For SaleMLS ID #100573196, Carolyn McLawhorn, Carolyn McLawhorn Realty. Hive MLS
- $810,0004 bd4 ba3.8k sqft3804 Sterling Trace Drive, Winterville, NC 28590For SaleMLS ID #100592044, Michelle Lones, Century 21 The Realty Group. Hive MLS
- $495,0005 bd4 ba2.9k sqft3948 Ashcroft Drive, Winterville, NC 28590For SaleMLS ID #100570605, Victoria Pinder, eXp Realty. Hive MLS
- $450,0003 bd4 ba2.7k sqft3313 Camille Drive, Winterville, NC 28590For SaleMLS ID #100594281, SARAH WEIR, Sarah Weir Group. Hive MLS
- $424,0004 bd3 ba2.5k sqft2112 Dahlonega Drive, Winterville, NC 28590For SaleMLS ID #100594443, Tracy P Dowling, Homecoin.com. Hive MLS
- $369,9003 bd3 ba2.1k sqft308 Guiness Drive, Winterville, NC 28590For SaleMLS ID #100584521, Rob Hall, Rob Hall Realty. Hive MLS
- $535,9004 bd4 ba3.6k sqft912 Bremerton Drive, Greenville, NC 27858For SaleMLS ID #100570271, Holly Alligood, Keller Williams Realty Points East. Hive MLS
- $600,0004 bd4 ba3.6k sqft4205 Whitetail Court, Greenville, NC 27834For SaleMLS ID #100596017, SARAH WEIR, Sarah Weir Group. Hive MLS
- $685,0003 bd2 ba2.7k sqft404 Donald Drive, Winterville, NC 28590For SaleMLS ID #100567957, ANDY BAYLISS, COLDWELL BANKER SEA COAST ADVANTAGE. Hive MLS
- $390,0004 bd3 ba2.3k sqft440 Meadowlark Drive, Winterville, NC 28590For SaleMLS ID #100583325, Lori Stancill, Keller Williams Realty Points East. Hive MLS
- $379,9004 bd3 ba2.3k sqft279 Copper Creek Drive, Winterville, NC 28590For SaleMLS ID #100592447, Lisa Bagwell, Berkshire Hathaway HomeServices Prime Properties. Hive MLS
- $317,4283 bd3 ba1.8k sqft547 Tabard Road, Winterville, NC 28590For SaleMLS ID #100584702, Carter Hall, Turner Realty Team. Hive MLS
- $375,0005 bd4 ba3.1k sqft426 Denali Road, Winterville, NC 28590For SaleMLS ID #100594272, Rob Hall, Rob Hall Realty. Hive MLS
- $355,0003 bd3 ba2.1k sqft4001 Walkers Court, Winterville, NC 28590For SaleMLS ID #100579476, Anthony Gelardi, Century 21 The Realty Group. Hive MLS
