Two full primary suites -- one on the main level, one upstairs -- make 3948 Ashcroft Drive rare in the under-$550K Winterville market: a genuine multigenerational home where an aging parent, in-laws, or extended family can share one roof with the homeowner's own household, each generation with their own primary bedroom, full bath, and self-contained retreat.
The main-level primary opens directly off the kitchen, living areas, and ground-level entrances. The upstairs primary takes the entire second floor along with a tucked-away bonus space behind it, functioning as a separate, completely private retreat. Three additional first-floor bedrooms keep everyone connected on the main level. Two complete primary suites under one address -- extended family stays close, with full privacy on each floor.
Already in place: two brand-new HVAC units, every light fixture replaced, a sunroom added off the back, a fully fenced yard, and a dedicated grilling area off the kitchen. The home now stands at 2,990 heated square feet / 3,892 total under roof -- a meaningful expansion of the original 2004 build -- on a 0.18-acre lot in Ashcroft Village.
At $549,000: two new HVAC units, no HOA, full owner control of paint, parking, fencing, and landscaping. Want the front door red? Park the boat in the driveway. Plant the garden you've been planning. The decisions are yours.
Twelve minutes to ECU Health and downtown Greenville. NC-11 and US-264 right there. Two suites, one roof, one tax bill -- ready when you are.
For sale
Price cut: $54K (6/3)
$495,000
3948 Ashcroft Drive, Winterville, NC 28590
5beds
2,990sqft
:
Get pre-qualified$3,098/mo
Single Family Residence
Built in 2004
7,841 Square Feet Lot
$-- Zestimate®
$166/sqft
$-- HOA
What's special
- 108 days |
- 562 |
- 14 |
Zillow last checked:
Listing updated:
Listed by:
Victoria Pinder 954-258-9717,
eXp Realty,
Al Pinder 252-327-3357,
eXp Realty
Source: Hive MLS,MLS#: 100570605 Originating MLS: Coastal Plains Association of Realtors
Originating MLS: Coastal Plains Association of RealtorsFacts & features
Interior
Bedrooms & bathrooms
- Bedrooms: 5
- Bathrooms: 4
- Full bathrooms: 4
Rooms
- Room types: Living Room, Dining Room, Master Bedroom, Bathroom 1, Bedroom 2, Bedroom 3, Bathroom 2, Bedroom 4, Bathroom 3, Basement
Primary bedroom
- Level: Second
- Dimensions: 14.7 x 15.1
Primary bedroom
- Level: First
- Dimensions: 14.6 x 12.1
Bedroom 2
- Level: First
- Dimensions: 10.4 x 10.11
Bedroom 3
- Level: First
- Dimensions: 10.4 x 13.3
Bedroom 4
- Level: Second
- Dimensions: 14.6 x 17.1
Bathroom 1
- Level: First
- Dimensions: 14.6 x 12.3
Bathroom 2
- Level: First
- Dimensions: 14.1 x 7.9
Bathroom 3
- Level: Second
- Dimensions: 13.11 x 11.1
Bathroom 4
- Level: Second
- Dimensions: 14.7 x 8.9
Dining room
- Level: First
- Dimensions: 16.7 x 13
Kitchen
- Level: First
- Dimensions: 10.8 x 15.7
Living room
- Level: First
- Dimensions: 16.7 x 18.5
Heating
- Fireplace(s), Electric, Forced Air
Cooling
- Central Air, Ceiling Fan(s)
Appliances
- Included: Built-In Microwave, Dishwasher, Electric Range
Features
- Vaulted Ceiling(s), Tray Ceiling(s), High Ceilings, Walk-in Shower, Built-in Features
- Flooring: Vinyl
- Basement: None
- Attic: Pull Down Stairs,Walk-In
Interior area
- Total structure area: 2,990
- Total interior livable area: 2,990 sqft
Video & virtual tour
Property
Parking
- Total spaces: 2
- Parking features: Attached, Concrete
- Attached garage spaces: 2
Accessibility
- Accessibility features: None
Features
- Levels: Two
- Patio & porch: Screened
- Exterior features: None
- Pool features: None
- Fencing: Vinyl
- Has view: Yes
- View description: None
- Waterfront features: None
- Frontage type: See Remarks
Lot
- Size: 7,841 Square Feet
- Dimensions: 60 x 130
- Features: Landscaped
Details
- Parcel number: 066720
- Zoning: R6S
- Special conditions: Standard
Construction
Type & style
- Home type: SingleFamily
- Architectural style: Patio
- Property subtype: Single Family Residence
Materials
- Aluminum Siding, Brick Veneer, Wood Frame
- Foundation: Slab
- Roof: Architectural Shingle
Condition
- New construction: No
- Year built: 2004
Utilities & green energy
- Sewer: Public Sewer
- Water: Public
- Utilities for property: Cable Available, Sewer Connected, Water Connected
Green energy
- Green verification: None
Community & HOA
Community
- Subdivision: Ashcroft Village
HOA
- Has HOA: No
- Amenities included: See Remarks
Location
- Region: Winterville
Financial & listing details
- Price per square foot: $166/sqft
- Tax assessed value: $353,074
- Annual tax amount: $3,539
- Date on market: 6/3/2026
- Cumulative days on market: 108 days
- Listing agreement: Exclusive Right To Sell
- Listing terms: Cash,Conventional,FHA,VA Loan
Estimated market value
Not available
Estimated sales range
Not available
$2,485/mo
Price history
| Date | Event | Price |
|---|---|---|
| 6/3/2026 | Price change | $495,000-9.8%$166/sqft |
Source: eXp Realty #100570605 Report a problem | ||
| 5/30/2026 | Listed for sale | $549,000+56.9%$184/sqft |
Source: eXp Realty #100570605 Report a problem | ||
| 4/16/2026 | Listing removed | $2,900$1/sqft |
Source: Hive MLS #100562223 Report a problem | ||
| 3/24/2026 | Listed for rent | $2,900+16.2%$1/sqft |
Source: Hive MLS #100562223 Report a problem | ||
| 11/27/2023 | Listing removed | -- |
Source: Zillow Rentals Report a problem | ||
| 11/2/2023 | Price change | $2,495-4%$1/sqft |
Source: Zillow Rentals Report a problem | ||
| 10/6/2023 | Listed for rent | $2,600$1/sqft |
Source: Zillow Rentals Report a problem | ||
| 10/4/2023 | Sold | $350,000+0%$117/sqft |
Source:  Hive MLS #100398397 Report a problem Hive MLS #100398397 Report a problem | ||
| 8/11/2023 | Pending sale | $349,900$117/sqft |
Source: Hive MLS #100398397 Report a problem | ||
| 8/5/2023 | Listed for sale | $349,900+46.4%$117/sqft |
Source: Hive MLS #100398397 Report a problem | ||
| 5/17/2005 | Sold | $239,000$80/sqft |
Source: Public Record Report a problem | ||
Public tax history
| Year | Property taxes | Tax assessment |
|---|---|---|
| 2025 | $3,540 +0.3% | $353,074 |
| 2024 | $3,528 +36.3% | $353,074 +68.7% |
| 2023 | $2,589 +0.5% | $209,344 +597.8% |
| 2022 | $2,577 | $30,000 -85.7% |
| 2021 | -- | $209,344 |
| 2020 | $2,598 -3.4% | $209,344 +0.1% |
| 2019 | $2,691 +5.9% | $209,159 |
| 2018 | $2,541 | $209,159 |
| 2017 | $2,541 | $209,159 |
| 2016 | $2,541 | $209,159 +1.6% |
| 2015 | $2,541 | $205,807 |
| 2014 | $2,541 | $205,807 |
| 2013 | -- | $205,807 |
| 2012 | -- | $205,807 -11.6% |
| 2011 | -- | $232,898 |
| 2010 | -- | $232,898 |
| 2009 | -- | $232,898 |
| 2008 | -- | $232,898 |
Find assessor info on the county website
Monthly payment
Est. payment
Payment breakdown
Explore the cost of this home by adjusting the details. Changes won't be saved.Climate risks
Neighborhood: 28590
Nearby schools
GreatSchools rating
- 3/10South Greenville Elementary SchoolGrades: PK-5Distance: 2.8 mi
- 6/10E B Aycock Middle SchoolGrades: 6-8Distance: 2.1 mi
- 6/10Junius H Rose HighGrades: 9-12Distance: 2.5 mi
Schools provided by the listing agent
- Elementary: South Greenville
- Middle: E.B. Aycock Middle School
- High: J.H. Rose High School
Source: Hive MLS. This data may not be complete. We recommend contacting the local school district to confirm school assignments for this home.
- $346,6004 bd3 ba2.3k sqft3952 Ashcroft Dr, Winterville, NC 28590Off Market
- $273,5003 bd2 ba1.4k sqft3944 Ashcroft Dr, Winterville, NC 28590Off Market
- $325,0003 bd2 ba1.9k sqft3940 Ashcroft Dr, Winterville, NC 28590Sold
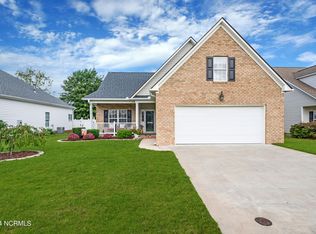
- $341,5004 bd3 ba2.3k sqft3956 Ashcroft Dr, Winterville, NC 28590Off Market
- $581,9004 bd4 ba3k sqft3116 McLaren Ln, Winterville, NC 28590Off Market
- $687,8004 bd4 ba3.6k sqft3112 McLaren Ln, Winterville, NC 28590Off Market
- $327,7003 bd2 ba1.9k sqft3936 Ashcroft Dr, Winterville, NC 28590Off Market
- $385,300-- bd3 ba2.6k sqft3949 Ashcroft Dr, Winterville, NC 28590Off Market
A local agent can set up tours, give advice and negotiate with sellers.
Similar homes
- $465,0004 bd3 ba2.6k sqft2215 Black Horse Lane, Winterville, NC 28590For Sale
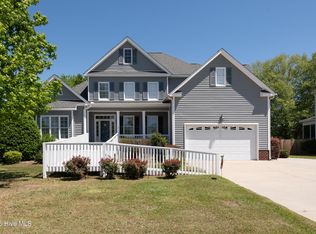
 MLS ID #100569476, Pam Buck, Clark Branch - REALTORS. Hive MLS
 - $455,0004 bd3 ba2.9k sqft2223 Sorrel Lane, Winterville, NC 28590For Sale
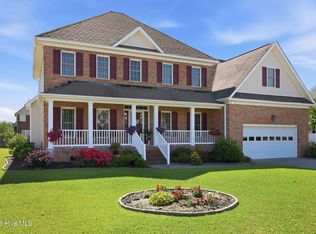 MLS ID #100574537, Tracey Ayers, ENC Pirate Realty Greenville-Howard Hanna Allen Tate. Hive MLS
 - $499,9004 bd4 ba3.2k sqft4009 Stillwood Drive, Winterville, NC 28590For Sale
 MLS ID #100573196, Carolyn McLawhorn, Carolyn McLawhorn Realty. Hive MLS
 - $485,0005 bd4 ba2.8k sqft3404 Wyneston Road, Greenville, NC 27858For Sale
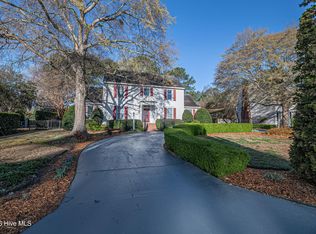 MLS ID #100560587, Kristy Hardee Whitford, Aldridge & Southerland. Hive MLS
 - $480,0003 bd3 ba2.4k sqft2267 Waterford Drive, Winterville, NC 28590For SaleMLS ID #100562754, Misti Clark Hignite, Keller Williams Realty Points East. Hive MLS
- $500,0004 bd4 ba4.1k sqft2243 Black Horse Lane, Winterville, NC 28590For SaleMLS ID #100526401, The Tingen Team, Berkshire Hathaway HomeServices Prime Properties. Hive MLS
- $424,0004 bd3 ba2.5k sqft2112 Dahlonega Drive, Winterville, NC 28590For SaleMLS ID #100594443, Tracy P Dowling, Homecoin.com. Hive MLS
- $459,9004 bd3 ba2.8k sqft208 Dupont Circle, Greenville, NC 27858For SaleMLS ID #100581735, Robertson - O'Sullivan Team, Aldridge & Southerland. Hive MLS
- $450,0003 bd4 ba2.7k sqft3313 Camille Drive, Winterville, NC 28590For SaleMLS ID #100594281, SARAH WEIR, Sarah Weir Group. Hive MLS
- $499,5004 bd3 ba3.2k sqft300 King George Road, Greenville, NC 27858For SaleMLS ID #100587822, Michele Connors, The Overton Group. Hive MLS
- $398,0004 bd3 ba2.3k sqft489 Holly Grove Drive, Winterville, NC 28590For SaleMLS ID #100596535, Ceri Steele, The Slocum Group. Hive MLS
- $324,8004 bd3 ba1.8k sqft3809 Ashcroft Drive, Winterville, NC 28590For SaleMLS ID #100588448, Cord Goodson, Tyre Realty Group Inc.. Hive MLS
- $475,0004 bd3 ba2.8k sqft3704 Colony Woods Drive, Greenville, NC 27834For SaleMLS ID #100584889, Elise Karriker, Legacy Premier Real Estate, LLC. Hive MLS
- $614,9004 bd4 ba3k sqft2025 Cornerstone Drive, Winterville, NC 28590For SaleMLS ID #100570432, Caroline Johnson, Caroline Johnson Real Estate Inc. Hive MLS
- $408,4004 bd3 ba2.6k sqft1802 Rondo Drive, Greenville, NC 27858For SaleMLS ID #100594729, Rob Hall, Rob Hall Realty. Hive MLS
- $355,0003 bd3 ba2.1k sqft4001 Walkers Court, Winterville, NC 28590For SaleMLS ID #100579476, Anthony Gelardi, Century 21 The Realty Group. Hive MLS
- $390,0004 bd3 ba2.3k sqft440 Meadowlark Drive, Winterville, NC 28590For SaleMLS ID #100583325, Lori Stancill, Keller Williams Realty Points East. Hive MLS
- $469,0004 bd3 ba2.8k sqft1249 Abby Drive, Greenville, NC 27834For SaleMLS ID #100572113, Rob Hall, Rob Hall Realty. Hive MLS
- $410,0004 bd3 ba2.6k sqft114 Williamsburg Dr, Greenville, NC 27858For Sale By Owner
- $449,9994 bd3 ba2.6k sqft3401 Brayden Court, Greenville, NC 27834For SaleMLS ID #100581490, Ashley Holloman, Haystack Realty Group. Hive MLS
