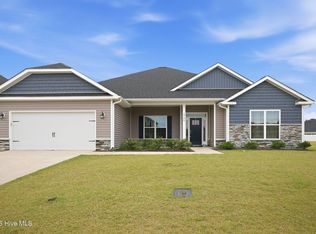
Welcome to the highly desirable Davencroft neighborhood, known for its established charm, friendly atmosphere, and outstanding convenience. This beautifully maintained 4-bedroom, 2.5-bath home also features an expansive flex room that offers the potential for a fifth bedroom, home office, or playroom. From the moment you arrive, you'll appreciate the exceptional curb appeal. Situated on a spacious corner lot, the property showcases mature, manicured landscaping, an oversized side-entry two-car garage, and a private backyard framed by established evergreen trees that create a peaceful setting with plenty of room to add a pool. Inside, an abundance of natural light fills the open floor plan through oversized windows, creating a bright and inviting atmosphere. The home's distinctive layout is centered around a dramatic two-story vaulted ceiling and an impressive stone gas fireplace, creating a striking focal point. The expansive open-concept design seamlessly connects four versatile spaces: the main living room, the open dining area, a welcoming flex space near the front entry, and the open kitchen, offering an exceptional sense of openness and flow. Classic wainscoting and columns enhance the dining area and main hallway, adding timeless character and architectural detail. The well-appointed kitchen features abundant cabinetry, quartz countertops, and an impressive 69-inch quartz island that provides ample prep space, casual seating, and seamless flow into the main living areas. The first-floor primary suite offers a private retreat with a spacious ensuite bath featuring a jetted soaking tub, tiled glass-enclosed shower, large closet, and plenty of room to unwind. Upstairs, three generously sized secondary bedrooms and the oversized flex room provide exceptional versatility. Step outside to enjoy the fully fenced backyard, complete with an extended patio and mature landscaping. Located within a highly regarded school district you'll also be just minutes from shopping.
For sale
$424,000
2112 Dahlonega Drive, Winterville, NC 28590
4beds
2,532sqft
Single Family Residence
Built in 2015
0.27 Acres Lot
$-- Zestimate®
$167/sqft
$17/mo HOA
What's special
Classic wainscoting and columnsExceptional curb appealTiled glass-enclosed showerOpen kitchenOversized side-entry two-car garageWell-appointed kitchenFully fenced backyard
- 27 days
- 948
- 58
Zillow last checked:
Listing updated:
Listed by:
Tracy P Dowling 888-400-2513,
Homecoin.com
Source: Hive MLS,MLS#: 100594443 Originating MLS: Cape Fear Realtors MLS, Inc.
Originating MLS: Cape Fear Realtors MLS, Inc.Facts & features
Interior
Bedrooms & bathrooms
- Bedrooms: 4
- Bathrooms: 3
- Full bathrooms: 2
- 1/2 bathrooms: 1
Rooms
- Room types: Master Bedroom, Bedroom 1, Bedroom 2, Bedroom 3, Living Room, Dining Room, Laundry, Bonus Room, Bathroom 1, Bathroom 2, Bathroom 3
Primary bedroom
- Level: First
Bedroom 1
- Level: Second
Bedroom 2
- Level: Second
Bedroom 3
- Level: Second
Bathroom 1
- Level: First
Bathroom 2
- Level: Second
Bathroom 3
- Level: First
Bonus room
- Level: Second
Dining room
- Level: First
Kitchen
- Level: First
Laundry
- Level: First
Living room
- Level: First
Heating
- Heat Pump, Fireplace Insert, Electric, Forced Air, Hot Water, Natural Gas, Zoned
Cooling
- Central Air, Zoned, Ceiling Fan(s), Heat Pump
Appliances
- Included: Built-In Microwave, Washer, Self Cleaning Oven, Refrigerator, Range, Ice Maker, Dryer, Disposal, Dishwasher, Convection Oven
- Laundry: Dryer Hookup, Washer Hookup, Laundry Room
Features
- Master Downstairs, Walk-in Closet(s), Vaulted Ceiling(s), High Ceilings, Whirlpool, Kitchen Island, Ceiling Fan(s), Pantry, Walk-in Shower, Blinds/Shades, Eat-in Kitchen, Gas Log, Walk-In Closet(s)
- Flooring: LVT/LVP, Carpet
- Windows: Thermal Windows
- Basement: None
- Attic: Walk-In
- Number of fireplaces: 1
- Fireplace features: Gas Log
Interior area
- Total structure area: 2,532
- Total interior livable area: 2,532 sqft
Property
Parking
- Total spaces: 2
- Parking features: Garage Faces Side, Garage Door Opener, Lighted, Paved, Garage
- Attached garage spaces: 2
Features
- Levels: Two
- Patio & porch: Covered, Patio, Front Porch
- Fencing: Vinyl,Fenced
- Has view: Yes
- View description: None
- Waterfront features: None
- Frontage type: See Remarks
Lot
- Size: 0.27 Acres
- Dimensions: 93.28 x 138.38
- Features: Corner Lot, Landscaped
Details
- Parcel number: 077739
- Zoning: sfr
- Special conditions: Standard
Construction
Type & style
- Home type: SingleFamily
- Property subtype: Single Family Residence
Materials
- Vinyl Siding, Wood Frame, Stone Veneer
- Foundation: Slab
- Roof: Architectural Shingle
Condition
- New construction: No
- Year built: 2015
Utilities & green energy
- Sewer: Public Sewer
- Water: Public
- Utilities for property: Cable Available, Natural Gas Connected, Sewer Connected, Water Connected
Green energy
- Green verification: None
Community & HOA
Community
- Security: Smoke Detector(s)
- Subdivision: Davencroft
HOA
- Has HOA: Yes
- Amenities included: None
- HOA fee: $207 annually
- HOA name: Davencroft Homeowners Assoc
Location
- Region: Winterville
Financial & listing details
- Price per square foot: $167/sqft
- Tax assessed value: $351,933
- Annual tax amount: $1,836
- Date on market: 8/6/2026
- Cumulative days on market: 27 days
- Listing agreement: Exclusive Agency
- Listing terms: Cash,Conventional,FHA,VA Loan
- Lease term: 12 Months
Estimated market value
Not available
Estimated sales range
Not available
Not available
Price history
| Date | Event | Price |
|---|---|---|
| 8/6/2026 | Listed for sale | $424,000+15.1%$167/sqft |
Source:  Hive MLS #100594443 Report a problem Hive MLS #100594443 Report a problem | ||
| 2/16/2023 | Sold | $368,300-0.2%$145/sqft |
Source: Hive MLS #100364308 Report a problem | ||
| 1/18/2023 | Pending sale | $369,000$146/sqft |
Source: Hive MLS #100364308 Report a problem | ||
| 1/17/2023 | Listed for sale | $369,000+5.4%$146/sqft |
Source: Hive MLS #100364308 Report a problem | ||
| 6/17/2022 | Sold | $350,000$138/sqft |
Source: Hive MLS #100322908 Report a problem | ||
| 4/28/2022 | Pending sale | $350,000$138/sqft |
Source: Hive MLS #100322908 Report a problem | ||
| 4/28/2022 | Listed for sale | $350,000+12.9%$138/sqft |
Source: Hive MLS #100322908 Report a problem | ||
| 6/30/2021 | Sold | $310,000+3.3%$122/sqft |
Source: Public Record Report a problem | ||
| 5/16/2021 | Pending sale | $300,000$118/sqft |
Source: Hive MLS #100270638 Report a problem | ||
| 5/14/2021 | Listed for sale | $300,000+21.5%$118/sqft |
Source: Hive MLS #100270638 Report a problem | ||
| 5/17/2019 | Sold | $247,000-1.2%$98/sqft |
Source: Public Record Report a problem | ||
| 4/11/2019 | Pending sale | $249,999$99/sqft |
Source: ALDRIDGE & SOUTHERLAND #100153864 Report a problem | ||
| 4/1/2019 | Price change | $249,999-3.8%$99/sqft |
Source: ALDRIDGE & SOUTHERLAND #100153864 Report a problem | ||
| 3/8/2019 | Listed for sale | $259,900+13%$103/sqft |
Source: ALDRIDGE & SOUTHERLAND #100153864 Report a problem | ||
| 4/12/2016 | Sold | $230,000+0%$91/sqft |
Source: Public Record Report a problem | ||
| 3/24/2016 | Listed for sale | $229,900$91/sqft |
Source: ALDRIDGE & SOUTHERLAND #50123679 Report a problem | ||
| 3/24/2016 | Pending sale | $229,900$91/sqft |
Source: ALDRIDGE & SOUTHERLAND #50123679 Report a problem | ||
| 3/1/2016 | Listed for sale | $229,900+819.6%$91/sqft |
Source: ALDRIDGE & SOUTHERLAND #123679 Report a problem | ||
| 9/15/2015 | Sold | $25,000$10/sqft |
Source: Public Record Report a problem | ||
Public tax history
| Year | Property taxes | Tax assessment |
|---|---|---|
| 2025 | $1,836 +0.7% | $351,933 |
| 2024 | $1,824 -41.2% | $351,933 +38.9% |
| 2023 | $3,105 +0.4% | $253,289 |
| 2022 | $3,093 | $253,289 |
| 2021 | -- | $253,289 |
| 2020 | $3,118 +9.9% | $253,289 +14.7% |
| 2019 | $2,837 +522.3% | $220,901 |
| 2018 | $456 | $220,901 |
| 2017 | $456 | $220,901 |
| 2016 | $456 | $220,901 +481.3% |
| 2015 | $456 | $38,000 |
Find assessor info on the county website
Monthly payment
Est. payment
Payment breakdown
Explore the cost of this home by adjusting the details. Changes won't be saved.Climate risks
Neighborhood: 28590
Nearby schools
Schools provided by the listing agent
- Elementary: Ridgewood Elementary School
- Middle: A. G. Cox
- High: South Central High School
Source: Hive MLS. This data may not be complete. We recommend contacting the local school district to confirm school assignments for this home.
- $377,7005 bd3 ba2.4k sqft2108 Dahlonega Dr, Winterville, NC 28590Off Market
- $355,000-- bd3 ba2.4k sqft4145 Killarney Dr, Winterville, NC 28590Off Market
- $349,4004 bd3 ba2.1k sqft4156 Killarney Dr, Winterville, NC 28590Off Market
- $420,4004 bd4 ba3.4k sqft2106 Dahlonega Dr, Winterville, NC 28590Off Market

Similar homes
- $450,0003 bd4 ba2.7k sqft3313 Camille Drive, Winterville, NC 28590For Sale

 MLS ID #100594281, SARAH WEIR, Sarah Weir Group. Hive MLS
 - $425,0004 bd3 ba2.6k sqft2708 Chalet Circle, Winterville, NC 28590For Sale
 MLS ID #100569817, Carmye J Castellow, Berkshire Hathaway HomeServices Prime Properties. Hive MLS
 - $489,9004 bd4 ba3.2k sqft4009 Stillwood Drive, Winterville, NC 28590For Sale
 MLS ID #100573196, Carolyn McLawhorn, Carolyn McLawhorn Realty. Hive MLS
 - $390,0004 bd3 ba2.3k sqft440 Meadowlark Drive, Winterville, NC 28590For Sale
 MLS ID #100583325, Lori Stancill, Keller Williams Realty Points East. Hive MLS
 - $379,9004 bd3 ba2.3k sqft279 Copper Creek Drive, Winterville, NC 28590For SaleMLS ID #100592447, Lisa Bagwell, Berkshire Hathaway HomeServices Prime Properties. Hive MLS
- $415,0004 bd3 ba2.5k sqft2653 Brittia Lane, Winterville, NC 28590For SaleMLS ID #100589495, Camesha Brown, Keller Williams Realty Points East. Hive MLS
- $400,0004 bd3 ba2.7k sqft2745 Luna Lane, Winterville, NC 28590For SaleMLS ID #100569782, SARAH WEIR, Sarah Weir Group. Hive MLS
- $419,5004 bd3 ba2.6k sqft732 Megan Drive, Greenville, NC 27834For SaleMLS ID #100583380, Sharon Alexander, Home At Last Realty Solutions, LLC. Hive MLS
- $375,0005 bd4 ba3.1k sqft426 Denali Road, Winterville, NC 28590For SaleMLS ID #100594272, Rob Hall, Rob Hall Realty. Hive MLS
- $465,0004 bd3 ba2.6k sqft2215 Black Horse Lane, Winterville, NC 28590For SaleMLS ID #100569476, Pam Buck, Clark Branch - REALTORS. Hive MLS
- $439,9994 bd3 ba2.6k sqft3401 Brayden Court, Greenville, NC 27834For SaleMLS ID #100581490, Ashley Holloman, Haystack Realty Group. Hive MLS
- $339,9003 bd2 ba2.3k sqft3408 Honeysuckle Drive, Winterville, NC 28590For SaleMLS ID #100592037, Felecia Langley, Legacy Premier Real Estate, LLC. Hive MLS
- $395,8004 bd3 ba2.3k sqft805 Megan Drive, Greenville, NC 27834For SaleMLS ID #100581164, Dede Carney, Keller Williams Realty Points East. Hive MLS
- $315,0004 bd3 ba2k sqft1049 Jade Lane, Winterville, NC 28590For SaleMLS ID #100591105, Doris Ribera, Aldridge & Southerland. Hive MLS
- $355,0003 bd2 ba1.9k sqft2821 Ange Street, Winterville, NC 28590For SaleMLS ID #100598641, Tarrah Joyner, Keller Williams Realty Points East. Hive MLS
- $480,0003 bd3 ba2.4k sqft2267 Waterford Drive, Winterville, NC 28590For SaleMLS ID #100562754, Misti Clark Hignite, Keller Williams Realty Points East. Hive MLS
- $414,7003 bd2 ba2.2k sqft3209 Honeysuckle Drive, Winterville, NC 28590New ConstructionMLS ID #100540286, Carolyn McLawhorn, Carolyn McLawhorn Realty. Hive MLS
- $349,0003 bd3 ba2.1k sqft4001 Walkers Court, Winterville, NC 28590For SaleMLS ID #100579476, Anthony Gelardi, Century 21 The Realty Group. Hive MLS
- $324,9003 bd2 ba2.1k sqft932 Dearborn Court, Winterville, NC 28590For SaleMLS ID #100585603, Katie Holloman, Haystack Realty Group. Hive MLS
- $475,0004 bd3 ba2.8k sqft3704 Colony Woods Drive, Greenville, NC 27834For SaleMLS ID #100584889, Elise Karriker, Legacy Premier Real Estate, LLC. Hive MLS
