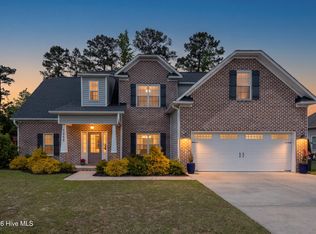
Welcome home to Colony Woods! This beautiful 4-bedroom, 3-bath home with a bonus room offers the perfect blend of style, comfort, and functionality.
Step inside to find a thoughtfully designed floor plan featuring a downstairs bedroom and full bath--ideal for guests, a home office, or multi-generational living. The stunning kitchen serves as the heart of the home, showcasing beautiful finishes and an open layout that flows seamlessly into the spacious living room, complete with custom built-ins.
Upstairs, you'll find three additional bedrooms, including a gorgeous primary suite designed for relaxation. The versatile bonus room provides endless possibilities for a playroom, media room, home gym, or office, while the conveniently located laundry room adds everyday ease.
Outside, enjoy the covered patio overlooking the fenced backyard--perfect for entertaining or relaxing.
Located in the charming craftsman-style community of Colony Woods, this home offers timeless curb appeal and a welcoming neighborhood atmosphere. Don't miss your opportunity to make this exceptional property your next home!
For sale
$475,000
3704 Colony Woods Drive, Greenville, NC 27834
4beds
2,868sqft
Single Family Residence
Built in 2021
0.3 Acres Lot
$468,900 Zestimate®
$166/sqft
$20/mo HOA
What's special
Bonus roomVersatile bonus roomStunning kitchenTimeless curb appealFenced backyardBeautiful finishesCustom built-ins
- 67 days
- 275
- 14
Zillow last checked:
Listing updated:
Listed by:
Elise Karriker 252-916-0718,
Legacy Premier Real Estate, LLC
Source: Hive MLS,MLS#: 100584889 Originating MLS: Coastal Plains Association of Realtors
Originating MLS: Coastal Plains Association of RealtorsFacts & features
Interior
Bedrooms & bathrooms
- Bedrooms: 4
- Bathrooms: 3
- Full bathrooms: 3
Rooms
- Room types: Living Room, Dining Room, Laundry, Bedroom 2, Master Bedroom, Bedroom 3, Bedroom 4, Bonus Room
Primary bedroom
- Level: Second
Bedroom 2
- Level: First
Bedroom 3
- Level: Second
Bedroom 4
- Level: Second
Bonus room
- Level: Second
Dining room
- Level: First
Kitchen
- Level: First
Laundry
- Level: First
Living room
- Level: First
Heating
- Electric, Heat Pump
Cooling
- Central Air
Appliances
- Included: Electric Cooktop, Built-In Microwave, Built-In Electric Oven, Dishwasher
- Laundry: Laundry Room
Features
- Walk-in Closet(s), High Ceilings, Bookcases, Kitchen Island, Ceiling Fan(s), Pantry, Blinds/Shades, Gas Log, Walk-In Closet(s)
- Flooring: Carpet, Tile, Wood
- Attic: Storage,Pull Down Stairs
- Number of fireplaces: 1
- Fireplace features: Gas Log
Interior area
- Total structure area: 2,868
- Total interior livable area: 2,868 sqft
Video & virtual tour
Property
Parking
- Total spaces: 2
- Parking features: Paved
- Attached garage spaces: 2
Features
- Levels: Two
- Patio & porch: Covered, Patio, Front Porch
- Fencing: Vinyl
- Has view: Yes
- View description: None
- Frontage type: See Remarks
Lot
- Size: 0.3 Acres
- Dimensions: .30 acres
Details
- Parcel number: 072710
- Zoning: RA20
- Special conditions: Standard
Construction
Type & style
- Home type: SingleFamily
- Property subtype: Single Family Residence
Materials
- Fiber Cement, Wood Frame
- Foundation: Slab
- Roof: Architectural Shingle
Condition
- New construction: No
- Year built: 2021
Utilities & green energy
- Sewer: Public Sewer
- Water: Public
- Utilities for property: Natural Gas Connected, Sewer Connected, Water Connected
Community & HOA
Community
- Subdivision: Colony Woods
HOA
- Has HOA: Yes
- Amenities included: Maintenance Common Areas
- HOA fee: $240 annually
- HOA name: Keystone Professional Management
- HOA phone: 252-355-8884
Location
- Region: Greenville
Financial & listing details
- Price per square foot: $166/sqft
- Tax assessed value: $423,339
- Annual tax amount: $4,215
- Date on market: 6/27/2026
- Cumulative days on market: 180 days
- Listing agreement: Exclusive Right To Sell
- Listing terms: Cash,Conventional,FHA,VA Loan
- Road surface type: Paved
Estimated market value
$468,900
$445,000 - $492,000
$2,525/mo
Price history
| Date | Event | Price |
|---|---|---|
| 6/27/2026 | Listed for sale | $475,000-3%$166/sqft |
Source:  Hive MLS #100584889 Report a problem Hive MLS #100584889 Report a problem | ||
| 6/16/2026 | Listing removed | $489,900$171/sqft |
Source: Hive MLS #100556605 Report a problem | ||
| 5/24/2026 | Price change | $489,900-0.8%$171/sqft |
Source: Hive MLS #100556605 Report a problem | ||
| 3/25/2026 | Price change | $494,000-0.8%$172/sqft |
Source: Hive MLS #100556605 Report a problem | ||
| 2/25/2026 | Listed for sale | $498,000+11.5%$174/sqft |
Source: Hive MLS #100556605 Report a problem | ||
| 8/25/2022 | Sold | $446,500$156/sqft |
Source: Hive MLS #100309747 Report a problem | ||
| 8/1/2022 | Pending sale | $446,500$156/sqft |
Source: Hive MLS #100309747 Report a problem | ||
| 7/29/2022 | Price change | $446,500-1.9%$156/sqft |
Source: Hive MLS #100309747 Report a problem | ||
| 6/3/2022 | Price change | $455,000+9.6%$159/sqft |
Source: Hive MLS #100309747 Report a problem | ||
| 2/24/2022 | Pending sale | $415,000$145/sqft |
Source: Hive MLS #100309747 Report a problem | ||
| 1/28/2022 | Listed for sale | $415,000$145/sqft |
Source: Hive MLS #100309747 Report a problem | ||
Public tax history
| Year | Property taxes | Tax assessment |
|---|---|---|
| 2025 | $4,215 +0.3% | $423,339 |
| 2024 | $4,203 +2% | $423,339 +24.5% |
| 2023 | $4,123 +77.6% | $340,026 +783.2% |
| 2022 | $2,321 | $38,500 |
| 2021 | -- | $38,500 |
| 2020 | $456 +7.1% | $38,500 +13.2% |
| 2019 | $425 +1.3% | $34,000 |
| 2018 | $420 | $34,000 |
| 2017 | $420 | $34,000 |
| 2016 | $420 | $34,000 -2.9% |
| 2015 | $420 | $35,000 |
Find assessor info on the county website
Monthly payment
Est. payment
Payment breakdown
Explore the cost of this home by adjusting the details. Changes won't be saved.Climate risks
Neighborhood: 27834
Nearby schools
Schools provided by the listing agent
- Elementary: Ridgewood Elementary School
- Middle: A.G. Cox
- High: South Central High School
Source: Hive MLS. This data may not be complete. We recommend contacting the local school district to confirm school assignments for this home.

Similar homes
- $469,0004 bd3 ba2.8k sqft1249 Abby Drive, Greenville, NC 27834For Sale
 MLS ID #100572113, Rob Hall, Rob Hall Realty. Hive MLS
 - $439,9994 bd3 ba2.6k sqft3401 Brayden Court, Greenville, NC 27834For Sale
 MLS ID #100581490, Ashley Holloman, Haystack Realty Group. Hive MLS
 - $419,5004 bd3 ba2.6k sqft732 Megan Drive, Greenville, NC 27834For Sale
 MLS ID #100583380, Sharon Alexander, Home At Last Realty Solutions, LLC. Hive MLS
 - $425,0004 bd4 ba2.3k sqft1005 Finn Court, Greenville, NC 27834New Construction
 MLS ID #100572094, Michele Connors, The Overton Group. Hive MLS
 - $450,0003 bd4 ba2.7k sqft3313 Camille Drive, Winterville, NC 28590For SaleMLS ID #100594281, SARAH WEIR, Sarah Weir Group. Hive MLS
- $489,9004 bd4 ba3.2k sqft4009 Stillwood Drive, Winterville, NC 28590For SaleMLS ID #100573196, Carolyn McLawhorn, Carolyn McLawhorn Realty. Hive MLS
- $450,0004 bd3 ba2.8k sqft208 Dupont Circle, Greenville, NC 27858For SaleMLS ID #100581735, Robertson - O'Sullivan Team, Aldridge & Southerland. Hive MLS
- $424,0004 bd3 ba2.5k sqft2112 Dahlonega Drive, Winterville, NC 28590For SaleMLS ID #100594443, Tracy P Dowling, Homecoin.com. Hive MLS
- $409,9004 bd4 ba2.2k sqft1921 Kimball Drive, Greenville, NC 27834New ConstructionMLS ID #100584834, Madelyn D'Olive, Grimes Real Estate Group. Hive MLS
- $279,9003 bd2 ba1.6k sqft1520 Penncross Drive, Greenville, NC 27834For SaleMLS ID #100587188, Emily McAllister, REAL Broker LLC. Hive MLS
- $499,5004 bd3 ba3.2k sqft300 King George Road, Greenville, NC 27858For SaleMLS ID #100587822, Michele Connors, The Overton Group. Hive MLS
- $589,9003 bd4 ba2.7k sqft3704 Barrington Drive, Greenville, NC 27834New ConstructionMLS ID #100547487, Kinsey Russell, Kinsey Russell Real Estate, LLC. Hive MLS
- $480,0003 bd3 ba2.4k sqft2267 Waterford Drive, Winterville, NC 28590For SaleMLS ID #100562754, Misti Clark Hignite, Keller Williams Realty Points East. Hive MLS
- $509,9004 bd3 ba2.6k sqft410 Olde Towne Drive, Greenville, NC 27858For SaleMLS ID #100596136, Madelyn D'Olive, Grimes Real Estate Group. Hive MLS
- $460,0003 bd4 ba2.5k sqft1116 Oak Hill Drive, Greenville, NC 27858For SaleMLS ID #100582851, Caroline Cooke, Lee & Harrell Real Estate Professionals. Hive MLS
- $495,0005 bd4 ba2.9k sqft3948 Ashcroft Drive, Winterville, NC 28590For SaleMLS ID #100570605, Victoria Pinder, eXp Realty. Hive MLS
- $369,0005 bd3 ba2.5k sqft3605 E Baywood Lane E, Greenville, NC 27834For SaleMLS ID #100581099, Falene Little, Keller Williams Realty Points East. Hive MLS
- $425,0004 bd3 ba2.6k sqft2708 Chalet Circle, Winterville, NC 28590For SaleMLS ID #100569817, Carmye J Castellow, Berkshire Hathaway HomeServices Prime Properties. Hive MLS
- $315,0004 bd3 ba2k sqft1049 Jade Lane, Winterville, NC 28590For SaleMLS ID #100591105, Doris Ribera, Aldridge & Southerland. Hive MLS
- $289,9993 bd2 ba1.6k sqft1701 Penncross Drive, Greenville, NC 27834For SaleMLS ID #100584124, Ava LaJoie, Century 21 The Realty Group. Hive MLS
