Welcome to this beautifully maintained brick home in the heart of Winterville, offering timeless charm, thoughtful design, and exceptional living spaces, with a two-car garage and a fully fenced backyard. Step through the high ceiling foyer into a spacious, light-filled interior featuring hardwood floors throughout the main living areas, including the formal dining room, living room, kitchen, and breakfast nook. The inviting living room boasts soaring ceilings, a cozy fireplace with gas logs, built-in speakers, and direct access to the screened porch. The kitchen is both functional and stylish, complete with granite countertops, a tile backsplash, gas range, built-in microwave, walk-in pantry, and a sunny breakfast nook and keeping room overlooking the backyard. A dedicated laundry room adds everyday convenience. The first-floor primary suite features a spacious walk-in closet and an ensuite bath featuring dual vanities, a tile walk-in shower, jetted soaking tub, and a separate water closet. Upstairs, you'll find two bedrooms, each with walk-in closets, along with a versatile bonus room that can easily serve as a home office, playroom, media room, or fourth bedroom. The upstairs hall bath is thoughtfully designed with dual sinks and a separate room for the tub and shower. From the spacious layout to the inviting outdoor living space, this beautiful home offers the perfect combination of comfort, functionality, and classic style in one of Winterville's most desirable locations.
For sale
$450,000
3313 Camille Drive, Winterville, NC 28590
3beds
2,708sqft
Single Family Residence
Built in 2012
0.34 Acres Lot
$442,300 Zestimate®
$166/sqft
$-- HOA
What's special
Beautifully maintained brick homeSoaring ceilingsBuilt-in speakersVersatile bonus roomHigh ceiling foyerSpacious light-filled interiorTile walk-in shower
- 27 days
- 1,109
- 61
Likely to sell faster than
Zillow last checked:
Listing updated:
Listed by:
SARAH WEIR 252-412-5050,
Sarah Weir Group,
Sarah Weir Group 252-412-5050,
Sarah Weir Group
Source: Hive MLS,MLS#: 100594281 Originating MLS: Coastal Plains Association of Realtors
Originating MLS: Coastal Plains Association of RealtorsFacts & features
Interior
Bedrooms & bathrooms
- Bedrooms: 3
- Bathrooms: 4
- Full bathrooms: 3
- 1/2 bathrooms: 1
Rooms
- Room types: Master Bedroom, Bedroom 1, Bedroom 2, Dining Room, Living Room, Bonus Room
Primary bedroom
- Description: 12.5x16
- Level: First
- Dimensions: 12.5 x 16
Bedroom 1
- Description: 11x14.5
- Level: Second
- Dimensions: 11 x 14.5
Bedroom 2
- Description: 11.5x13.5
- Level: Second
- Dimensions: 11.5 x 13.5
Bonus room
- Description: Bonus
- Level: Second
- Dimensions: 16.6 x 23
Dining room
- Description: 11x12
- Level: First
- Dimensions: 11 x 12
Kitchen
- Description: 14x16
- Level: First
- Dimensions: 16 x 14
Living room
- Description: 15.5x18
- Level: First
- Dimensions: 15.5 x 18
Heating
- Electric, Forced Air, Heat Pump, Natural Gas
Cooling
- Central Air, Zoned
Appliances
- Included: Vented Exhaust Fan, Gas Oven, Built-In Microwave, See Remarks, Washer, Refrigerator, Dryer, Disposal, Dishwasher, Tankless Water Heater
- Laundry: Laundry Room
Features
- Master Downstairs, Walk-in Closet(s), Vaulted Ceiling(s), Tray Ceiling(s), Solid Surface, Whirlpool, Ceiling Fan(s), Walk-in Shower, Gas Log, Walk-In Closet(s)
- Flooring: Carpet, Tile, Wood
- Doors: Thermal Doors
- Windows: Thermal Windows
- Basement: None
- Attic: Floored,Walk-In
- Number of fireplaces: 1
- Fireplace features: Gas Log
Interior area
- Total structure area: 2,708
- Total interior livable area: 2,708 sqft
Video & virtual tour
Property
Parking
- Total spaces: 2
- Parking features: Paved
- Attached garage spaces: 2
Features
- Levels: Two
- Patio & porch: Covered, Porch, Screened
- Exterior features: Thermal Doors
- Pool features: None
- Fencing: Back Yard,Wood
- Has view: Yes
- View description: None
- Frontage type: See Remarks
Lot
- Size: 0.34 Acres
- Dimensions: 85 x 175
Details
- Parcel number: 075019
- Zoning: R9S
- Special conditions: Standard
Construction
Type & style
- Home type: SingleFamily
- Property subtype: Single Family Residence
Materials
- Brick Veneer, Vinyl Siding, Wood Frame
- Foundation: Crawl Space
- Roof: Architectural Shingle
Condition
- New construction: No
- Year built: 2012
Utilities & green energy
- Sewer: Public Sewer
- Water: Public
- Utilities for property: Sewer Available, Water Available
Green energy
- Green verification: None
Community & HOA
Community
- Security: Smoke Detector(s)
- Subdivision: Savannah Place
HOA
- Has HOA: No
- Amenities included: None
Location
- Region: Winterville
Financial & listing details
- Price per square foot: $166/sqft
- Tax assessed value: $450,010
- Annual tax amount: $4,471
- Date on market: 8/6/2026
- Cumulative days on market: 27 days
- Listing agreement: Exclusive Right To Sell
- Listing terms: Cash,Conventional,FHA,VA Loan
Estimated market value
$442,300
$420,000 - $464,000
$2,845/mo
Price history
| Date | Event | Price |
|---|---|---|
| 8/6/2026 | Listed for sale | $450,000+44.3%$166/sqft |
Source:  Hive MLS #100594281 Report a problem Hive MLS #100594281 Report a problem | ||
| 5/29/2020 | Sold | $311,900+9.4%$115/sqft |
Source: Hive MLS #100211069 Report a problem | ||
| 7/20/2016 | Sold | $285,000+5.6%$105/sqft |
Source: Public Record Report a problem | ||
| 1/28/2016 | Listing removed | $269,900$100/sqft |
Source: ALDRIDGE & SOUTHERLAND #121448 Report a problem | ||
| 12/4/2015 | Price change | $269,900-1.7%$100/sqft |
Source: ALDRIDGE & SOUTHERLAND #121448 Report a problem | ||
| 11/13/2015 | Price change | $274,500-1.8%$101/sqft |
Source: ALDRIDGE & SOUTHERLAND #121448 Report a problem | ||
| 10/12/2015 | Price change | $279,500-2.6%$103/sqft |
Source: ALDRIDGE & SOUTHERLAND #121448 Report a problem | ||
| 9/2/2015 | Listed for sale | $287,000+2.7%$106/sqft |
Source: ALDRIDGE & SOUTHERLAND #121448 Report a problem | ||
| 7/1/2013 | Sold | $279,500$103/sqft |
Source: Hive MLS #50108237 Report a problem | ||
| 3/2/2013 | Listed for sale | $279,500+722.1%$103/sqft |
Source: Aldridge & Southerland, Inc. #108237 Report a problem | ||
| 10/31/2012 | Sold | $34,000$13/sqft |
Source: Public Record Report a problem | ||
Public tax history
| Year | Property taxes | Tax assessment |
|---|---|---|
| 2025 | $4,472 +0.3% | $450,010 |
| 2024 | $4,460 +24.5% | $450,010 +53.1% |
| 2023 | $3,582 +0.3% | $293,942 |
| 2022 | $3,570 | $293,942 |
| 2021 | -- | $293,942 |
| 2020 | $3,599 +2.1% | $293,942 +6.5% |
| 2019 | $3,527 +251.5% | $276,002 |
| 2018 | $1,003 | $276,002 |
| 2017 | $1,003 | $276,002 |
| 2016 | $1,003 | $276,002 -0.3% |
| 2015 | $1,003 | $276,825 |
| 2014 | $1,003 | $276,825 |
| 2013 | -- | $276,825 |
Find assessor info on the county website
Monthly payment
Est. payment
Payment breakdown
Explore the cost of this home by adjusting the details. Changes won't be saved.Climate risks
Neighborhood: 28590
Nearby schools
Schools provided by the listing agent
- Elementary: Ridgewood Elementary School
- Middle: A.G. Cox
- High: South Central High School
Source: Hive MLS. This data may not be complete. We recommend contacting the local school district to confirm school assignments for this home.
Similar homes
- $424,0004 bd3 ba2.5k sqft2112 Dahlonega Drive, Winterville, NC 28590For Sale

 MLS ID #100594443, Tracy P Dowling, Homecoin.com. Hive MLS
 - $570,0003 bd4 ba3.5k sqft196 Richard Lee Drive, Greenville, NC 27858For Sale
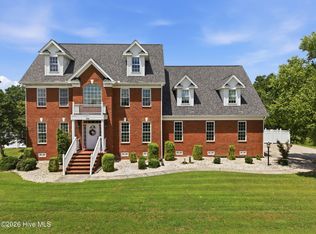 MLS ID #100578044, Kevin Creech, Tyre Realty Group Inc.. Hive MLS
 - $475,0004 bd3 ba2.8k sqft3704 Colony Woods Drive, Greenville, NC 27834For Sale
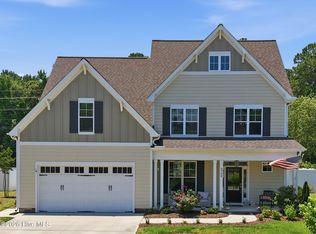 MLS ID #100584889, Elise Karriker, Legacy Premier Real Estate, LLC. Hive MLS
 - $614,9004 bd4 ba3k sqft2025 Cornerstone Drive, Winterville, NC 28590For Sale
 MLS ID #100570432, Caroline Johnson, Caroline Johnson Real Estate Inc. Hive MLS
 - $305,0003 bd2 ba1.4k sqft2746 Madison Hardee Road, Ayden, NC 28513For SaleMLS ID #100594902, Misti Clark Hignite, Keller Williams Realty Points East. Hive MLS
- $509,9004 bd3 ba2.6k sqft410 Olde Towne Drive, Greenville, NC 27858For SaleMLS ID #100596136, Madelyn D'Olive, Grimes Real Estate Group. Hive MLS
- $395,8004 bd3 ba2.3k sqft805 Megan Drive, Greenville, NC 27834For SaleMLS ID #100581164, Dede Carney, Keller Williams Realty Points East. Hive MLS
- $419,5004 bd3 ba2.6k sqft732 Megan Drive, Greenville, NC 27834For SaleMLS ID #100583380, Sharon Alexander, Home At Last Realty Solutions, LLC. Hive MLS
- $324,9003 bd2 ba2.1k sqft932 Dearborn Court, Winterville, NC 28590For SaleMLS ID #100585603, Katie Holloman, Haystack Realty Group. Hive MLS
- $294,5003 bd3 ba1.9k sqft2120 Remington Court #B, Greenville, NC 27834For SaleMLS ID #100598291, Cristle M Bass, ENC Pirate Realty Greenville-Howard Hanna Allen Tate. Hive MLS
- $330,0004 bd3 ba2.1k sqft409 Oxford Road, Greenville, NC 27858For SaleMLS ID #100594076, Kinsey June, Keller Williams Realty Points East. Hive MLS
- $379,9004 bd3 ba2.3k sqft279 Copper Creek Drive, Winterville, NC 28590For SaleMLS ID #100592447, Lisa Bagwell, Berkshire Hathaway HomeServices Prime Properties. Hive MLS
- $489,9004 bd4 ba3.2k sqft4009 Stillwood Drive, Winterville, NC 28590For SaleMLS ID #100573196, Carolyn McLawhorn, Carolyn McLawhorn Realty. Hive MLS
- $390,0004 bd3 ba2.3k sqft440 Meadowlark Drive, Winterville, NC 28590For SaleMLS ID #100583325, Lori Stancill, Keller Williams Realty Points East. Hive MLS
- $279,9003 bd2 ba1.6k sqft1520 Penncross Drive, Greenville, NC 27834For SaleMLS ID #100587188, Emily McAllister, REAL Broker LLC. Hive MLS
- $369,0005 bd3 ba2.5k sqft3605 E Baywood Lane E, Greenville, NC 27834For SaleMLS ID #100581099, Falene Little, Keller Williams Realty Points East. Hive MLS
- $249,0002 bd2 ba1.6k sqft3314 North Green Street, Farmville, NC 27828For SaleMLS ID #100593590, Sarah Buck, ENC Pirate Realty Greenville-Howard Hanna Allen Tate. Hive MLS
- $289,9993 bd2 ba1.6k sqft1701 Penncross Drive, Greenville, NC 27834For SaleMLS ID #100584124, Ava LaJoie, Century 21 The Realty Group. Hive MLS
- $460,0003 bd4 ba2.5k sqft1116 Oak Hill Drive, Greenville, NC 27858For SaleMLS ID #100582851, Caroline Cooke, Lee & Harrell Real Estate Professionals. Hive MLS
- $350,0005 bd3 ba2.7k sqft705 Kempton Drive, Greenville, NC 27834For SaleMLS ID #100557812, KHRISTI DIXON, Emerald City REALTORS. Hive MLS
- $439,9994 bd3 ba2.6k sqft3401 Brayden Court, Greenville, NC 27834For SaleMLS ID #100581490, Ashley Holloman, Haystack Realty Group. Hive MLS
- $499,5004 bd3 ba3.2k sqft300 King George Road, Greenville, NC 27858For SaleMLS ID #100587822, Michele Connors, The Overton Group. Hive MLS
- $245,0003 bd3 ba1.6k sqft2205 Dovedale Drive #B, Greenville, NC 27834For SaleMLS ID #100599066, SARAH WEIR, Sarah Weir Group. Hive MLS
- $675,0004 bd5 ba3.5k sqft4105 Sterling Trace Drive, Winterville, NC 28590For SaleMLS ID #100579231, Madison Mills, eXp Realty. Hive MLS
- $495,0005 bd4 ba2.9k sqft3948 Ashcroft Drive, Winterville, NC 28590For SaleMLS ID #100570605, Victoria Pinder, eXp Realty. Hive MLS
- $469,0004 bd3 ba2.8k sqft1249 Abby Drive, Greenville, NC 27834For SaleMLS ID #100572113, Rob Hall, Rob Hall Realty. Hive MLS
- $299,5004 bd3 ba2.3k sqft213 Woodhaven Road, Greenville, NC 27834For SaleMLS ID #100595084, KHRISTI DIXON, Emerald City REALTORS. Hive MLS
- $560,0004 bd3 ba3.1k sqft2240 Three Oaks Drive, Greenville, NC 27858For SaleMLS ID #100583012, Ann Eatmon, Ann Eatmon Realty. Hive MLS
- $465,0004 bd3 ba2.6k sqft2215 Black Horse Lane, Winterville, NC 28590For SaleMLS ID #100569476, Pam Buck, Clark Branch - REALTORS. Hive MLS
- $249,0003 bd4 ba1.9k sqft2036 Cambria Drive #B, Greenville, NC 27834For SaleMLS ID #100596362, Stephen Winston, Jr, Keller Williams Realty Points East. Hive MLS
- $409,9004 bd3 ba2.7k sqft3125 Cleere Court, Greenville, NC 27858For SaleMLS ID #100581074, KEVIN CHESSON, Chesson Real Estate Group. Hive MLS
- $369,9004 bd3 ba2k sqft4008 Swift Creek, Ayden, NC 28513For SaleMLS ID #100587929, Femi Kozlowski, Haystack Realty Group. Hive MLS
- $289,9003 bd2 ba1.4k sqft322 Tamarack Drive, Ayden, NC 28513For SaleMLS ID #100579335, Erin Pierce, Lee & Harrell Real Estate Professionals. Hive MLS
- $480,0003 bd3 ba2.4k sqft2267 Waterford Drive, Winterville, NC 28590For SaleMLS ID #100562754, Misti Clark Hignite, Keller Williams Realty Points East. Hive MLS
- $325,0004 bd3 ba1.9k sqft2110 Sir Raleigh Court, Greenville, NC 27858For SaleMLS ID #100596585, Mamie White, United Real Estate East Carolina. Hive MLS
- $325,0003 bd2 ba1.6k sqft395 Laurie Ellis Road, Winterville, NC 28590For SaleMLS ID #100592919, Caroline Cooke, Lee & Harrell Real Estate Professionals. Hive MLS
- $345,0003 bd3 ba2k sqft370 Holly Grove Drive, Winterville, NC 28590For SaleMLS ID #100574166, Emily Jackson, Tyre Realty Group Inc.. Hive MLS
- $315,0003 bd2 ba1.6k sqft3709 Cattail Lane, Greenville, NC 27858For SaleMLS ID #100579923, Tahaia (Kunny) Brothers, Century 21 The Realty Group. Hive MLS
- $532,0004 bd4 ba3.6k sqft912 Bremerton Drive, Greenville, NC 27858For SaleMLS ID #100570271, Holly Alligood, Keller Williams Realty Points East. Hive MLS
