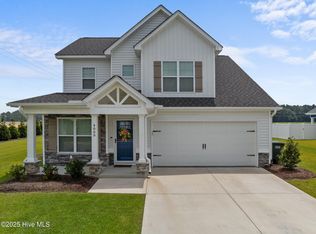
Situated just 1.5 hours from Atlantic Beach and only 35 minutes from downtown little Washington, NC, this exceptional 4 bedroom 3 bathroom 2023-built home showcases the superb craftsmanship of builder Will Kuhn, and sets itself apart with a stunning all-season porch and generous fenced backyard. The owner's suite is ideally located on the first floor, along with two bedrooms and a full bath, complete with a beautifully tiled shower-tub combo. For convenience, the laundry is also located on this floor, with easy access to the garage and the kitchen, which features bright, white cabinetry and elegant granite countertops. Upstairs, the home continues to unfold. The large ensuite bedroom could function as a second primary suite. And if you need more space, the walk-in attic is large enough to be converted into an additional room. This isn't your run-of-the-mill new build home; this is laidback, low-maintenance living at its best. Just 2m to Ayden Golf & Country Club, 12m to Sam's Club and Lowe's Foods, 20m to ECU Medical Center.
For sale
$352,000
4008 Swift Creek, Ayden, NC 28513
4beds
2,084sqft
Single Family Residence
Built in 2023
0.3 Acres Lot
$351,100 Zestimate®
$169/sqft
$33/mo HOA
What's special
Stunning all-season porchBeautifully tiled shower-tub comboGenerous fenced backyardElegant granite countertops
- 96 days
- 186
- 16
Zillow last checked:
Listing updated:
Listed by:
Femi Kozlowski 561-766-3906,
Haystack Realty Group
Source: Hive MLS,MLS#: 100587929 Originating MLS: Coastal Plains Association of Realtors
Originating MLS: Coastal Plains Association of RealtorsFacts & features
Interior
Bedrooms & bathrooms
- Bedrooms: 4
- Bathrooms: 3
- Full bathrooms: 3
Rooms
- Room types: Master Bedroom, Bedroom 1, Bedroom 2, Bedroom 3, Bedroom 4, Living Room, Dining Room, Laundry, Sunroom
Primary bedroom
- Level: First
Bedroom 1
- Level: First
Bedroom 2
- Level: First
Bedroom 3
- Level: First
Bedroom 4
- Level: Second
Dining room
- Level: First
Kitchen
- Level: First
Laundry
- Level: First
Living room
- Level: First
Sunroom
- Level: First
Heating
- Electric, Heat Pump
Cooling
- Central Air, Ceiling Fan(s)
Appliances
- Included: Refrigerator
- Laundry: Laundry Room
Features
- Master Downstairs, Walk-in Closet(s), Entrance Foyer, Ceiling Fan(s), Walk-in Shower, Blinds/Shades, Walk-In Closet(s)
- Flooring: LVT/LVP, Tile
- Basement: None
- Attic: Walk-In
- Has fireplace: No
Interior area
- Total structure area: 2,084
- Total interior livable area: 2,084 sqft
Video & virtual tour
Property
Parking
- Total spaces: 2
- Parking features: Garage Faces Front, Garage
- Attached garage spaces: 2
Features
- Levels: Two
- Patio & porch: See Remarks, Glass Enclosed, Rear Porch
- Fencing: Full,Vinyl,Fenced
- View description: None
- Frontage type: See Remarks
Lot
- Size: 0.3 Acres
- Dimensions: 94 x 137 x 91 x 143
- Features: Near Golf Course
Details
- Parcel number: 89358
- Zoning: R10
- Special conditions: Standard
Construction
Type & style
- Home type: SingleFamily
- Property subtype: Single Family Residence
Materials
- Stone, Vinyl Siding, Wood Frame
- Foundation: Slab
- Roof: Architectural Shingle
Condition
- New construction: No
- Year built: 2023
Utilities & green energy
- Utilities for property: Sewer Connected, Water Connected
Community & HOA
Community
- Subdivision: Cottages at Swift Creek
HOA
- Has HOA: Yes
- Amenities included: None
- HOA fee: $400 annually
- HOA name: Cottages at Swift Creek
- HOA phone: 252-329-7368
Location
- Region: Ayden
Financial & listing details
- Price per square foot: $169/sqft
- Tax assessed value: $353,184
- Annual tax amount: $4,543
- Date on market: 10/20/2026
- Cumulative days on market: 96 days
- Listing agreement: Exclusive Right To Sell
- Listing terms: Cash,Conventional,FHA,USDA Loan,VA Loan
Estimated market value
$351,100
$334,000 - $369,000
$2,341/mo
Price history
| Date | Event | Price |
|---|---|---|
| 10/20/2026 | Listed for sale | $352,000-2.2%$169/sqft |
Source:  Hive MLS #100587929 Report a problem Hive MLS #100587929 Report a problem | ||
| 10/10/2026 | Listing removed | $359,900$173/sqft |
Source: Hive MLS #100587929 Report a problem | ||
| 9/11/2026 | Price change | $359,900-2.7%$173/sqft |
Source: Hive MLS #100587929 Report a problem | ||
| 8/14/2026 | Price change | $369,900-1.3%$177/sqft |
Source: Hive MLS #100587929 Report a problem | ||
| 7/10/2026 | Listed for sale | $374,900+6.2%$180/sqft |
Source: Hive MLS #100587929 Report a problem | ||
| 9/22/2023 | Sold | $352,900-1.9%$169/sqft |
Source: Hive MLS #100379607 Report a problem | ||
| 9/18/2023 | Pending sale | $359,900$173/sqft |
Source: Hive MLS #100379607 Report a problem | ||
| 9/15/2023 | Price change | $359,900-0.8%$173/sqft |
Source: Hive MLS #100379607 Report a problem | ||
| 4/18/2023 | Listed for sale | $362,900$174/sqft |
Source: Hive MLS #100379607 Report a problem | ||
Public tax history
| Year | Property taxes | Tax assessment |
|---|---|---|
| 2026 | $4,291 -6.2% | $353,184 |
| 2025 | $4,574 +0.3% | $353,184 |
| 2024 | $4,562 | $353,184 |
| 2023 | -- | -- |
Find assessor info on the county website
Monthly payment
Est. payment
Payment breakdown
Explore the cost of this home by adjusting the details. Changes won't be saved.Climate risks
Neighborhood: 28513
Nearby schools
Schools provided by the listing agent
- Elementary: Ayden Elementary School
- Middle: Ayden Middle School
- High: Ayden-Grifton High School
Source: Hive MLS. This data may not be complete. We recommend contacting the local school district to confirm school assignments for this home.
Similar homes
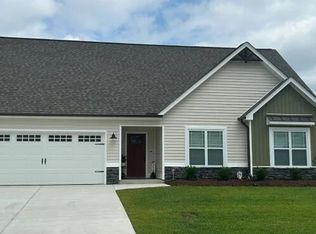
- $389,0003 bd3 ba2.1k sqft944 Country Club Drive, Ayden, NC 28513For Sale
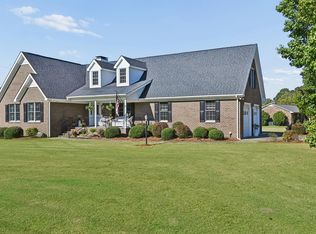
 MLS ID #100611092, Darrell Rudisill, Williams and Associates, REALTORS. Hive MLS
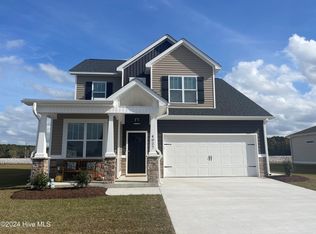
 - $349,9003 bd3 ba2.1k sqft1056 Montevallo Lane, Ayden, NC 28513For Sale
 MLS ID #100580574, Deborah Randolph, Grimes Real Estate Group. Hive MLS
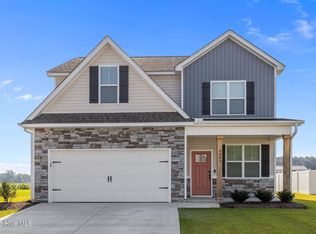
 - $339,9004 bd3 ba2k sqft296 Fourth Street, Ayden, NC 28513For Sale
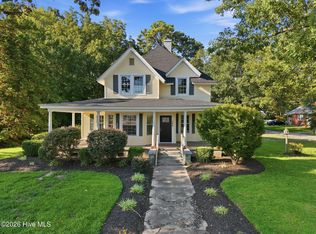 MLS ID #100601045, Keith Abramo, Keller Williams Realty Points East. Hive MLS
 - $299,9003 bd3 ba2.2k sqft4413 Marthas Village Lane, Ayden, NC 28513For Sale
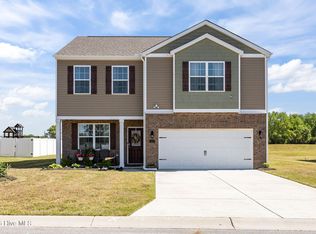 MLS ID #100600291, Yolanda Martin, Yolanda Martin Homes. Hive MLS
 - $369,9004 bd3 ba2.3k sqft440 Meadowlark Drive, Winterville, NC 28590For SaleMLS ID #100583325, Lori Stancill, Keller Williams Realty Points East. Hive MLS
- $389,9004 bd2 ba2.4k sqft823 Mulligan Drive, Ayden, NC 28513New ConstructionMLS ID #100560930, Lauren McDaniel Rawls, LMR Realty, LLC. Hive MLS
- $349,7003 bd2 ba1.9k sqft2821 Ange Street, Winterville, NC 28590For SaleMLS ID #100598641, Tarrah Joyner, Keller Williams Realty Points East. Hive MLS
- $345,0003 bd3 ba2k sqft370 Holly Grove Drive, Winterville, NC 28590For SaleMLS ID #100574166, Emily Jackson, Tyre Realty Group Inc.. Hive MLS
- $374,9004 bd3 ba2.3k sqft279 Copper Creek Drive, Winterville, NC 28590For SaleMLS ID #100592447, Lisa Bagwell, Berkshire Hathaway HomeServices Prime Properties. Hive MLS
- $264,9003 bd3 ba1.5k sqft3809 Robin Road, Ayden, NC 28513For SaleMLS ID #100596024, Carter Hall, Turner Realty Team. Hive MLS
- $245,0004 bd3 ba1.6k sqft4400 Bristlecone Drive, Ayden, NC 28513For SaleMLS ID #100578992, Jackie Morris, Keller Williams Realty Points East. Hive MLS
- $375,0003 bd2 ba2k sqft191 Magnolia Drive, Winterville, NC 28590For SaleMLS ID #100608561, Patrick Reid, Lee & Harrell Real Estate Professionals. Hive MLS
- $350,0004 bd3 ba2.1k sqft2224 Zircon Drive, Winterville, NC 28590For SaleMLS ID #100609047, Royalyn Ponder Lupton, Keller Williams Inner Banks. Hive MLS
- $380,0004 bd3 ba2.3k sqft102 Bishop Drive, Winterville, NC 28590For SaleMLS ID #100601288, Frank Fields, Keller Williams Realty Points East. Hive MLS
