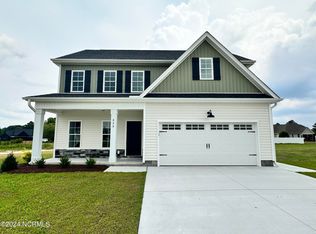
Move-in ready new construction in Ayden! This 4-bedroom, 2-bath home offers 2,429 sq. ft. plus a spacious upstairs bonus room, giving you plenty of flexibility for a home office, playroom, media room, or guest space. The open living area features a large kitchen island, while the private primary suite includes dual walk-in closets and a spacious bath. Outside, enjoy a covered rear porch and a generous backyard with room to make it your own. Thoughtful storage throughout, a large walk-in attic, 9-foot ceilings, and LVP flooring add everyday function and comfort. Built by Spain Family Builders and ready for its first owners.
***Ask about available backyard and interior upgrade options***
New construction
Price cut: $19.1K (9/28)
$389,900
823 Mulligan Drive, Ayden, NC 28513
4beds
2,429sqft
Single Family Residence
Built in 2026
0.27 Acres Lot
$-- Zestimate®
$161/sqft
$17/mo HOA
What's special
Spacious upstairs bonus roomThoughtful storage throughoutLarge kitchen islandLvp flooringGenerous backyardLarge walk-in atticPrivate primary suite
- 213 days
- 166
- 7
Zillow last checked:
Listing updated:
Listed by:
Lauren McDaniel Rawls 252-902-5304,
LMR Realty, LLC
Source: Hive MLS,MLS#: 100560930 Originating MLS: Coastal Plains Association of Realtors
Originating MLS: Coastal Plains Association of RealtorsFacts & features
Interior
Bedrooms & bathrooms
- Bedrooms: 4
- Bathrooms: 2
- Full bathrooms: 2
Rooms
- Room types: Master Bedroom, Bedroom 2, Bedroom 3, Bedroom 4, Bonus Room, Living Room, Laundry
Primary bedroom
- Level: First
Bedroom 2
- Level: First
Bedroom 3
- Level: First
Bedroom 4
- Level: First
Bonus room
- Level: Second
Kitchen
- Level: First
Laundry
- Level: First
Living room
- Level: First
Heating
- Electric, Heat Pump
Cooling
- Central Air
Appliances
- Included: Built-In Microwave, Disposal, Dishwasher, Electric Range
- Laundry: Laundry Room
Features
- High Ceilings, Entrance Foyer, Kitchen Island, Ceiling Fan(s), Pantry, Walk-in Shower
- Flooring: LVT/LVP, Carpet
- Doors: Thermal Doors
- Windows: Thermal Windows
- Attic: Walk-In
- Number of fireplaces: 1
Interior area
- Total structure area: 2,429
- Total interior livable area: 2,429 sqft
Video & virtual tour
Property
Parking
- Total spaces: 2
- Parking features: Garage Faces Front, Concrete, Garage Door Opener, Paved
- Attached garage spaces: 2
Features
- Levels: One and One Half
- Patio & porch: Covered, Front Porch, Rear Porch
- Exterior features: Thermal Doors
- Fencing: None
- View description: None
- Frontage type: See Remarks
Lot
- Size: 0.27 Acres
- Dimensions: 74 x 160
Details
- Parcel number: 089541
- Zoning: R12
- Special conditions: Standard
Construction
Type & style
- Home type: SingleFamily
- Property subtype: Single Family Residence
Materials
- Vinyl Siding, Wood Frame
- Foundation: Slab
- Roof: Architectural Shingle
Condition
- Under Construction
- New construction: Yes
- Year built: 2026
Utilities & green energy
- Utilities for property: Sewer Connected, Water Connected
Community & HOA
Community
- Security: Smoke Detector(s)
- Subdivision: Country Club Creek
HOA
- Has HOA: Yes
- Amenities included: Maintenance Common Areas, Management
- HOA fee: $200 annually
- HOA name: Country Club Creek Homeowner's Association, Inc
- HOA phone: 252-329-7368
Location
- Region: Ayden
Financial & listing details
- Price per square foot: $161/sqft
- Tax assessed value: $394,154
- Annual tax amount: $582
- Date on market: 4/16/2026
- Cumulative days on market: 213 days
- Listing agreement: Exclusive Right To Sell
- Listing terms: Cash,Conventional,FHA,USDA Loan,VA Loan
Estimated market value
Not available
Estimated sales range
Not available
$2,694/mo
Price history
| Date | Event | Price |
|---|---|---|
| 9/28/2026 | Price change | $389,900-4.7%$161/sqft |
Source:  Hive MLS #100560930 Report a problem Hive MLS #100560930 Report a problem | ||
| 8/20/2026 | Price change | $409,000+2.5%$168/sqft |
Source: Hive MLS #100560930 Report a problem | ||
| 4/16/2026 | Listed for sale | $399,000+454.2%$164/sqft |
Source: Hive MLS #100560930 Report a problem | ||
| 2/9/2026 | Sold | $72,000$30/sqft |
Source: Public Record Report a problem | ||
Public tax history
| Year | Property taxes | Tax assessment |
|---|---|---|
| 2026 | $583 +826% | $394,154 +688.3% |
| 2025 | $63 -89.2% | $50,000 |
| 2024 | $583 | $50,000 |
| 2023 | -- | -- |
Find assessor info on the county website
Monthly payment
Est. payment
Payment breakdown
Explore the cost of this home by adjusting the details. Changes won't be saved.Climate risks
Neighborhood: 28513
Nearby schools
Schools provided by the listing agent
- Elementary: Ayden Elementary School
- Middle: Ayden Middle School
- High: Ayden-Grifton High School
Source: Hive MLS. This data may not be complete. We recommend contacting the local school district to confirm school assignments for this home.
Similar homes
- $394,9004 bd3 ba2.3k sqft925 Rialto Lane, Ayden, NC 28513New Construction

 Hive MLS
 - $399,9004 bd2 ba1.8k sqft960 Rialto Lane, Ayden, NC 28513New Construction
 Hive MLS
 - $399,9004 bd2 ba1.8k sqft908 Rialto Lane, Ayden, NC 28513New Construction
 Hive MLS
 - $414,9004 bd2 ba2.1k sqft4206 Tinsley Court, Ayden, NC 28513New Construction
 Hive MLS
 - $399,9004 bd3 ba2.1k sqft980 Rialto Lane, Ayden, NC 28513New ConstructionHive MLS
- $404,9004 bd3 ba2.3k sqft987 Rialto Lane, Ayden, NC 28513New ConstructionHive MLS
- $399,2003 bd2 ba1.8k sqft914 Rialto Lane, Ayden, NC 28513New ConstructionHive MLS
- $389,9003 bd3 ba2k sqft986 Rialto Lane, Ayden, NC 28513New ConstructionHive MLS
- $419,9004 bd3 ba2k sqft964 Rialto Lane, Ayden, NC 28513New ConstructionHive MLS
- $444,9004 bd3 ba2.4k sqft4051 Regina Lane, Ayden, NC 28513New ConstructionMLS ID #100595181, Mark Paschal, Realty ONE Group Aspire. Hive MLS
- $409,0004 bd3 ba2.6k sqft2708 Chalet Circle, Winterville, NC 28590For SaleMLS ID #100610080, Carmye J Castellow, Berkshire Hathaway HomeServices Prime Properties. Hive MLS
- $375,0003 bd2 ba2k sqft191 Magnolia Drive, Winterville, NC 28590For SaleMLS ID #100608561, Patrick Reid, Lee & Harrell Real Estate Professionals. Hive MLS
- $299,9004 bd2 ba1.7k sqft4257 Stanfield Court, Ayden, NC 28513For SaleMLS ID #100605027, Gary Foote, Berkshire Hathaway HomeServices Prime Properties. Hive MLS
- $424,9004 bd3 ba2.5k sqft3047 Poplar Grove Drive, Greenville, NC 27858For SaleMLS ID #100561785, Angie Harrison Potter, Kinston Realty Group. Hive MLS
