Welcome to this beautifully designed 2494 square foot modern farmhouse in a the burgeoning Hartview Estates in. This 4-bedroom, 2.5-bath home also features a dedicated office and a versatile loft area, offering flexibility for today's lifestyle. The open main level showcases durable LVP flooring throughout, a spacious kitchen, and seamless flow into the living areas. Upstairs, plush carpet creates a soft, comfortable feel in the bedrooms and loft. The primary suite stands out with a large walk-in tile shower and large his-and-hers closets. Outside, enjoy a 2-car garage, covered rear porch with open gable detail, and a desirable corner lot. Stylish finishes and a functional floor plan make this home ideal for a family. Crafted by Live Oak Builders. Conveniently located in a growing Ayden community with easy access to Greenville and surrounding areas. Schedule your showing today.
Note that home is under construction, to be completed in early September. Photos are AI enhanced.
New construction
$444,900
4051 Regina Lane, Ayden, NC 28513
4beds
2,494sqft
Single Family Residence
Built in 2026
0.3 Acres Lot
$444,200 Zestimate®
$178/sqft
$30/mo HOA
What's special
Stylish finishesVersatile loft areaDedicated officeSpacious kitchenDesirable corner lotLarge his-and-hers closetsDurable lvp flooring throughout
- 71 days
- 135
- 13
Zillow last checked:
Listing updated:
Listed by:
Mark Paschal 252-258-6315,
Realty ONE Group Aspire
Source: Hive MLS,MLS#: 100595181 Originating MLS: Coastal Plains Association of Realtors
Originating MLS: Coastal Plains Association of RealtorsFacts & features
Interior
Bedrooms & bathrooms
- Bedrooms: 4
- Bathrooms: 3
- Full bathrooms: 2
- 1/2 bathrooms: 1
Rooms
- Room types: Living Room, Dining Room, Office, Master Bedroom, Bedroom 2, Bedroom 3, Bedroom 4, Bathroom 1, Bathroom 2, Bathroom 3
Heating
- Heat Pump, Fireplace(s), Electric
Cooling
- Ceiling Fan(s), Heat Pump
Appliances
- Included: Electric Oven, Built-In Microwave, Dishwasher, Electric Range
- Laundry: Dryer Hookup, Washer Hookup, Laundry Room
Features
- Walk-in Closet(s), Vaulted Ceiling(s), High Ceilings, Ceiling Fan(s), Walk-In Closet(s)
- Flooring: LVT/LVP, Carpet
- Windows: Thermal Windows
- Attic: Pull Down Stairs
- Number of fireplaces: 1
Interior area
- Total structure area: 2,494
- Total interior livable area: 2,494 sqft
Video & virtual tour
Property
Parking
- Total spaces: 2
- Parking features: Garage Faces Front, Concrete, Garage
- Attached garage spaces: 2
Features
- Levels: Two
- Patio & porch: Covered, Porch, Rear Porch
- Fencing: None
- Has view: Yes
- View description: See Remarks
- Frontage type: See Remarks
Lot
- Size: 0.3 Acres
- Dimensions: 135' x 123'
Details
- Parcel number: 4673322541
- Zoning: R8
- Special conditions: Standard
Construction
Type & style
- Home type: SingleFamily
- Property subtype: Single Family Residence
Materials
- Vinyl Siding, Wood Frame
- Foundation: Raised, Slab, Stone
- Roof: Architectural Shingle
Condition
- Under Construction
- New construction: Yes
- Year built: 2026
Utilities & green energy
- Sewer: Public Sewer
- Water: Public
- Utilities for property: Sewer Connected, Underground Utilities, Water Connected
Community & HOA
Community
- Security: Smoke Detector(s)
- Subdivision: Hartview Estates
HOA
- Has HOA: Yes
- Amenities included: None
- HOA fee: $360 annually
- HOA name: Hartview Estates HOA
Location
- Region: Ayden
Financial & listing details
- Price per square foot: $178/sqft
- Date on market: 8/10/2026
- Cumulative days on market: 72 days
- Listing agreement: Exclusive Right To Sell
- Listing terms: Cash,Conventional,FHA,VA Loan
- Road surface type: Paved
Estimated market value
$444,200
$422,000 - $466,000
$2,104/mo
Price history
| Date | Event | Price |
|---|---|---|
| 8/10/2026 | Listed for sale | $444,900$178/sqft |
Source:  Hive MLS #100595181 Report a problem Hive MLS #100595181 Report a problem | ||
Public tax history
Tax history is unavailable.
Monthly payment
Est. payment
Payment breakdown
Explore the cost of this home by adjusting the details. Changes won't be saved.Climate risks
Neighborhood: 28513
Nearby schools
Schools provided by the listing agent
- Elementary: Ayden Elementary School
- Middle: Ayden Middle School
- High: Ayden-Grifton High School
Source: Hive MLS. This data may not be complete. We recommend contacting the local school district to confirm school assignments for this home.


Similar homes
- $414,9004 bd2 ba2.1k sqft4206 Tinsley Court, Ayden, NC 28513New Construction

 Hive MLS
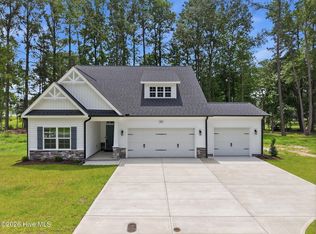
 - $419,9004 bd3 ba2k sqft964 Rialto Lane, Ayden, NC 28513New Construction
 Hive MLS
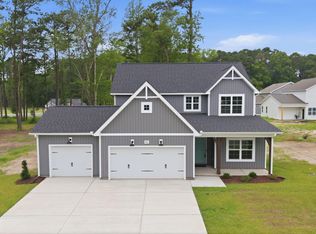
 - $404,9004 bd3 ba2.3k sqft987 Rialto Lane, Ayden, NC 28513New Construction
 Hive MLS
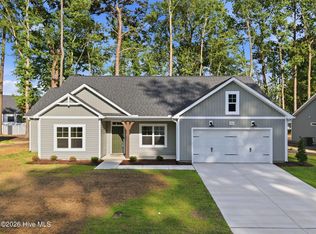
 - $399,9004 bd3 ba2.1k sqft980 Rialto Lane, Ayden, NC 28513New Construction
 Hive MLS
 - $394,9004 bd3 ba2.3k sqft925 Rialto Lane, Ayden, NC 28513New ConstructionHive MLS
- $399,9004 bd2 ba1.8k sqft960 Rialto Lane, Ayden, NC 28513New ConstructionHive MLS
- $399,9004 bd2 ba1.8k sqft908 Rialto Lane, Ayden, NC 28513New ConstructionHive MLS
- $389,9004 bd2 ba2.4k sqft823 Mulligan Drive, Ayden, NC 28513New ConstructionMLS ID #100560930, Lauren McDaniel Rawls, LMR Realty, LLC. Hive MLS
- $399,2003 bd2 ba1.8k sqft914 Rialto Lane, Ayden, NC 28513New ConstructionHive MLS
- $409,0004 bd3 ba2.6k sqft2708 Chalet Circle, Winterville, NC 28590For SaleMLS ID #100610080, Carmye J Castellow, Berkshire Hathaway HomeServices Prime Properties. Hive MLS
- $349,9003 bd3 ba2.1k sqft1056 Montevallo Lane, Ayden, NC 28513For SaleMLS ID #100580574, Deborah Randolph, Grimes Real Estate Group. Hive MLS
- $389,9003 bd3 ba2k sqft986 Rialto Lane, Ayden, NC 28513New ConstructionHive MLS
- $284,9003 bd3 ba1.6k sqft433 Pepperbush Court, Ayden, NC 28513New ConstructionMLS ID #100587170, Kinsey Russell, Kinsey Russell Real Estate, LLC. Hive MLS
- $439,0004 bd3 ba2.8k sqft208 Dupont Circle, Greenville, NC 27858For SaleMLS ID #100581735, Robertson - O'Sullivan Team, Aldridge & Southerland. Hive MLS
