Move-in ready new construction by Spain Family Builders in the heart of Ayden! Thoughtfully designed for both everyday living and entertaining, this home pairs a spacious, open layout with exceptional functionality.
The open-concept living area centers around a large kitchen island overlooking the living and dining spaces, with views extending to the backyard and screened-in porch. Nine-foot ceilings, crown molding, and durable luxury vinyl plank flooring elevate the main living areas, while abundant storage--including a large walk-in attic--keeps everything practical.
All four bedrooms are conveniently located on the main level, along with the laundry room just off the garage. The primary suite is a standout, offering two generous walk-in closets and a spacious en suite bath. Upstairs, an oversized bonus room adds flexible space for a media room, home office, playroom, or guest retreat.
This home is featured in the Inner Banks Home Builders Association 2026 Parade of Homes!
New construction
Price cut: $10K (10/8)
$424,900
4032 Regina Lane, Ayden, NC 28513
4beds
2,429sqft
Single Family Residence
Built in 2026
9,829 Square Feet Lot
$424,300 Zestimate®
$175/sqft
$30/mo HOA
What's special
Oversized bonus roomNine-foot ceilingsCrown moldingLarge kitchen islandAbundant storageLarge walk-in atticSpacious en suite bath
- 71 days
- 71
- 1
Zillow last checked:
Listing updated:
Listed by:
Lauren McDaniel Rawls 252-902-5304,
LMR Realty, LLC
Source: Hive MLS,MLS#: 100595108 Originating MLS: Coastal Plains Association of Realtors
Originating MLS: Coastal Plains Association of RealtorsFacts & features
Interior
Bedrooms & bathrooms
- Bedrooms: 4
- Bathrooms: 2
- Full bathrooms: 2
Rooms
- Room types: Bedroom 1, Bedroom 2, Bedroom 3, Bedroom 4, Living Room, Dining Room, Bonus Room
Bedroom 1
- Level: First
Bedroom 2
- Level: First
Bedroom 3
- Level: First
Bedroom 4
- Level: First
Bonus room
- Level: Second
Dining room
- Level: First
Kitchen
- Level: First
Living room
- Level: First
Heating
- Electric, Heat Pump
Cooling
- Central Air, Ceiling Fan(s)
Appliances
- Included: Built-In Microwave, Refrigerator, Disposal, Dishwasher, Electric Range
- Laundry: Laundry Room
Features
- Master Downstairs, Walk-in Closet(s), High Ceilings, Kitchen Island, Ceiling Fan(s), Walk-in Shower, Blinds/Shades, Walk-In Closet(s)
- Flooring: LVT/LVP, Carpet, Tile
- Doors: Thermal Doors
- Windows: Thermal Windows
- Attic: Partially Floored,Walk-In
- Number of fireplaces: 1
Interior area
- Total structure area: 2,429
- Total interior livable area: 2,429 sqft
Video & virtual tour
Property
Parking
- Total spaces: 2
- Parking features: Garage Faces Front, On Street, Concrete, Paved, Garage
- Attached garage spaces: 2
- Has uncovered spaces: Yes
Features
- Levels: Two
- Patio & porch: Patio, Screened, Front Porch
- Exterior features: Cluster Mailboxes, Thermal Doors
- Fencing: None
- View description: None
- Frontage type: See Remarks
Lot
- Size: 9,829 Square Feet
- Dimensions: 75 x 129
Details
- Parcel number: 92391
- Zoning: RES
- Special conditions: Standard
Construction
Type & style
- Home type: SingleFamily
- Property subtype: Single Family Residence
Materials
- Brick Veneer, Vinyl Siding, Wood Frame
- Foundation: Slab
- Roof: Architectural Shingle
Condition
- New construction: Yes
- Year built: 2026
Utilities & green energy
- Water: Public
- Utilities for property: Sewer Connected, Water Connected
Community & HOA
Community
- Subdivision: Hartview Estates
HOA
- Has HOA: Yes
- Amenities included: Maintenance Common Areas, Management, Street Lights
- HOA fee: $360 annually
- HOA name: Hartview Estates HOA
Location
- Region: Ayden
Financial & listing details
- Price per square foot: $175/sqft
- Tax assessed value: $434,900
- Date on market: 8/10/2026
- Cumulative days on market: 72 days
- Listing agreement: Exclusive Right To Sell
- Listing terms: Cash,Conventional,FHA,USDA Loan,VA Loan
Estimated market value
$424,300
$403,000 - $446,000
$2,247/mo
Price history
| Date | Event | Price |
|---|---|---|
| 10/8/2026 | Price change | $424,900-2.3%$175/sqft |
Source:  Hive MLS #100595108 Report a problem Hive MLS #100595108 Report a problem | ||
| 8/10/2026 | Listed for sale | $434,900$179/sqft |
Source: Hive MLS #100595108 Report a problem | ||
Public tax history
Tax history is unavailable.
Monthly payment
Est. payment
Payment breakdown
Explore the cost of this home by adjusting the details. Changes won't be saved.Climate risks
Neighborhood: 28513
Nearby schools
Schools provided by the listing agent
- Elementary: Ayden Elementary School
- Middle: Ayden Middle School
- High: Ayden-Grifton High School
Source: Hive MLS. This data may not be complete. We recommend contacting the local school district to confirm school assignments for this home.


Similar homes
- $462,5004 bd3 ba2.6k sqft4085 Regina Lane, Ayden, NC 28513New Construction

 MLS ID #100611263, The Tingen Team, Berkshire Hathaway HomeServices Prime Properties. Hive MLS
 - $444,9004 bd3 ba2.4k sqft4051 Regina Lane, Ayden, NC 28513New Construction
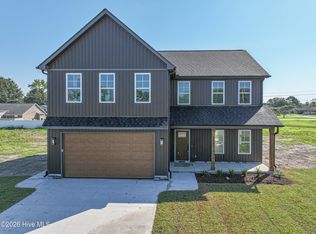 MLS ID #100595181, Mark Paschal, Realty ONE Group Aspire. Hive MLS
 - $389,0003 bd3 ba2.1k sqft944 Country Club Drive, Ayden, NC 28513For Sale
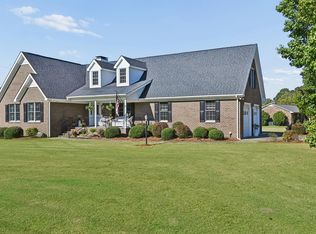 MLS ID #100611092, Darrell Rudisill, Williams and Associates, REALTORS. Hive MLS
 - $414,9004 bd2 ba2.1k sqft4206 Tinsley Court, Ayden, NC 28513New Construction
 Hive MLS
 - $435,5004 bd3 ba2.4k sqft793 Fairway Road, Ayden, NC 28513New ConstructionMLS ID #100522702, The Tingen Team, Berkshire Hathaway HomeServices Prime Properties. Hive MLS
- $419,9004 bd3 ba2k sqft964 Rialto Lane, Ayden, NC 28513New ConstructionHive MLS
- $304,9003 bd2 ba1.8k sqft310 Fourth Street, Ayden, NC 28513For SaleMLS ID #100610714, Craig Tribus, Beycome Brokerage Realty LLC. Hive MLS
- $339,9004 bd3 ba2k sqft296 Fourth Street, Ayden, NC 28513For SaleMLS ID #100601045, Keith Abramo, Keller Williams Realty Points East. Hive MLS
- $399,9004 bd2 ba1.8k sqft908 Rialto Lane, Ayden, NC 28513New ConstructionHive MLS
- $394,9004 bd3 ba2.3k sqft925 Rialto Lane, Ayden, NC 28513New ConstructionHive MLS
- $399,9004 bd2 ba1.8k sqft960 Rialto Lane, Ayden, NC 28513New ConstructionHive MLS
- $389,9004 bd2 ba2.4k sqft823 Mulligan Drive, Ayden, NC 28513New ConstructionMLS ID #100560930, Lauren McDaniel Rawls, LMR Realty, LLC. Hive MLS
- $404,9004 bd3 ba2.3k sqft987 Rialto Lane, Ayden, NC 28513New ConstructionHive MLS
- $399,9004 bd3 ba2.1k sqft980 Rialto Lane, Ayden, NC 28513New ConstructionHive MLS
- $419,9003 bd3 ba2.2k sqft1003 Montevallo Lane, Ayden, NC 28513New ConstructionMLS ID #100576865, Cindy Kuhn, Berkshire Hathaway HomeServices Prime Properties. Hive MLS
- $345,4904 bd3 ba2.8k sqft1082 Aviator Lane, Ayden, NC 28513New ConstructionHive MLS
- $360,0005 bd3 ba2.5k sqft1214 Queensland Lane, Ayden, NC 28513For SaleMLS ID #100609869, Tami Brock, Tami Lynn Home Team. Hive MLS
- $399,2003 bd2 ba1.8k sqft914 Rialto Lane, Ayden, NC 28513New ConstructionHive MLS
- $336,0004 bd3 ba2.5k sqft1087 Aviator Lane, Ayden, NC 28513New ConstructionHive MLS
