The builder is offering a $10,000 choose how you use incentive. Examples are closing cost assistance, rate buydown, appliances, blinds, fence, etc.. Welcome home to Hartview Estates, where space, style, and convenience come together beautifully! This brand-new 4-bedroom, 3-bath cul-de-sac home offers 2,600 square feet of thoughtfully designed, open-concept living and has a front covered porch as well as a rear covered porch. The master bedroom is on the 1st floor as well as a guest bedroom on the 1st floor. On the 2nd level you have 2 bedrooms and a bonus room. The spacious layout is perfect for both everyday living and entertaining, the kitchen is a true standout with an oversized walk-in pantry that provides incredible storage and functionality. Large walk in closets in every bedroom as well as additional storage with two walk-in attics. Every detail has been carefully considered to deliver modern comfort and practical living that also includes a 2-car garage. Located just 15 minutes from ECU Health and ECU's main campus, this home offers the perfect blend of peaceful neighborhood living with quick access to work, school, dining, and shopping.
New construction
$462,500
4085 Regina Lane, Ayden, NC 28513
4beds
2,600sqft
Single Family Residence
Built in 2026
0.37 Acres Lot
$-- Zestimate®
$178/sqft
$30/mo HOA
What's special
Front covered porchRear covered porch
- 1 day
- 13
- 0
Zillow last checked:
Listing updated:
Listed by:
The Tingen Team 252-321-6161,
Berkshire Hathaway HomeServices Prime Properties,
Jamie Tingen 252-347-4041,
Berkshire Hathaway HomeServices Prime Properties
Source: Hive MLS,MLS#: 100611263 Originating MLS: Coastal Plains Association of Realtors
Facts & features
Interior
Bedrooms & bathrooms
- Bedrooms: 4
- Bathrooms: 3
- Full bathrooms: 3
Rooms
- Room types: Master Bedroom, Bedroom 2, Bedroom 3, Bedroom 4, Dining Room, Laundry, Living Room, Bonus Room
Primary bedroom
- Level: First
Bedroom 2
- Level: First
Bedroom 3
- Level: Second
Bedroom 4
- Level: Second
Bonus room
- Level: Second
Dining room
- Level: First
Kitchen
- Level: First
Laundry
- Level: First
Living room
- Level: First
Heating
- Heat Pump, Electric
Cooling
- Central Air, Zoned, Ceiling Fan(s), Heat Pump
Appliances
- Included: Built-In Microwave, Dishwasher, Electric Range
- Laundry: Dryer Hookup, Washer Hookup, Laundry Room
Features
- Master Downstairs, Walk-in Closet(s), Tray Ceiling(s), Entrance Foyer, Solid Surface, Kitchen Island, Ceiling Fan(s), Pantry, Reverse Floor Plan, Walk-in Shower, Eat-in Kitchen, Smart Thermostat, Walk-In Closet(s)
- Flooring: LVT/LVP, Carpet
- Doors: Thermal Doors
- Windows: Thermal Windows
- Basement: None
- Attic: Partially Floored,Walk-In
- Has fireplace: Yes
Interior area
- Total structure area: 2,600
- Total interior livable area: 2,600 sqft
Video & virtual tour
Property
Parking
- Total spaces: 4
- Parking features: Garage Faces Front, On Site
- Attached garage spaces: 2
Accessibility
- Accessibility features: None
Features
- Levels: Two
- Patio & porch: Covered, Patio, Porch, Front Porch, Rear Porch
- Exterior features: Thermal Doors
- Fencing: None
- View description: None
- Waterfront features: None
- Frontage type: See Remarks
Lot
- Size: 0.37 Acres
- Dimensions: 60 x 182 x 130 x 160
- Features: Cul-De-Sac, Landscaped
Details
- Parcel number: 092381
- Zoning: Residential
- Special conditions: Standard
Construction
Type & style
- Home type: SingleFamily
- Property subtype: Single Family Residence
Materials
- Vinyl Siding, Wood Frame
- Foundation: Raised, Slab
- Roof: Architectural Shingle
Condition
- New Construction
- New construction: Yes
- Year built: 2026
Utilities & green energy
- Sewer: Public Sewer
- Water: Public
- Utilities for property: Sewer Connected, Water Connected
Green energy
- Green verification: None
Community & HOA
Community
- Subdivision: Hartview Estates
HOA
- Has HOA: Yes
- Amenities included: Maintenance Common Areas
- HOA fee: $360 annually
- HOA name: Hartview Estates HOA
Location
- Region: Ayden
Financial & listing details
- Price per square foot: $178/sqft
- Tax assessed value: $411,568
- Date on market: 10/19/2026
- Cumulative days on market: 2 days
- Listing agreement: Exclusive Right To Sell
- Listing terms: Cash,Conventional,FHA,VA Loan
Estimated market value
Not available
Estimated sales range
Not available
Not available
Price history
| Date | Event | Price |
|---|---|---|
| 10/19/2026 | Listed for sale | $462,500$178/sqft |
Source:  Hive MLS #100611263 Report a problem | ||
Public tax history
Tax history is unavailable.
Monthly payment
Est. payment
Payment breakdown
Explore the cost of this home by adjusting the details. Changes won't be saved.Climate risks
Neighborhood: 28513
Nearby schools
Schools provided by the listing agent
- Elementary: Ayden Elementary School
- Middle: Ayden Middle School
- High: Ayden-Grifton High School
Source: Hive MLS. This data may not be complete. We recommend contacting the local school district to confirm school assignments for this home.

Similar homes
- $444,9004 bd3 ba2.4k sqft4051 Regina Lane, Ayden, NC 28513New Construction
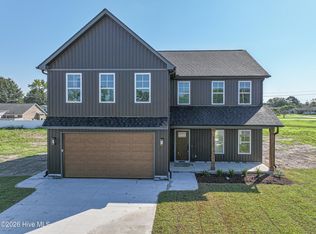
 MLS ID #100595181, Mark Paschal, Realty ONE Group Aspire. Hive MLS
- $389,0003 bd3 ba2.1k sqft944 Country Club Drive, Ayden, NC 28513For Sale
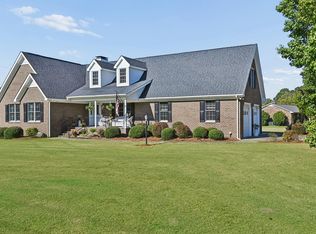 MLS ID #100611092, Darrell Rudisill, Williams and Associates, REALTORS. Hive MLS
- $424,9004 bd2 ba2.4k sqft4032 Regina Lane, Ayden, NC 28513New Construction
 MLS ID #100595108, Lauren McDaniel Rawls, LMR Realty, LLC. Hive MLS
- $435,5004 bd3 ba2.4k sqft793 Fairway Road, Ayden, NC 28513New Construction
 MLS ID #100522702, The Tingen Team, Berkshire Hathaway HomeServices Prime Properties. Hive MLS
- $304,9003 bd2 ba1.8k sqft310 Fourth Street, Ayden, NC 28513For SaleMLS ID #100610714, Craig Tribus, Beycome Brokerage Realty LLC. Hive MLS
- $339,9004 bd3 ba2k sqft296 Fourth Street, Ayden, NC 28513For SaleMLS ID #100601045, Keith Abramo, Keller Williams Realty Points East. Hive MLS
- $414,9004 bd2 ba2.1k sqft4206 Tinsley Court, Ayden, NC 28513New ConstructionHive MLS
- $360,0005 bd3 ba2.5k sqft1214 Queensland Lane, Ayden, NC 28513For SaleMLS ID #100609869, Tami Brock, Tami Lynn Home Team. Hive MLS
- $419,9004 bd3 ba2k sqft964 Rialto Lane, Ayden, NC 28513New ConstructionHive MLS
- $404,9004 bd3 ba2.3k sqft987 Rialto Lane, Ayden, NC 28513New ConstructionHive MLS
- $345,4904 bd3 ba2.8k sqft1082 Aviator Lane, Ayden, NC 28513New ConstructionHive MLS
- $399,9004 bd3 ba2.1k sqft980 Rialto Lane, Ayden, NC 28513New ConstructionHive MLS
- $394,9004 bd3 ba2.3k sqft925 Rialto Lane, Ayden, NC 28513New ConstructionHive MLS
- $419,9003 bd3 ba2.2k sqft1003 Montevallo Lane, Ayden, NC 28513New ConstructionMLS ID #100576865, Cindy Kuhn, Berkshire Hathaway HomeServices Prime Properties. Hive MLS
- $341,0004 bd3 ba2.8k sqft1100 Aviator Lane, Ayden, NC 28513New ConstructionHive MLS
- $482,5003 bd4 ba2.6k sqft3502 Alberta Way, Ayden, NC 28513New ConstructionMLS ID #100603966, Dalen Woolard, Keller Williams Realty Points East. Hive MLS
- $399,9004 bd2 ba1.8k sqft960 Rialto Lane, Ayden, NC 28513New ConstructionHive MLS
- $389,9004 bd2 ba2.4k sqft823 Mulligan Drive, Ayden, NC 28513New ConstructionMLS ID #100560930, Lauren McDaniel Rawls, LMR Realty, LLC. Hive MLS
- $336,0004 bd3 ba2.5k sqft1087 Aviator Lane, Ayden, NC 28513New ConstructionHive MLS
- $349,9004 bd3 ba2.4k sqft1828 Dakota Creek Drive, Ayden, NC 28513For SaleMLS ID #100598532, Roberta Kott, Berkshire Hathaway HomeServices Prime Properties. Hive MLS
