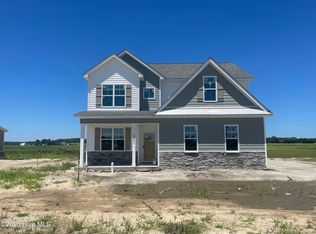
Introducing the Cedar Creek plan, a thoughtfully designed home that blends modern style, comfort, and functionality in a peaceful rural setting just outside Greenville. The well-planned layout features a spacious main-level primary suite, a second ensuite bedroom, and a generous walk-in pantry that offers plenty of storage and convenience. Upstairs, you'll find an additional bedroom, versatile loft area, and plenty of room to make the space your own. Two generous walk-in attics provide valuable storage and future flexibility. With 3 bedrooms and 3.5 bathrooms, this home offers a comfortable balance of private spaces and open areas designed for everyday living and entertaining. Thoughtful details and quality finishes throughout complete this inviting new home, offering a peaceful setting while keeping Greenville and its amenities within easy reach.
New construction
$482,500
3502 Alberta Way, Ayden, NC 28513
3beds
2,633sqft
Single Family Residence
Built in 2026
1.28 Acres Lot
$482,000 Zestimate®
$183/sqft
$-- HOA
What's special
- 35 days
- 94
- 4
Zillow last checked:
Listing updated:
Listed by:
Dalen Woolard 252-916-4082,
Keller Williams Realty Points East
Source: Hive MLS,MLS#: 100603966 Originating MLS: Coastal Plains Association of Realtors
Facts & features
Interior
Bedrooms & bathrooms
- Bedrooms: 3
- Bathrooms: 4
- Full bathrooms: 3
- 1/2 bathrooms: 1
Rooms
- Room types: Master Bedroom, Bedroom 2, Bedroom 3
Primary bedroom
- Description: Based on plans; professional sketch in docs
- Level: First
- Dimensions: 14.3 x 13.3
Bedroom 2
- Description: Based on plans; professional sketch in docs
- Level: First
- Dimensions: 12.3 x 13.5
Bedroom 3
- Description: Based on plans; professional sketch in docs
- Level: Second
- Dimensions: 11.5 x 13.67
Heating
- Electric, Heat Pump
Cooling
- Central Air
Features
- Walk-in Closet(s), High Ceilings, Kitchen Island, Ceiling Fan(s), Pantry, Walk-In Closet(s)
- Has fireplace: Yes
Interior area
- Total structure area: 2,633
- Total interior livable area: 2,633 sqft
Video & virtual tour
Property
Parking
- Total spaces: 2
- Parking features: Concrete, Garage
- Attached garage spaces: 2
Features
- Levels: Two
- Patio & porch: Covered, Porch
- Fencing: None
- View description: None
- Frontage type: See Remarks
Lot
- Size: 1.28 Acres
- Dimensions: 1.28 acres
Details
- Parcel number: 090995
- Zoning: RR
- Special conditions: Standard
Construction
Type & style
- Home type: SingleFamily
- Property subtype: Single Family Residence
Materials
- Vinyl Siding, Wood Frame
- Foundation: Raised, Slab
- Roof: Architectural Shingle
Condition
- New construction: Yes
- Year built: 2026
Utilities & green energy
- Utilities for property: Water Connected
Community & HOA
Community
- Subdivision: Abbott Trail
HOA
- Has HOA: No
Location
- Region: Ayden
Financial & listing details
- Price per square foot: $183/sqft
- Tax assessed value: $201,389
- Annual tax amount: $1,565
- Date on market: 10/13/2026
- Cumulative days on market: 35 days
- Listing agreement: Exclusive Right To Sell
- Listing terms: Cash,Conventional,FHA,VA Loan
Estimated market value
$482,000
$458,000 - $506,000
$2,868/mo
Price history
| Date | Event | Price |
|---|---|---|
| 10/13/2026 | Listed for sale | $482,500$183/sqft |
Source:  Hive MLS #100603966 Report a problem | ||
| 9/25/2026 | Listing removed | $482,500$183/sqft |
Source: Hive MLS #100603966 Report a problem | ||
| 9/16/2026 | Listed for sale | $482,500$183/sqft |
Source: Hive MLS #100603966 Report a problem | ||
Public tax history
Tax history is unavailable.
Monthly payment
Est. payment
Payment breakdown
Explore the cost of this home by adjusting the details. Changes won't be saved.Climate risks
Neighborhood: 28513
Nearby schools
Schools provided by the listing agent
- Elementary: Ayden Elementary School
- Middle: Ayden Middle School
- High: Ayden-Grifton High School
Source: Hive MLS. This data may not be complete. We recommend contacting the local school district to confirm school assignments for this home.
Similar homes
- $462,5004 bd3 ba2.6k sqft4085 Regina Lane, Ayden, NC 28513New Construction

 MLS ID #100611263, The Tingen Team, Berkshire Hathaway HomeServices Prime Properties. Hive MLS
- $525,0004 bd4 ba2.9k sqft1920 Belles Ferry Court, Winterville, NC 28590For Sale
 MLS ID #100610861, Darrin P Stephens, Century 21 New Beginnings. Hive MLS
- $409,0004 bd3 ba2.6k sqft2708 Chalet Circle, Winterville, NC 28590For Sale
 MLS ID #100610080, Carmye J Castellow, Berkshire Hathaway HomeServices Prime Properties. Hive MLS
- $304,9003 bd2 ba1.8k sqft310 Fourth Street, Ayden, NC 28513For Sale
 MLS ID #100610714, Craig Tribus, Beycome Brokerage Realty LLC. Hive MLS
- $264,9003 bd2 ba1.8k sqft1475 Pocosin Road, Winterville, NC 28590For SaleMLS ID #100610630, Chastity Barnhill, Grimes Real Estate Group. Hive MLS
- $474,9994 bd3 ba2.8k sqft3704 Colony Woods Drive, Greenville, NC 27834For SaleMLS ID #100584889, Elise Karriker, Legacy Premier Real Estate, LLC. Hive MLS
- $375,0003 bd2 ba2k sqft191 Magnolia Drive, Winterville, NC 28590For SaleMLS ID #100608561, Patrick Reid, Lee & Harrell Real Estate Professionals. Hive MLS
- $444,9004 bd3 ba2.4k sqft4051 Regina Lane, Ayden, NC 28513New ConstructionMLS ID #100595181, Mark Paschal, Realty ONE Group Aspire. Hive MLS
- $394,9003 bd3 ba1.9k sqft826 Cleo Road, Winterville, NC 28590New ConstructionMLS ID #100604814, Madelyn D'Olive, Grimes Real Estate Group. Hive MLS
- $420,0004 bd3 ba2.6k sqft308 Barrel Drive, Winterville, NC 28590For SaleMLS ID #100591319, Eddie Williams, Century 21 The Realty Group. Hive MLS
- $392,0004 bd3 ba2.7k sqft2714 Eliana Lane, Winterville, NC 28590For SaleMLS ID #100597778, Victoria Pinder, eXp Realty. Hive MLS
- $415,0004 bd3 ba2.5k sqft2653 Brittia Lane, Winterville, NC 28590For SaleMLS ID #100589495, Camesha Brown, Keller Williams Realty Points East. Hive MLS
- $339,9004 bd3 ba2k sqft296 Fourth Street, Ayden, NC 28513For SaleMLS ID #100601045, Keith Abramo, Keller Williams Realty Points East. Hive MLS
- $374,9004 bd3 ba2.3k sqft279 Copper Creek Drive, Winterville, NC 28590For SaleMLS ID #100592447, Lisa Bagwell, Berkshire Hathaway HomeServices Prime Properties. Hive MLS
- $369,9004 bd3 ba2.3k sqft440 Meadowlark Drive, Winterville, NC 28590For SaleMLS ID #100583325, Lori Stancill, Keller Williams Realty Points East. Hive MLS
- $310,0004 bd2 ba1.7k sqft4042 Debbie Drive, Ayden, NC 28513For SaleMLS ID #100605134, Carolina Collective Realty, REAL Broker LLC. Hive MLS
- $375,0005 bd4 ba3.1k sqft426 Denali Road, Winterville, NC 28590For SaleMLS ID #100594272, Rob Hall, Rob Hall Realty. Hive MLS
- $393,0004 bd3 ba2.3k sqft489 Holly Grove Drive, Winterville, NC 28590For SaleMLS ID #100596535, Ceri Steele, The Slocum Group. Hive MLS
- $562,5005 bd3 ba2.9k sqft297 Foxcroft Lane, Winterville, NC 28590For SaleMLS ID #100595959, Frederick Fuller, Fuller Choice Realty LLC. Hive MLS
- $388,6204 bd3 ba2.6k sqft2726 Eliana Lane, Winterville, NC 28590New ConstructionMLS ID #100601039, Ashley Murphy, Adams Homes Realty NC. Hive MLS
