Beautifully remodeled 3-bedroom home in an established Ayden neighborhood offering classic character, extensive updates, generous storage, and convenient access to nearby tennis courts and a playground.
Step inside to refinished hardwood floors and a spacious den featuring an eye-catching brick accent wall. The brand-new kitchen has been thoughtfully updated with granite countertops, ceramic tile flooring, specialty above- and under-cabinet lighting, a single-bowl undermount stainless steel sink, and new appliances, including refrigerator, stove, microwave, and dishwasher.
The remodeled bathrooms feature attractive ceramic tile, tiled showers, rain shower heads, a tub, and an easy walk-in shower in the primary bath. Additional improvements include new plumbing and insulated windows.
This home offers three comfortable bedrooms with large closets and convenient drawer storage, providing exceptional storage for an older home. A sunroom adds valuable flexible living space for a home office, children's play area, sitting room, or hobby space. The dedicated laundry room includes washer and dryer hookups.
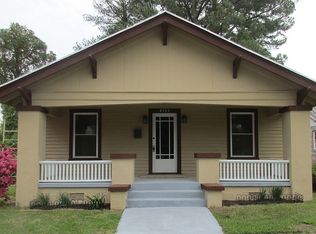
Outside, enjoy the timeless appeal of a brick exterior accented with vinyl siding and refreshed with new landscaping. Need room for tools, projects, hobbies, or extra storage? A large exterior workroom with a laundry sink offers plenty of possibilities, along with a second smaller attached storage room.
With updated finishes, specialty lighting, abundant storage, multiple flexible living spaces, and the charm of an established neighborhood, this move-in-ready Ayden home offers a wonderful combination of character, function, and modern convenience.
In Ayden school district.
Move-in ready and thoughtfully updated while retaining the character of an established home, this property offers a combination of space, storage, modern finishes, and flexible living areas that can be hard to find. Private showings are available by appointment to serious, qualified buyers; proof of funds or verified financing is required prior to scheduling.
Recent Updates & Improvements Include:
• Completely remodeled kitchen with granite countertops, new cabinetry, specialty above- and under-cabinet lighting, and new stainless steel sink
• Brand-new appliances included: refrigerator, stove, microwave, and dishwasher
• Beautifully remodeled bathrooms with ceramic tile showers, rain shower heads, tub, and easy walk-in primary shower
• New plumbing throughout
• Refinished original hardwood floors
• Ceramic tile flooring in kitchen and bathrooms
• Insulated windows for added comfort and efficiency
• Updated specialty lighting throughout the home
• Fresh landscaping and exterior improvements
• Large exterior workroom with laundry sink plus additional attached storage room
• Generous closets and built-in soft-close drawer storage in all three bedrooms
Much of the updating has already been done—this home is ready for its next owner to move in and enjoy.
For sale by owner
$324,900
310 4th St, Ayden, NC 28513
3beds
1,847sqft
SingleFamily
Built in 1953
0.35 Acres Lot
$-- Zestimate®
$176/sqft
$-- HOA
What's special
Refinished hardwood floorsSpecialty lightingTiled showersRain shower headsUpdated finishesMultiple flexible living spacesClassic character
What the owner loves about this home
What I love most about this home is how it combines the warmth and character of an older home with beautiful modern updates. The refinished hardwood floors, painted brick exterior, and brick accent wall in the spacious den preserve its charm, while the remodeled kitchen and bathrooms make it fresh, comfortable, and move-in ready.
The bright new kitchen is one of my favorite spaces, with granite countertops, ceramic tile flooring, specialty above- and under-cabinet lighting, an undermount stainless steel sink, and brand-new appliances. It is both practical for everyday living and welcoming for entertaining family and friends.
The remodeled bathrooms feature ceramic tile showers, rain shower heads, a tub, and an easy walk-in primary shower. New plumbing, insulated windows, updated lighting, and thoughtful improvements throughout mean much of the work has already been done.
I especially love the amount of space and storage this home offers. Each of the three bedrooms has generous closets and built-in soft-close drawer storage. There is also a sunroom, separate laundry room, large exterior workroom with a laundry sink, and an additional attached storage room.
Fresh landscaping adds to the welcoming curb appeal, and the established Ayden neighborhood offers convenient access to nearby tennis courts and a playground. This home has the character of yesterday, the comforts of today, and wonderful spaces to enjoy for years to come.
- 17 days
- 377
- 15
Listed by:
Property Owner (252) 717-9543
Facts & features
Interior
Bedrooms & bathrooms
- Bedrooms: 3
- Bathrooms: 2
- Full bathrooms: 2
Heating
- Heat pump, Electric
Cooling
- Central
Appliances
- Included: Dishwasher, Microwave, Range / Oven, Refrigerator
Features
- Flooring: Tile, Hardwood
- Basement: None
- Has fireplace: Yes
Interior area
- Total interior livable area: 1,847 sqft
Property
Parking
- Total spaces: 2
- Parking features: Carport, Garage
Features
- Exterior features: Vinyl, Brick
- Has view: Yes
- View description: City
Lot
- Size: 0.35 Acres
Details
- Parcel number: 000281
Construction
Type & style
- Home type: SingleFamily
Materials
- Foundation: Footing
- Roof: Asphalt
Condition
- New construction: No
- Year built: 1953
Community & HOA
Location
- Region: Ayden
Financial & listing details
- Price per square foot: $176/sqft
- Tax assessed value: $207,775
- Annual tax amount: $2,566
- Date on market: 9/12/2026
Estimated market value
Not available
Estimated sales range
Not available
$1,839/mo
Price history
| Date | Event | Price |
|---|---|---|
| 9/12/2026 | Listed for sale | $324,900+132.1%$176/sqft |
Source: Owner Report a problem | ||
| 9/22/2025 | Sold | $140,000+12%$76/sqft |
Source: Public Record Report a problem | ||
| 11/2/2013 | Listing removed | $125,000$68/sqft |
Source: CENTURY 21 The Realty Group #109074 Report a problem | ||
| 5/1/2013 | Listed for sale | $125,000$68/sqft |
Source: Century 21 The Realty Group #109074 Report a problem | ||
Public tax history
| Year | Property taxes | Tax assessment |
|---|---|---|
| 2026 | $2,566 | $207,775 |
| 2025 | $2,566 +0.5% | $207,775 |
| 2024 | $2,554 +26.8% | $207,775 +41.7% |
| 2023 | $2,014 +0.6% | $146,645 |
| 2022 | $2,002 | $146,645 |
| 2021 | -- | $146,645 |
| 2020 | $2,010 +43.4% | $146,645 +45.5% |
| 2019 | $1,401 | $100,757 |
| 2018 | -- | $100,757 |
| 2017 | -- | $100,757 |
| 2016 | -- | $100,757 +15.2% |
| 2015 | -- | $87,489 |
| 2014 | -- | $87,489 |
| 2013 | -- | $87,489 |
| 2012 | -- | $87,489 -4.2% |
| 2011 | -- | $91,277 |
| 2010 | -- | $91,277 |
| 2009 | -- | $91,277 |
| 2008 | -- | $91,277 |
Find assessor info on the county website
Monthly payment
Est. payment
Payment breakdown
Explore the cost of this home by adjusting the details. Changes won't be saved.Climate risks
Neighborhood: 28513
Nearby schools
Schools provided by the listing agent
- Elementary: Ayden Elementary
- Middle: Ayden Middle
- High: Ayden/Grifton High
Source: The MLS. This data may not be complete. We recommend contacting the local school district to confirm school assignments for this home.

Similar homes
- $299,9003 bd3 ba2.2k sqft4413 Marthas Village Lane, Ayden, NC 28513For Sale

 MLS ID #100600291, Yolanda Martin, Yolanda Martin Homes. Hive MLS
 - $325,0003 bd2 ba1.4k sqft5715 Edith Road, Ayden, NC 28513New Construction
 MLS ID #100596310, CLARENCE WHITLEY, Whitley Realty Team LLC. Hive MLS
 - $349,9004 bd3 ba2.4k sqft1828 Dakota Creek Drive, Ayden, NC 28513For Sale
 MLS ID #100598532, Roberta Kott, Berkshire Hathaway HomeServices Prime Properties. Hive MLS
 - $349,9004 bd3 ba2k sqft296 Fourth Street, Ayden, NC 28513For Sale
 MLS ID #100601045, Keith Abramo, Keller Williams Realty Points East. Hive MLS
 - $235,0003 bd2 ba1.3k sqft367 Second Street, Ayden, NC 28513For SaleMLS ID #100606689, John J Jenkins, Keller Williams Realty Points East. Hive MLS
- $299,9004 bd2 ba1.7k sqft4257 Stanfield Court, Ayden, NC 28513For SaleMLS ID #100605027, Gary Foote, Berkshire Hathaway HomeServices Prime Properties. Hive MLS
- $275,0004 bd2 ba1.7k sqft2128 Nc Highway 102, Ayden, NC 28513For SaleMLS ID #100604011, Lori Stancill, Keller Williams Realty Points East. Hive MLS
- $249,5003 bd2 ba1.8k sqft4163 Edgewood Drive, Ayden, NC 28513For SaleMLS ID #100605791, Melissa Nichols, eXp Realty. Hive MLS
- $359,9003 bd3 ba2.1k sqft1056 Montevallo Lane, Ayden, NC 28513For SaleMLS ID #100580574, Deborah Randolph, Grimes Real Estate Group. Hive MLS
- $359,9004 bd3 ba2k sqft4008 Swift Creek, Ayden, NC 28513For SaleMLS ID #100587929, Femi Kozlowski, Haystack Realty Group. Hive MLS
- $258,9903 bd2 ba1.4k sqft3930 Pasture Lane, Ayden, NC 28513New ConstructionMLS ID #100606819, D.R. Horton New Bern, D.R. Horton, Inc.. Hive MLS
- $288,8003 bd2 ba1.3k sqft1990 Ida And Mary Mclawhorn Road, Greenville, NC 27858For SaleMLS ID #100605653, Aaron Gaskins, Berkshire Hathaway HomeServices Prime Properties. Hive MLS
- $325,0004 bd3 ba1.8k sqft3302 Taylors Pointe Drive, Winterville, NC 28590For SaleMLS ID #100599228, MILTON FIELDS, M & C REALTY COMPANY INC.. Hive MLS
- $335,0004 bd3 ba2.2k sqft4226 Stanfield Court, Ayden, NC 28513For SaleMLS ID #100588501, Grace Faithful, WPI Realty LLC. Hive MLS
- $269,9993 bd3 ba1.5k sqft3809 Robin Road, Ayden, NC 28513For SaleMLS ID #100596024, Carter Hall, Turner Realty Team. Hive MLS
- $269,9003 bd3 ba2.3k sqft1978 E Hanrahan Road, Ayden, NC 28513For SaleMLS ID #100604310, The Carter Difference, Aldridge & Southerland. Hive MLS
- $309,4903 bd3 ba2.3k sqft1138 Aviator Lane, Ayden, NC 28513New ConstructionHive MLS
- $304,000-- bd2 ba1.7k sqft4449 Marthas Village Lane, Ayden, NC 28513For SaleMLS ID #100602468, Jennifer Brinson, Realty ONE Group East. Hive MLS
- $276,9003 bd2 ba1.6k sqft4144 W College Street, Ayden, NC 28513New ConstructionMLS ID #100605575, Madelyn D'Olive, Grimes Real Estate Group. Hive MLS
