MOVE-IN READY NEW CONSTRUCTION! This beautifully finished one-story home by Rocky Russell Builders offers 3 bedrooms, 2 bathrooms, 1,373 sq. ft. and a two-car garage with a bright, open-concept layout designed for easy everyday living.
The spacious family room flows seamlessly into the kitchen and dining area, creating an inviting space for entertaining. The kitchen features a large center island with bar seating, granite countertops, tile backsplash, abundant cabinetry and a stainless steel appliance package. An electric fireplace adds warmth and character to the main living area, while large windows and a rear glass door bring in plenty of natural light and overlook the backyard.
The primary suite offers a spacious bedroom, walk-in closet and private bath with double vanities and a walk-in shower. Two additional bedrooms and a full hall bath provide flexible space for family, guests or a home office.
Additional features include upgraded trim, two-car garage with EV charging outlet and a covered rear patio overlooking the backyard.
No construction wait -- this home is complete and move-in ready! Located in The Arbors with convenient access to Greenville shopping, dining, ECU and the medical district. $7,500 IN BUYER INCENTIVES AVAILABLE TOWARD CLOSING COSTS OR AN INTEREST RATE BUYDOWN!
New construction
Price cut: $16.6K (10/8)
$289,900
319 Mangrove Court, Ayden, NC 28513
3beds
1,373sqft
Single Family Residence
Built in 2025
10,019 Square Feet Lot
$289,600 Zestimate®
$211/sqft
$10/mo HOA
What's special
Upgraded trimSpacious family roomGranite countertopsTwo-car garageFull hall bathTile backsplashStainless steel appliance package
- 178 days
- 104
- 5
Zillow last checked:
Listing updated:
Listed by:
Kinsey Russell 252-902-4657,
Kinsey Russell Real Estate, LLC
Source: Hive MLS,MLS#: 100570276 Originating MLS: Coastal Plains Association of Realtors
Originating MLS: Coastal Plains Association of RealtorsFacts & features
Interior
Bedrooms & bathrooms
- Bedrooms: 3
- Bathrooms: 2
- Full bathrooms: 2
Rooms
- Room types: Master Bedroom, Bedroom 2, Bedroom 3, Living Room
Primary bedroom
- Level: First
Bedroom 2
- Level: First
Bedroom 3
- Level: First
Kitchen
- Level: First
Living room
- Level: First
Heating
- Electric, Heat Pump
Cooling
- Central Air
Appliances
- Included: Built-In Microwave, Disposal, Dishwasher, Electric Range
- Laundry: Laundry Room
Features
- Kitchen Island, Ceiling Fan(s), Pantry, Walk-in Shower
- Flooring: LVT/LVP, Carpet
- Windows: Thermal Windows
- Basement: None
- Attic: Pull Down Stairs
- Number of fireplaces: 1
Interior area
- Total structure area: 1,373
- Total interior livable area: 1,373 sqft
Video & virtual tour
Property
Parking
- Total spaces: 2
- Parking features: Garage Faces Front, Garage Door Opener, Garage
- Attached garage spaces: 2
Features
- Levels: One
- Patio & porch: Covered, Patio
- Fencing: None
- View description: None
- Waterfront features: None
- Frontage type: See Remarks
Lot
- Size: 10,019 Square Feet
Details
- Parcel number: 088898
- Zoning: R8
- Special conditions: Standard
Construction
Type & style
- Home type: SingleFamily
- Property subtype: Single Family Residence
Materials
- Vinyl Siding, Wood Frame
- Foundation: Slab
- Roof: Shingle
Condition
- New Construction,Under Construction
- New construction: Yes
- Year built: 2025
Utilities & green energy
- Utilities for property: Sewer Available, Water Available
Community & HOA
Community
- Security: Smoke Detector(s)
- Subdivision: The Arbors
HOA
- Has HOA: Yes
- Amenities included: Maintenance Common Areas, Management, Master Insure
- HOA fee: $125 annually
- HOA name: The Arbors II
- HOA phone: 252-329-7368
Location
- Region: Ayden
Financial & listing details
- Price per square foot: $211/sqft
- Tax assessed value: $30,000
- Annual tax amount: $349
- Date on market: 4/29/2026
- Cumulative days on market: 178 days
- Listing agreement: Exclusive Right To Sell
- Listing terms: Cash,Conventional,FHA,VA Loan
- Road surface type: Paved
Estimated market value
$289,600
$275,000 - $304,000
$1,874/mo
Price history
| Date | Event | Price |
|---|---|---|
| 10/8/2026 | Price change | $289,900-5.4%$211/sqft |
Source:  Hive MLS #100570276 Report a problem Hive MLS #100570276 Report a problem | ||
| 4/29/2026 | Listed for sale | $306,500$223/sqft |
Source: Hive MLS #100570276 Report a problem | ||
Public tax history
Tax history is unavailable.
Monthly payment
Est. payment
Payment breakdown
Explore the cost of this home by adjusting the details. Changes won't be saved.Climate risks
Neighborhood: 28513
Nearby schools
Schools provided by the listing agent
- Elementary: Ayden Elementary School
- Middle: Ayden Middle School
- High: Ayden-Grifton High School
Source: Hive MLS. This data may not be complete. We recommend contacting the local school district to confirm school assignments for this home.

Similar homes
- $284,9003 bd3 ba1.6k sqft433 Pepperbush Court, Ayden, NC 28513New Construction

 MLS ID #100587170, Kinsey Russell, Kinsey Russell Real Estate, LLC. Hive MLS
 - $289,9003 bd2 ba1.3k sqft333 Mangrove Court, Ayden, NC 28513New Construction
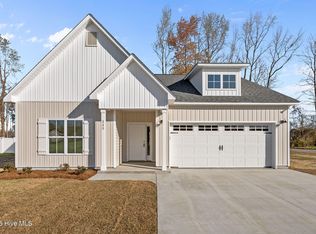 MLS ID #100548674, Kinsey Russell, Kinsey Russell Real Estate, LLC. Hive MLS
 - $259,0003 bd3 ba1.5k sqft334 Rudys Court, Ayden, NC 28513New Construction
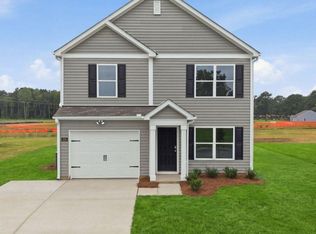 Hive MLS
 - $237,5003 bd2 ba1.2k sqft327 Tamarack Drive, Ayden, NC 28513For Sale
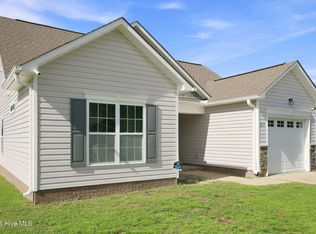 MLS ID #100602583, Tami Brock, Tami Lynn Home Team. Hive MLS
 - $267,9903 bd3 ba1.5k sqft3914 Pasture Lane, Ayden, NC 28513New ConstructionHive MLS
- $299,9004 bd2 ba1.7k sqft4257 Stanfield Court, Ayden, NC 28513For SaleMLS ID #100605027, Gary Foote, Berkshire Hathaway HomeServices Prime Properties. Hive MLS
- $295,0004 bd2 ba1.7k sqft4449 Marthas Village Lane, Ayden, NC 28513For SaleMLS ID #100602468, Jennifer Brinson, Realty ONE Group East. Hive MLS
- $245,0004 bd3 ba1.6k sqft4400 Bristlecone Drive, Ayden, NC 28513For SaleMLS ID #100578992, Jackie Morris, Keller Williams Realty Points East. Hive MLS
- $175,0003 bd2 ba1k sqft4177 Park Avenue, Ayden, NC 28513For SaleMLS ID #100603938, Blair Turner, Turner Realty Team. Hive MLS
- $234,0003 bd2 ba1.5k sqft3675 Highland Drive, Ayden, NC 28513For SaleMLS ID #100584688, Jonathan Mills, United Real Estate East Carolina. Hive MLS
- $182,0003 bd1 ba1k sqft636 Hill Road Circle, Ayden, NC 28513For SaleMLS ID #100595925, Felecia Langley, Legacy Premier Real Estate, LLC. Hive MLS
- $399,2003 bd2 ba1.8k sqft914 Rialto Lane, Ayden, NC 28513New ConstructionHive MLS
- $399,9004 bd2 ba1.8k sqft908 Rialto Lane, Ayden, NC 28513New ConstructionHive MLS
- $399,9004 bd2 ba1.8k sqft960 Rialto Lane, Ayden, NC 28513New ConstructionHive MLS
- $299,9993 bd3 ba1.8k sqft547 Tabard Road, Winterville, NC 28590For SaleMLS ID #100584702, Carter Hall, Turner Realty Team. Hive MLS
- $345,0003 bd3 ba2k sqft370 Holly Grove Drive, Winterville, NC 28590For SaleMLS ID #100574166, Emily Jackson, Tyre Realty Group Inc.. Hive MLS
- $389,9003 bd3 ba2k sqft986 Rialto Lane, Ayden, NC 28513New ConstructionHive MLS
