Skip main navigation
Sold for $309,900
  • $309,900

    325 Mangrove Court, Ayden, NC 28513

    3beds
    1,557sqft
    Single Family Residence
    Built in 2024
    10,018.8 Square Feet Lot
    $301,000 Zestimate®
    $199/sqft
    $2,038 Estimated rent

    Home value

    $301,000

    $274,000 - $331,000

    $2,038/mo

    Zestimate® history
    Loading
    Loading...

    Owner options

    List your home for rent

    $2,038/mo

    Rent Zestimate®

    Find your next renter with Zillow Rental Manager. Plus, with online applications, you can quickly screen prospective tenants – for free.

    Learn more

    $2,038/mo

    Rent Zestimate®

    Refinance and save

    $1,872/mo

    Est. payment

    Refinancing to a lower rate could help reduce your monthly payments and save thousands over the life of the loan.

    See today's rates

    $1,872/mo

    Est. payment

    Explore your selling options

    Work with a Zillow partner agent

    Leverage their expertise and Zillow's premium Showcase listings to get your home seen by more buyers.

    Get started

    List with your own agent

    Get your home in front of millions of buyers by listing it on Zillow.

    Learn how to do it

    Sell it yourself

    Take full control of how buyers see your home on Zillow by listing For Sale by Owner (FSBO).

    List your home

    What's special

    Walk-in showerOpen floor planSpacious islandGranite countertopsElectric rangeStainless steel dishwasherTile backsplash
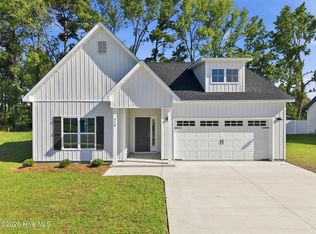
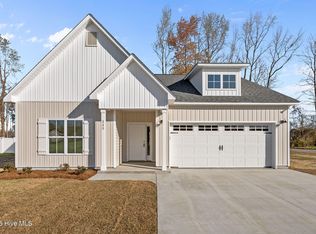
    Newly crafted single family home by Rocky Russell Builders. The 1-story, open floor plan home offers 3 bedrooms, 2 bathrooms, garage and 1,557 square ft. The large kitchen provides granite countertops, spacious island, tile backsplash, stainless steel dishwasher, electric range and microwave. The living and dining areas are flooded with natural light and provided an elevated level of coziness from the living room fireplace. The spacious primary suite provides a private sanctuary with a walk-in closet, an ensuite bathroom with beautifully selected fixtures for the double vanity sinks and walk-in shower. This is a perfect home for those who value seamless style and functional living!

    Zillow last checked:

    Listing updated:

    Listed by:

    Kinsey Russell 252-902-4657,

    Kinsey Russell Real Estate, LLC

    Bought with:

    KEVIN CHESSON, 272712

    Chesson Real Estate Group

    Source: Hive MLS,MLS#: 100479485MLS LogoOriginating MLS: Coastal Plains Association of Realtors

    Facts & features

    Interior

    Bedrooms & bathrooms
    • Bedrooms: 3
    • Bathrooms: 2
    • Full bathrooms: 2
    Primary bedroom
    • Level: Primary Living Area
    Dining room
    • Features: Combination
    Heating
    • Heat Pump, Electric
    Cooling
    • Central Air
    Appliances
    • Included: Electric Oven, Built-In Microwave, Disposal, Dishwasher
    • Laundry: Laundry Room
    Features
    • Master Downstairs, Walk-in Closet(s), Ceiling Fan(s), Walk-in Shower, Walk-In Closet(s)
    • Flooring: Carpet, LVT/LVP
    • Doors: Thermal Doors
    • Windows: Thermal Windows
    • Basement: None
    • Attic: Pull Down Stairs
    Interior area
    • Total structure area: 1,557
    • Total interior livable area: 1,557 sqft

    Property

    Parking
    • Total spaces: 2
    • Parking features: Garage Faces Front, Concrete, Garage Door Opener, On Site
    Features
    • Levels: One
    • Stories: 1
    • Patio & porch: Patio
    • Exterior features: Thermal Doors
    • Fencing: None
    Lot
    • Size: 10,018 sqft
    Details
    • Parcel number: 088899
    • Zoning: Residential
    • Special conditions: Standard

    Construction

    Type & style
    • Home type: SingleFamily
    • Property subtype: Single Family Residence
    Materials
    • Vinyl Siding
    • Foundation: Raised, Slab
    • Roof: Shingle
    Condition
    • New construction: Yes
    • Year built: 2024

    Utilities & green energy

    • Sewer: Public Sewer
    • Water: Public
    • Utilities for property: Sewer Available, Water Available

    Community & neighborhood

    Security
    • Security features: Smoke Detector(s)
    Location
    • Region: Ayden
    • Subdivision: The Arbors

    HOA & financial

    HOA
    • Has HOA: Yes
    • HOA fee: $125 monthly
    • Amenities included: Management
    • Association name: Russell Property Management
    • Association phone: 252-329-7368

    Other

    Other facts
    • Listing agreement: Exclusive Right To Sell
    • Listing terms: Cash,Conventional,FHA,VA Loan
    • Road surface type: Paved

    Price history

    DateEventPrice
    3/7/2025Sold$309,900$199/sqft
    Source: Hive MLS #100479485 Report a problem
    2/5/2025Contingent$309,900$199/sqft
    Source: Hive MLS #100479485 Report a problem
    12/10/2024Listed for sale$309,900$199/sqft
    Source: Hive MLS #100479485 Report a problem
    11/6/2024Listing removed$309,900$199/sqft
    Source: Hive MLS #100470169 Report a problem
    10/9/2024Listed for sale$309,900$199/sqft
    Source: Hive MLS #100470169 Report a problem

    Public tax history

    Tax history is unavailable.

    Neighborhood: 28513

    Nearby schools

    GreatSchools rating
    Schools provided by the listing agent
    • Elementary: Ayden Elementary School
    • Middle: Ayden Middle School
    • High: Ayden-Grifton High School

    Source: Hive MLS. This data may not be complete. We recommend contacting the local school district to confirm school assignments for this home.

    Get pre-qualified for a loan
    At Zillow Home Loans, we can pre-qualify you in as little as 5 minutes with no impact to your credit score.

    An equal housing lender. NMLS #10287.

    Sell for more on Zillow
    Get a Zillow Showcase℠ listing at no additional cost and you could sell for .
    $301,000
    2% more
    +$6,020
    With Zillow Showcase(estimated)
    $307,020