Welcome to this inviting Ayden 3-bedroom, 2-bath home offering a comfortable layout with an open-concept main living space and a desirable split-bedroom design. The central living area is filled with natural light and enhanced by a vaulted ceiling, creating an airy feel with views of the backyard. The private primary suite includes a generous walk-in closet and an en-suite bath featuring dual vanities and ample countertop space. Two additional bedrooms and a full bath are positioned toward the front of the home, providing separation and convenience. Just off the living area, the kitchen offers an easy flow for everyday living and includes a spacious pantry for added storage.
For sale
Price cut: $6K (8/20)
$234,000
3675 Highland Drive, Ayden, NC 28513
3beds
1,535sqft
Single Family Residence
Built in 2005
6,098 Square Feet Lot
$232,400 Zestimate®
$152/sqft
$15/mo HOA
What's special
- 112 days
- 201
- 19
Zillow last checked:
Listing updated:
Listed by:
Jonathan Mills 252-944-1671,
United Real Estate East Carolina
Source: Hive MLS,MLS#: 100584688 Originating MLS: Coastal Plains Association of Realtors
Originating MLS: Coastal Plains Association of RealtorsFacts & features
Interior
Bedrooms & bathrooms
- Bedrooms: 3
- Bathrooms: 2
- Full bathrooms: 2
Rooms
- Room types: Master Bedroom, Bedroom 2, Bedroom 3, Living Room, Dining Room, Laundry
Primary bedroom
- Level: First
- Dimensions: 13 x 14
Bedroom 2
- Level: First
- Dimensions: 12 x 10
Bedroom 3
- Level: First
- Dimensions: 12 x 11
Dining room
- Level: First
- Dimensions: 12 x 9
Kitchen
- Level: First
- Dimensions: 12 x 10
Laundry
- Level: First
- Dimensions: 3 x 5
Living room
- Level: First
- Dimensions: 14 x 19
Heating
- Electric, Heat Pump
Cooling
- Central Air
Features
- Walk-in Closet(s), High Ceilings, Ceiling Fan(s), Walk-In Closet(s)
- Doors: Thermal Doors, Storm Door(s)
- Number of fireplaces: 1
Interior area
- Total structure area: 1,535
- Total interior livable area: 1,535 sqft
Video & virtual tour
Property
Parking
- Total spaces: 2
- Parking features: Paved
- Attached garage spaces: 2
Features
- Levels: One
- Patio & porch: Patio
- Exterior features: Storm Doors, Thermal Doors
- Fencing: Wood
- Has view: Yes
- View description: See Remarks
- Frontage type: See Remarks
Lot
- Size: 6,098 Square Feet
- Dimensions: .14 acres
Details
- Parcel number: 058996
- Zoning: PUD
- Special conditions: Standard
Construction
Type & style
- Home type: SingleFamily
- Property subtype: Single Family Residence
Materials
- Vinyl Siding, Wood Frame
- Foundation: Slab
- Roof: Architectural Shingle
Condition
- New construction: No
- Year built: 2005
Utilities & green energy
- Sewer: Public Sewer
- Water: Public
- Utilities for property: Water Available
Community & HOA
Community
- Subdivision: Countryaire Village
HOA
- Has HOA: Yes
- Amenities included: Maintenance Common Areas
- HOA fee: $181 annually
- HOA name: Countryaire Village HOA
- HOA phone: 252-565-4820
Location
- Region: Ayden
Financial & listing details
- Price per square foot: $152/sqft
- Tax assessed value: $187,930
- Annual tax amount: $2,335
- Date on market: 6/26/2026
- Cumulative days on market: 112 days
- Listing agreement: Exclusive Right To Sell
- Listing terms: Cash,Conventional,FHA,VA Loan
- Road surface type: Paved
Estimated market value
$232,400
$221,000 - $244,000
$1,732/mo
Price history
| Date | Event | Price |
|---|---|---|
| 8/20/2026 | Price change | $234,000-2.5%$152/sqft |
Source:  Hive MLS #100584688 Report a problem Hive MLS #100584688 Report a problem | ||
| 7/14/2026 | Price change | $240,000-2%$156/sqft |
Source: Hive MLS #100584688 Report a problem | ||
| 6/26/2026 | Listed for sale | $245,000+6.5%$160/sqft |
Source: Hive MLS #100584688 Report a problem | ||
| 6/28/2024 | Sold | $230,000+2.2%$150/sqft |
Source: Hive MLS #100443648 Report a problem | ||
| 5/14/2024 | Contingent | $225,000$147/sqft |
Source: Hive MLS #100443648 Report a problem | ||
| 5/14/2024 | Pending sale | $225,000$147/sqft |
Source: Hive MLS #100443648 Report a problem | ||
| 5/9/2024 | Listed for sale | $225,000+19%$147/sqft |
Source: Hive MLS #100443648 Report a problem | ||
| 9/3/2021 | Sold | $189,000+5%$123/sqft |
Source: Hive MLS #100283919 Report a problem | ||
| 8/2/2021 | Pending sale | $180,000$117/sqft |
Source: Hive MLS #100283919 Report a problem | ||
| 7/31/2021 | Listed for sale | $180,000+44%$117/sqft |
Source: Hive MLS #100283919 Report a problem | ||
| 11/15/2013 | Sold | $125,000$81/sqft |
Source: Public Record Report a problem | ||
| 8/7/2013 | Listing removed | $125,000$81/sqft |
Source: CENTURY 21 The Realty Group #109799 Report a problem | ||
| 7/18/2013 | Price change | $125,000-2.3%$81/sqft |
Source: CENTURY 21 The Realty Group #109799 Report a problem | ||
| 6/17/2013 | Listed for sale | $128,000$83/sqft |
Source: Century 21 The Realty Group #109799 Report a problem | ||
Public tax history
| Year | Property taxes | Tax assessment |
|---|---|---|
| 2026 | $2,335 | $187,930 |
| 2025 | $2,335 +0.5% | $187,930 |
| 2024 | $2,323 +17.1% | $187,930 +30.3% |
| 2023 | $1,984 +0.6% | $144,271 |
| 2022 | $1,972 | $144,271 |
| 2021 | -- | $144,271 |
| 2020 | $1,979 +20.7% | $144,271 +21.4% |
| 2019 | $1,639 | $118,852 |
| 2018 | -- | $118,852 |
| 2017 | -- | $118,852 |
| 2016 | -- | $118,852 -7% |
| 2015 | -- | $127,801 |
| 2014 | -- | $127,801 |
| 2013 | -- | $127,801 |
| 2012 | -- | $127,801 -0.1% |
| 2011 | -- | $127,949 |
| 2010 | -- | $127,949 |
| 2009 | -- | $127,949 |
| 2008 | -- | $127,949 +12.2% |
| 2007 | -- | $114,068 +27.3% |
| 2006 | -- | $89,640 +796.4% |
| 2005 | -- | $10,000 |
| 2004 | -- | $10,000 |
| 2003 | -- | $10,000 |
| 2002 | -- | $10,000 |
| 2001 | -- | $10,000 |
Find assessor info on the county website
Monthly payment
Est. payment
Payment breakdown
Explore the cost of this home by adjusting the details. Changes won't be saved.Climate risks
Neighborhood: 28513
Nearby schools
Schools provided by the listing agent
- Elementary: Ayden Elementary School
- Middle: Ayden Middle School
- High: Ayden-Grifton High School
Source: Hive MLS. This data may not be complete. We recommend contacting the local school district to confirm school assignments for this home.

Similar homes
- $237,5003 bd2 ba1.2k sqft327 Tamarack Drive, Ayden, NC 28513For Sale
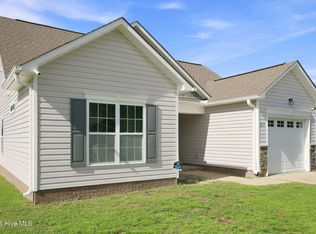
 MLS ID #100602583, Tami Brock, Tami Lynn Home Team. Hive MLS
 - $264,9003 bd3 ba1.5k sqft3809 Robin Road, Ayden, NC 28513For Sale
 MLS ID #100596024, Carter Hall, Turner Realty Team. Hive MLS
 - $250,0004 bd3 ba1.6k sqft4400 Bristlecone Drive, Ayden, NC 28513For Sale
 MLS ID #100578992, Jackie Morris, Keller Williams Realty Points East. Hive MLS
 - $259,0003 bd3 ba1.5k sqft334 Rudys Court, Ayden, NC 28513New Construction
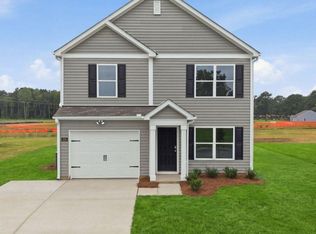 Hive MLS
 - $182,0003 bd1 ba1k sqft636 Hill Road Circle, Ayden, NC 28513For SaleMLS ID #100595925, Felecia Langley, Legacy Premier Real Estate, LLC. Hive MLS
- $267,9903 bd3 ba1.5k sqft3914 Pasture Lane, Ayden, NC 28513New ConstructionHive MLS
- $239,9003 bd2 ba1.5k sqft3172 Ruth Court, Greenville, NC 27834For SaleMLS ID #100583046, Demetria L Padgett, eXp Realty. Hive MLS
- $235,0003 bd2 ba1.2k sqft3721 Tifgreen Drive, Greenville, NC 27834For SaleMLS ID #100597036, Blair Turner, Turner Realty Team. Hive MLS
- $270,0002 bd2 ba1.7k sqft3830 Norris Store Road, Ayden, NC 28513For SaleMLS ID #100569608, Rebecca S.B. Bunn, eXp Realty. Hive MLS
- $284,9003 bd3 ba1.6k sqft433 Pepperbush Court, Ayden, NC 28513New ConstructionMLS ID #100587170, Kinsey Russell, Kinsey Russell Real Estate, LLC. Hive MLS
- $299,9004 bd2 ba1.7k sqft4257 Stanfield Court, Ayden, NC 28513For SaleMLS ID #100605027, Gary Foote, Berkshire Hathaway HomeServices Prime Properties. Hive MLS
- $289,9003 bd2 ba1.3k sqft319 Mangrove Court, Ayden, NC 28513New ConstructionMLS ID #100570276, Kinsey Russell, Kinsey Russell Real Estate, LLC. Hive MLS
- $257,0003 bd2 ba1.9k sqft103 Greenwood Drive, Greenville, NC 27834For SaleMLS ID #100583771, Jenny Bearden, Keller Williams Realty Points East. Hive MLS
- $289,9003 bd2 ba1.3k sqft333 Mangrove Court, Ayden, NC 28513New ConstructionMLS ID #100548674, Kinsey Russell, Kinsey Russell Real Estate, LLC. Hive MLS
- $258,0003 bd2 ba1.8k sqft213 Staffordshire Road, Greenville, NC 27834For SaleMLS ID #100600309, Chris Peele, Tyre Realty Group Inc.. Hive MLS
- $304,0004 bd2 ba1.7k sqft4449 Marthas Village Lane, Ayden, NC 28513For SaleMLS ID #100602468, Jennifer Brinson, Realty ONE Group East. Hive MLS
- $249,0003 bd2 ba1.5k sqft2203 Mohawk Court, Farmville, NC 27828For SaleMLS ID #100607828, Amanda Whited, Keller Williams Realty Points East. Hive MLS
- $214,0003 bd2 ba1.3k sqft6618 Church Street, Grifton, NC 28530For SaleMLS ID #100600327, Josh B Croom, SECU*RE INC. Hive MLS
